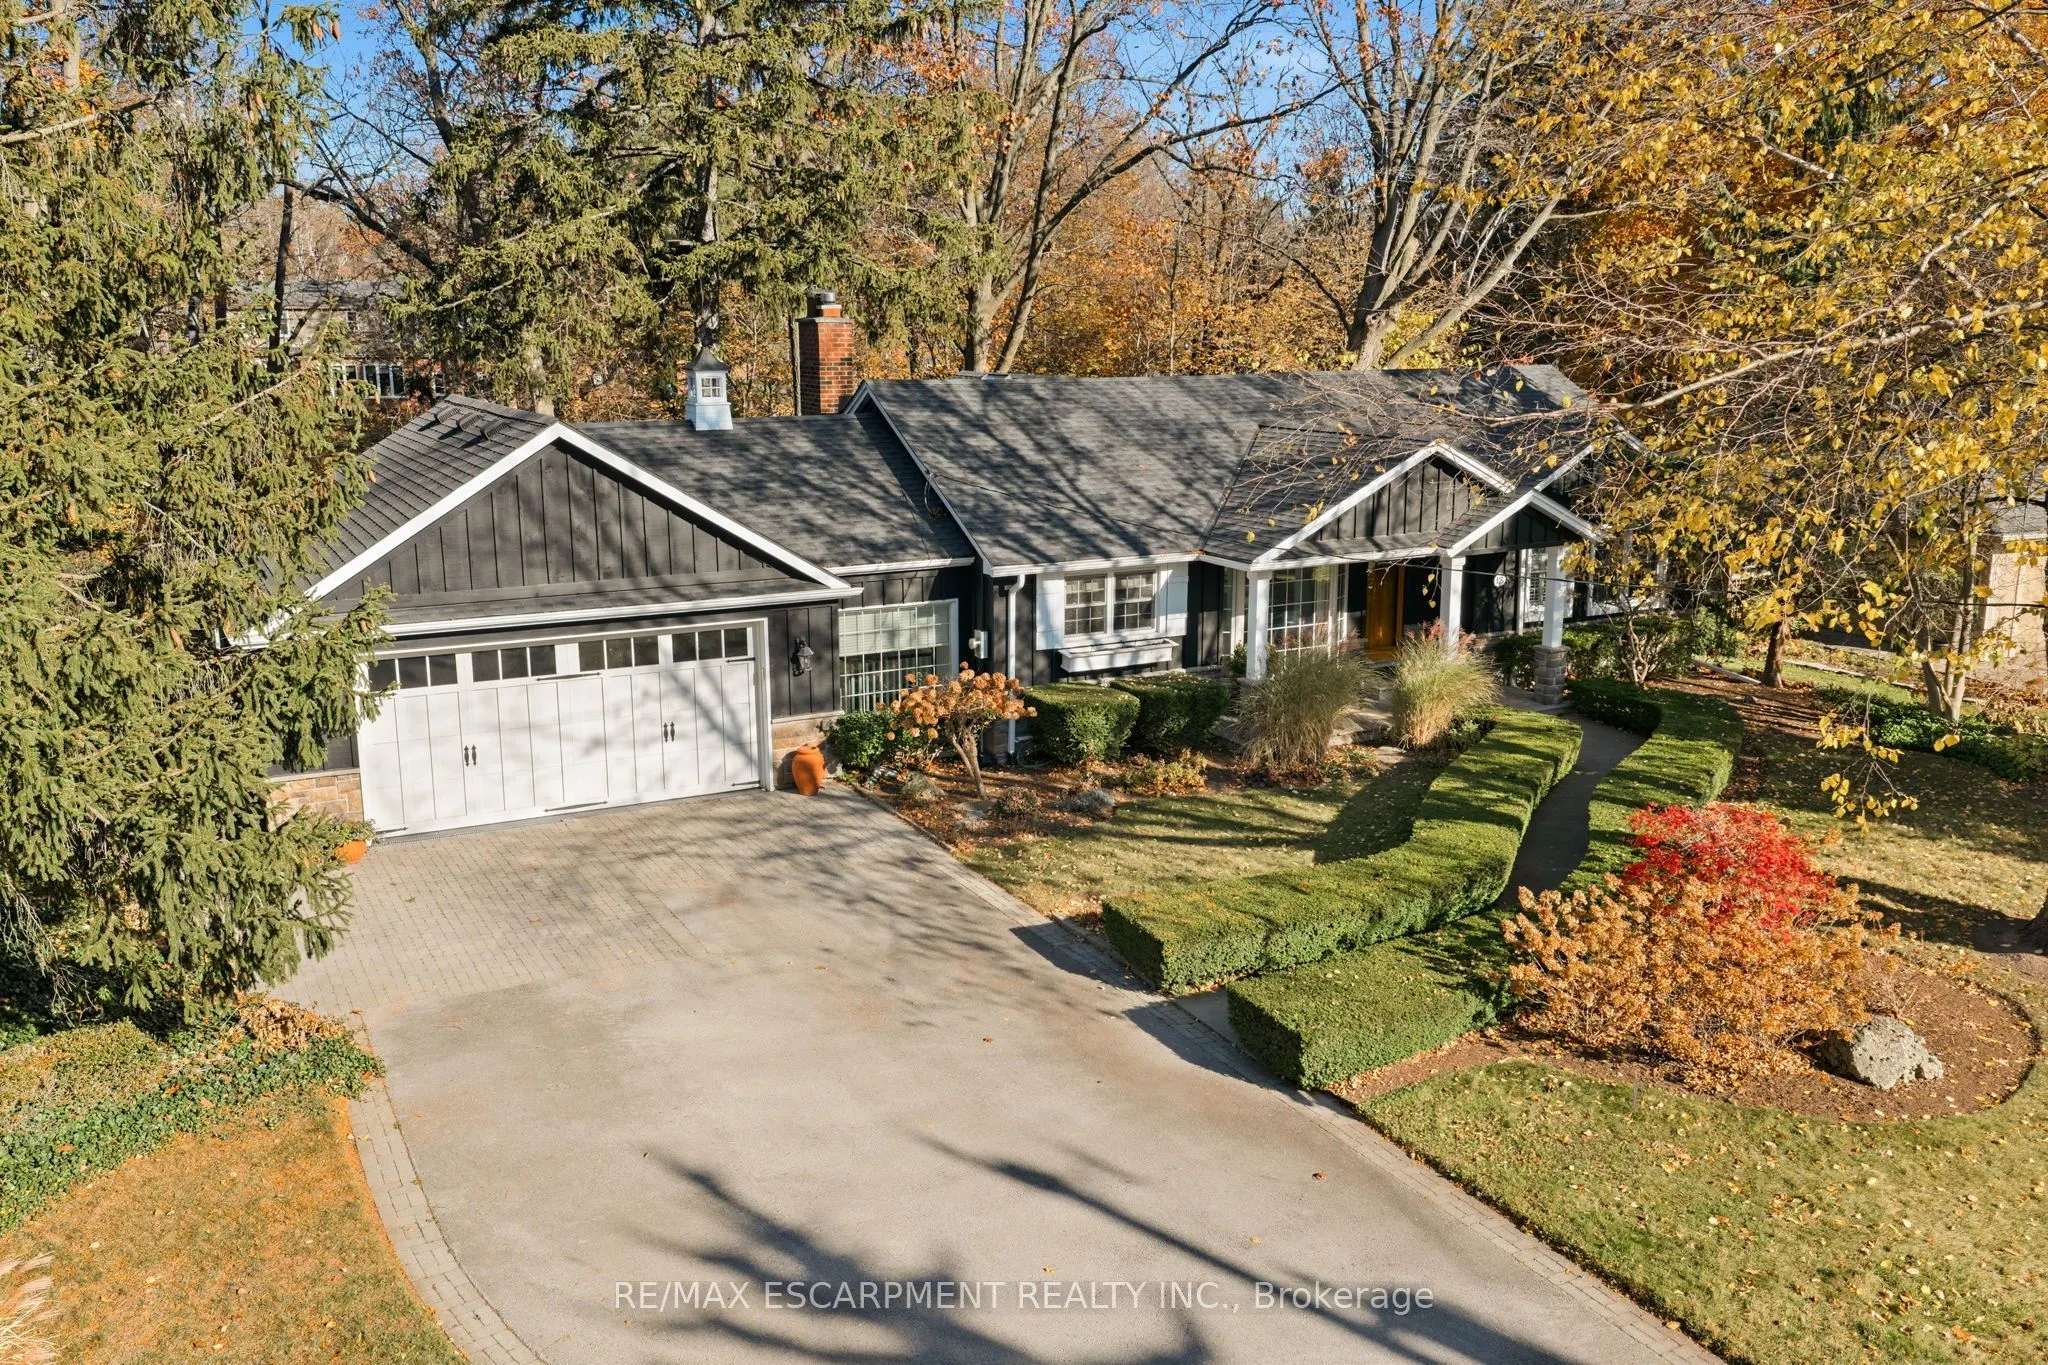
833 Glenwood Avenue, Burlington
1 / 35
For Sale
$1,950,000
2+1 bd · 3 ba · 2,000–2,500 sq ft

833 Glenwood Avenue, Burlington L7T 2J8

MLS®# W14200870

Est. mortgage
$7,398/mo
Property taxes $10,756/yr

About This Home

Property Type
House, Detached, Bungalow
Parking
Attached 2 garage, 5 parking
MLS #
W14200870
Size
2000-2500 sqft
Basement
Full,Finished
Listed on
2026-11-20
Lot size
100 x 197.0
Tax
$10,756 /yr
Days on Market
1
Approximate Age
51-99
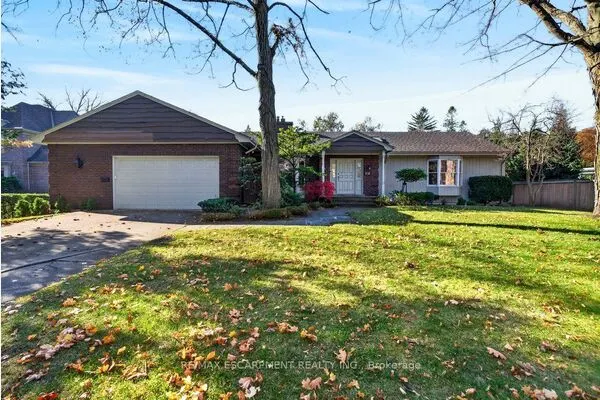
Located in the highly desirable Aldershot neighbourhood, this exceptional two-bedroom plus den bungalow sits on an impressive 100 by 197 ft lot, surrounded by beautifully landscaped grounds. Showcasing custom craftsmanship and quality finishes throughout. The gourmet kitchen features top-of-the-line appliances, while the luxurious primary bedroom retreat boasts a spa-inspired ensuite. Enjoy the additional living space of the inviting three-season sunroom. The fully finished lower level offers a private office, spacious family room, additional bedroom and 3-piece bathroom. A custom-built double-car garage adds convenience and functionality. The backyard overlooks a picturesque ravine, creating a peaceful and private setting. Ideally situated close to schools, parks, major highways, shopping and downtown amenities. A rare opportunity to enjoy exceptional living in a sought-after location.

Property Details

Full Property Details

Interior

Bedrooms
2
Bedrooms Plus
1
Total Bedrooms
3
Washrooms
3
Square Footage
2000-2500 sqft
Basement
Full,Finished
Heating Source
Gas
Heating Fuel
Forced Air
Air Conditioning
Central Air
Family Room
Yes
Kitchens
1
Total Kitchens
1
Fireplace Features
Yes

Exterior

Depth
197.0
Front
100.0
Acreage
.50-1.99
Driveway
Private Double
Lot Size
100 x 197.0 ft
Pool
None
Parking Spaces
5
Total Parking Spaces
7.00
Parking Description
Attached
Garage Spaces
2

Building Description

Style
Bungalow
Home Type
House
Subtype
Detached
Year Built
51-99
Property Orientation
East
Exterior Finish
Board & Batten ,Wood
Sewers
Sewer
Water Supply
Municipal
Possession Date
No Data

Community

Community
LaSalle

Taxes & Fees

Taxes
$10,756 /yr
Tax Year
2025
Occupancy
Owner

Other

Virtual Tour Link

Room Types

Room Dimensions Area Description
Bedroom 10.5 x 11.25 118.12 sqft -
Bedroom 8.5 x 10.83 92.06 sqft -
Breakfast 10.2 x 11.06 112.81 sqft -
Dining Room 21.75 x 11.81 256.87 sqft -
Kitchen 11.19 x 12.37 138.42 sqft -
Living Room 22.51 x 16.63 374.34 sqft -
Other 8.43 x 8.6 72.5 sqft -
Primary Bedroom 22.01 x 13.35 293.83 sqft 5 Pc Ensuite
Recreation 17.65 x 20.8 367.12 sqft -
Sunroom 19.32 x 18.14 350.46 sqft -
Utility Room 18.57 x 13.09 243.08 sqft -
Realize Realty Team
Realize Realty Team
CENTURY 21 LEADING EDGE REALTY INC.
Listed by SANDY SMALLBONE, Salesperson
0 days on site
Listing Broker
RE/MAX ESCARPMENT REALTY INC.
Courtesy
RE/MAX ESCARPMENT REALTY INC.
Listed Date
11/20/2026

Courtesy of PropTx MLS® / RE/MAX ESCARPMENT REALTY INC.
Similar homes for sale in Burlington

Explore Burlington

Copyright 2026 All rights reserved. PropTx MLS® assumes no responsibility for the accuracy of any information shown. The information provided herein must only be used by consumers that have a bona fide interest in the purchase, sale or lease of real estate and may not be used for any commercial purpose or any other purpose.
Powered by AgentLocator