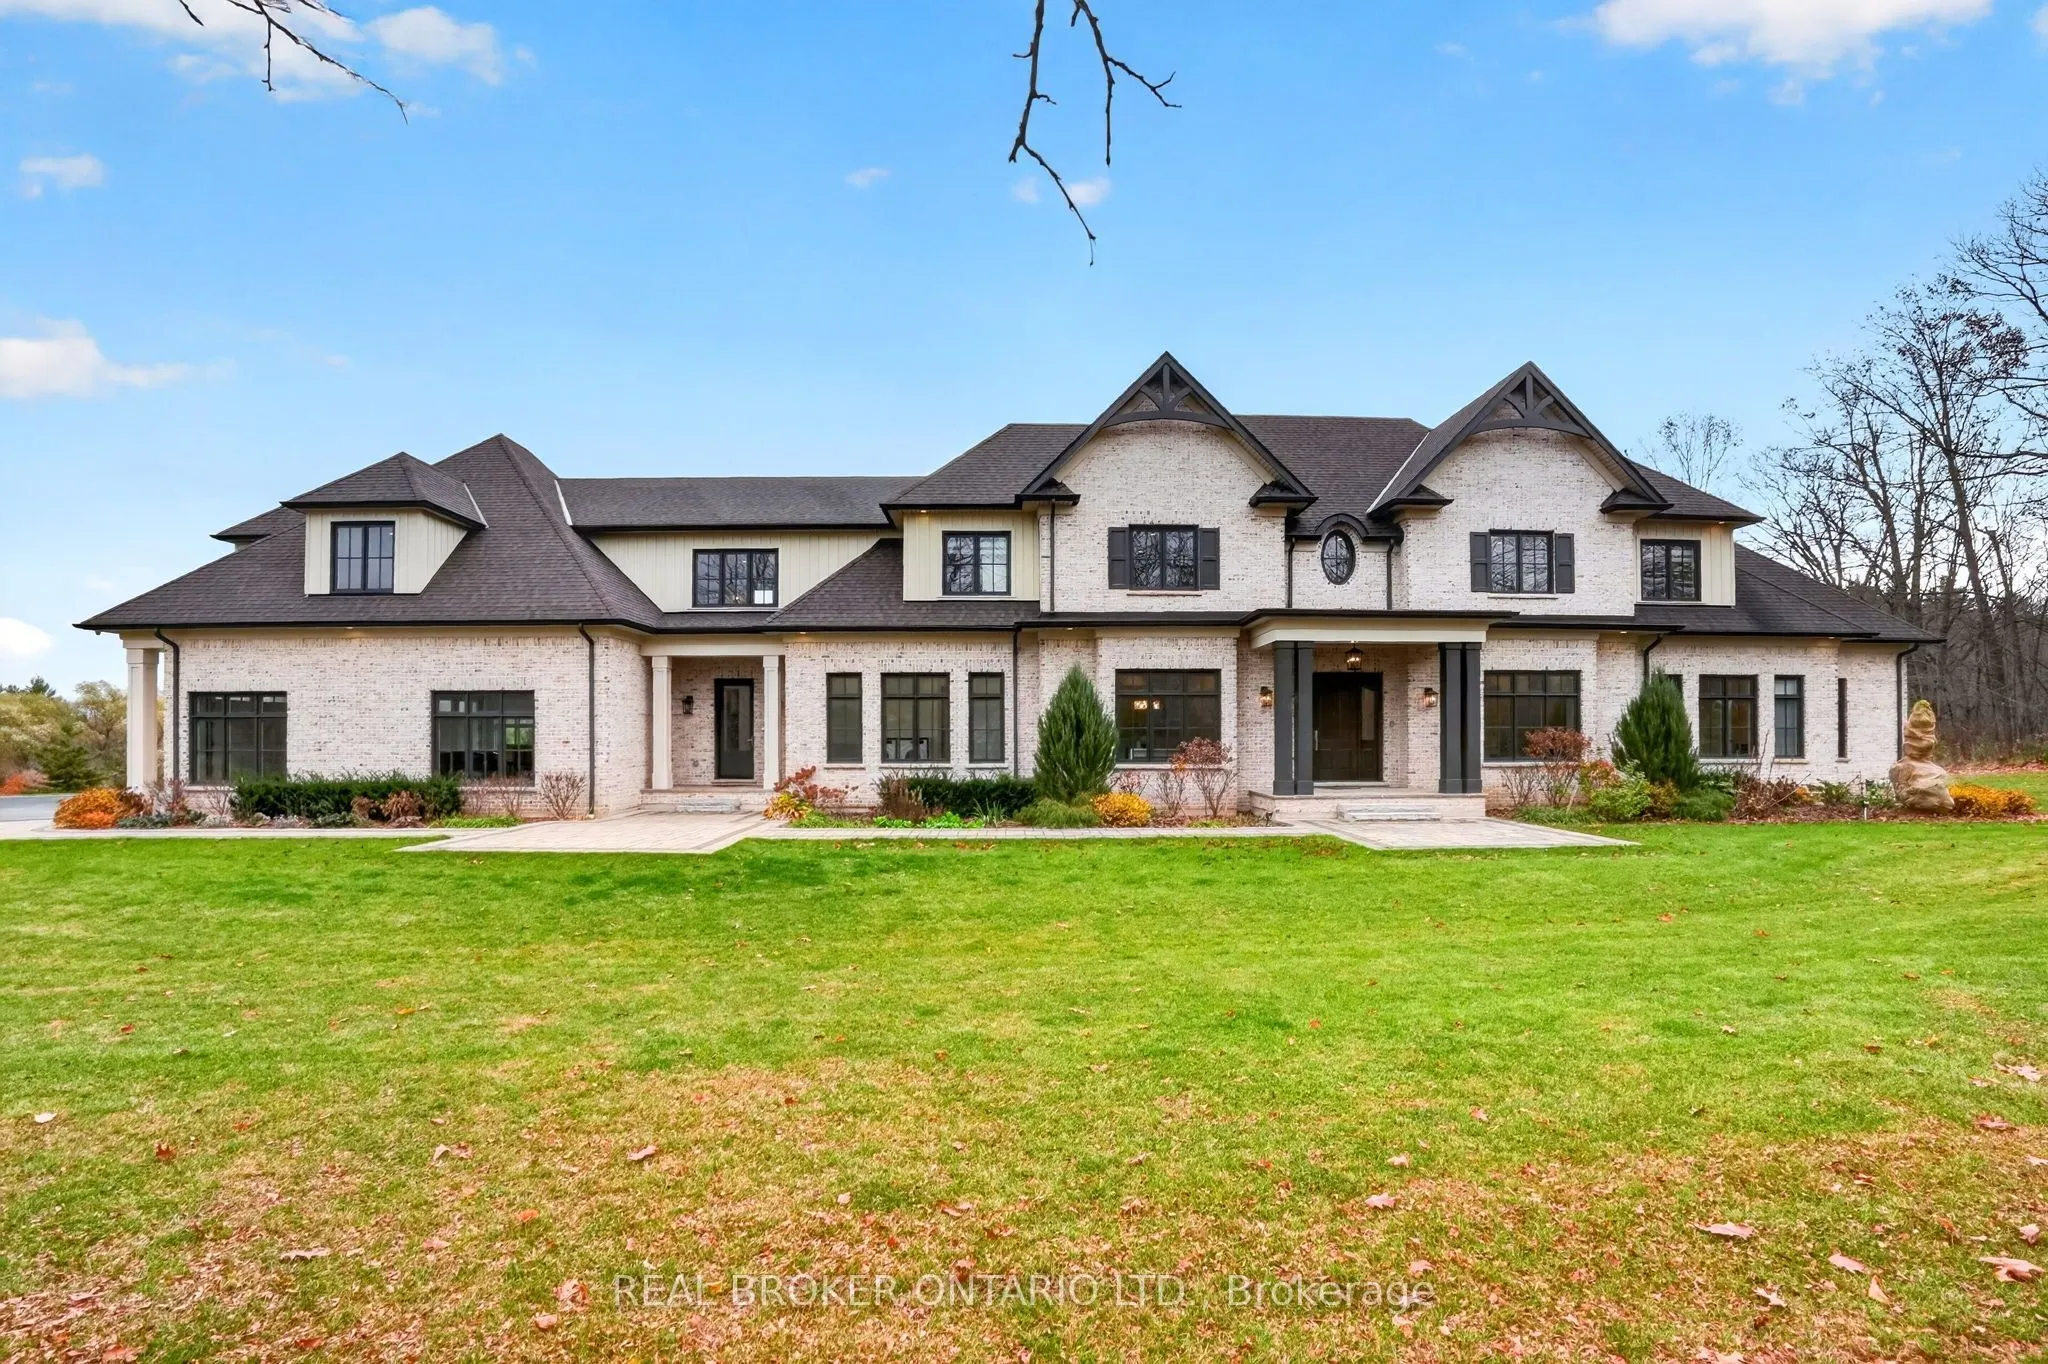
2606 Harvestmoon Lane, Burlington
1 / 50
For Sale
$6,490,000
5 bd · 5 ba · 5,000 sq ft

2606 Harvestmoon Lane, Burlington L7P 0N5

MLS®# W14198464

Est. mortgage
$24,621/mo
Property taxes $19,594.88/yr

About This Home

Property Type
House, Detached, 2-Storey
Parking
Attached 3 garage, 10 parking
MLS #
W14198464
Size
5000 + sqft
Basement
Full,Separate Entrance,Walk-Out
Listed on
2026-11-20
Lot size
267 x 375.0
Tax
$19,594.88 /yr
Days on Market
0
Approximate Age
6-15
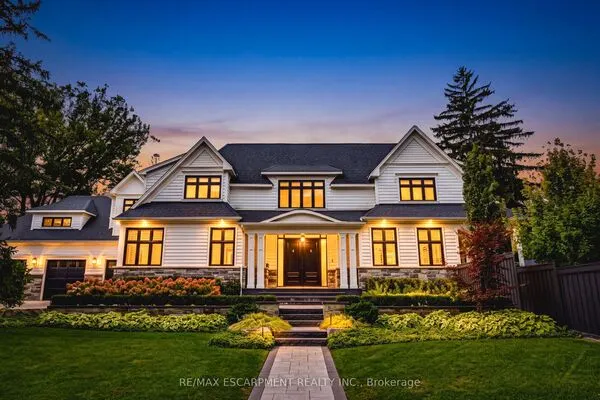
A private architectural retreat, framing Mount Nemo and surrounded by nature. This custom-built estate occupies over two acres at the end of a quiet cul-de-sac, where striking design, expansive interiors, and uninterrupted forest views define a truly exceptional setting.Built in 2019, the home offers 6,400 sq. ft. of refined living space, featuring five bedrooms, five bathrooms, and an additional 3,400 sq. ft. walk-out lower level ready to be reimagined. At its centre, a striking great room with 22-foot ceilings, exposed wood beams, a floor-to-ceiling porcelain fireplace, and expansive glass frames the surrounding landscape. Designed with both architecture and function in mind, the home features a beautifully appointed main kitchen, a separate chef's kitchen with a six-burner Wolf range, a butler's servery, and formal dining room. Hardwood flooring, radiant-heated tile, integrated smart-home technology, and a three-car garage with access to both levels add to the thoughtful design. The main-floor primary retreat features 14-foot ceilings, private porch access, two walk-in closets, and a five-piece ensuite. Upstairs, generous bedrooms and a glass-railed loft overlook the great room and treetops beyond. Outside, a covered porch offers a front-row seat to the surrounding forest, creating a seamless connection between indoors and out. Moments from Lowville Golf Course and within easy reach of the 407, QEW, and 403, this is a rare combination of architectural presence, natural beauty, and understated luxury in one of Burlington's most coveted settings.

Property Details

Full Property Details

Interior

Bedrooms
5
Total Bedrooms
5
Washrooms
5
Square Footage
5000 + sqft
Basement
Full,Separate Entrance,Walk-Out
Heating Source
Gas
Heating Fuel
Forced Air
Air Conditioning
Central Air
Family Room
Yes
Kitchens
2
Total Kitchens
2
Fireplace Features
Yes

Exterior

Depth
375.0
Front
267.06
Acreage
2-4.99
Driveway
Available,Private Triple,Front Yard Parking
Lot Size
267 x 375.0 ft
Pool
None
Waterfront
None
Parking Spaces
10
Total Parking Spaces
13.00
Parking Description
Attached
Garage Spaces
3
Zoning
NEC DEV CONTROL AREA

Building Description

Style
2-Storey
Home Type
House
Subtype
Detached
Year Built
6-15
Property Orientation
North
Exterior Finish
Brick
Sewers
Septic
Water Supply
Well
Possession Date
No Data

Community

Community
Rural Burlington

Taxes & Fees

Taxes
$19,594.88 /yr
Tax Year
2025
Occupancy
Owner

Room Types

Room Dimensions Area Description
Bedroom 12.99 x 12.3 159.78 sqft -
Breakfast 16.4 x 9.35 153.34 sqft -
Dining Room 15.91 x 15.88 252.65 sqft -
Family Room 30.31 x 39.3 1191.18 sqft -
Foyer 10.17 x 14.04 142.79 sqft -
Kitchen 13.06 x 9.32 121.72 sqft -
Kitchen 16.4 x 16.04 263.06 sqft -
Laundry 18.67 x 12.3 229.64 sqft -
Living Room 20.51 x 26.61 545.77 sqft -
Pantry 8.5 x 4.82 40.97 sqft -
Primary Bedroom 17.45 x 16.17 282.17 sqft -
Sitting 13.75 x 15.88 218.35 sqft -
Realize Realty Team
Realize Realty Team
CENTURY 21 LEADING EDGE REALTY INC.
Listed by JAKE NICOLLE, Salesperson
0 days on site
Listing Broker
REAL BROKER ONTARIO LTD.
Courtesy
REAL BROKER ONTARIO LTD.
Listed Date
11/20/2026

Courtesy of PropTx MLS® / REAL BROKER ONTARIO LTD.
Similar homes for sale in Burlington

Explore Burlington

Copyright 2026 All rights reserved. PropTx MLS® assumes no responsibility for the accuracy of any information shown. The information provided herein must only be used by consumers that have a bona fide interest in the purchase, sale or lease of real estate and may not be used for any commercial purpose or any other purpose.
Powered by AgentLocator