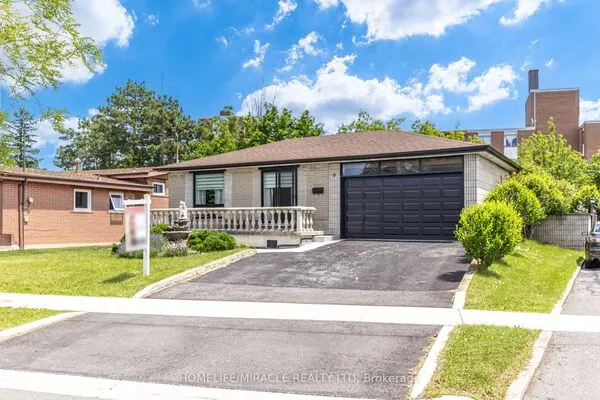
11 Navenby Crescent, Toronto
1 / 13
For Rent
$2,300
3 bd · 1 ba · 1,100–1,500 sq ft

11 Navenby Crescent, Toronto M9L 1B1

MLS®# W14201152

About This Home

Property Type
House, Semi-Detached, Bungalow
Parking
None 1 garage, 1 parking
MLS #
W14201152
Size
1100-1500 sqft
Basement
Finished
Listed on
2026-11-21
Lot size
31 x 119.5
Days on Market
0
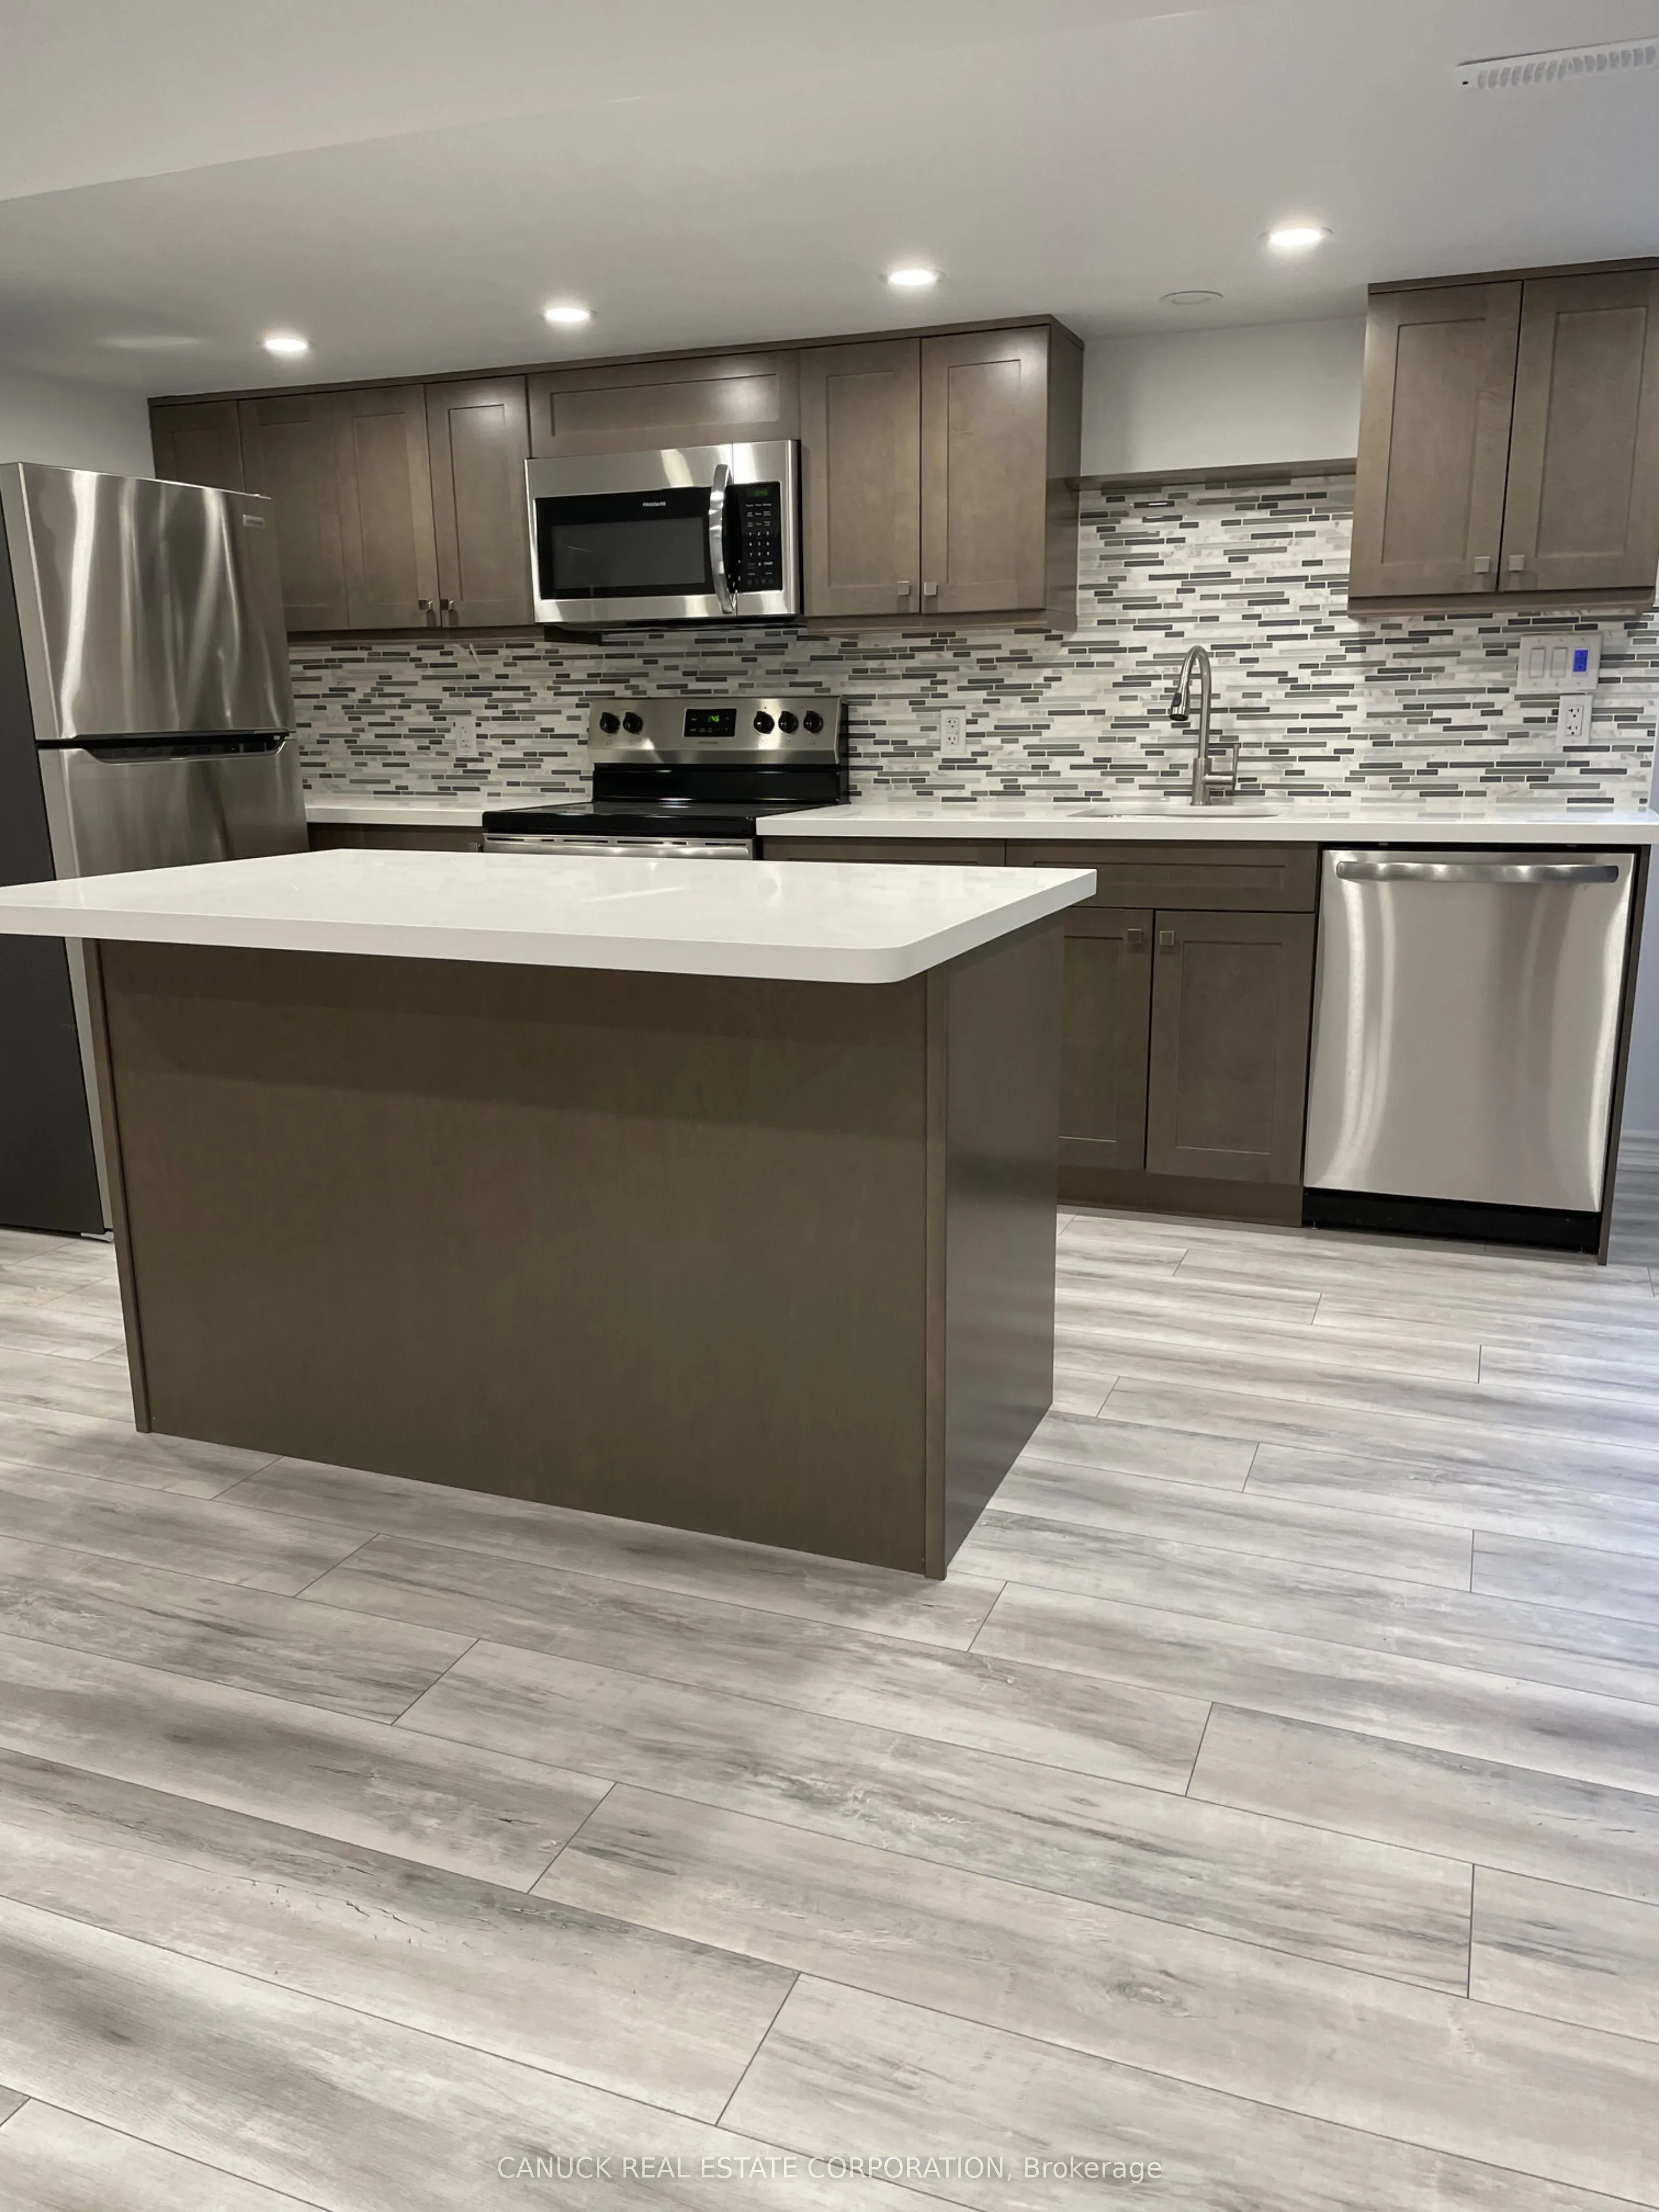
Beautiful Basement Apartment Ready For You To Move In. Open Concept Kitchen With Island/Breakfast Bar, Stainless Steel Appliances Which Includes Microwave Vent Hood, Dishwasher, Fridge and Stove. Lots of Storage Space In The Kitchen with Corian Countertops and Undermount Sink. Beautiful 3 Piece Bathroom With Walk-in Glass Shower & Bench. Pot Lights Throughout This Beautiful Unit And 3 Bedrooms With Walk-In Closet In Primary Bedroom, Media/Office Niche & In-suite Laundry. Only $2,300 Per Month, Plus Utilities For $350 Per Month Which Includes Hydro, Heat, Air Conditioning, Hot Water Tank, Water, Garbage, Recycling Pick-up & Laundry (With Washer & Dryer). 1 Parking Spot is Available For $50 per Month.

Property Details

Full Property Details

Interior

Bedrooms
3
Total Bedrooms
3
Washrooms
1
Square Footage
1100-1500 sqft
Basement
Finished
Heating Source
Gas
Heating Fuel
Forced Air
Air Conditioning
Central Air
Family Room
No
Kitchens
1
Total Kitchens
1
Fireplace Features
No

Exterior

Depth
119.5
Front
30.5
Lot Size
31 x 119.5 ft
Pool
None
Parking Spaces
1
Total Parking Spaces
1.00
Parking Description
None
Garage Spaces
1

Building Description

Style
Bungalow
Home Type
House
Subtype
Semi-Detached
Property Orientation
South
Exterior Finish
Brick
Sewers
Sewer
Water Supply
Municipal
Possession Date
12/1/2026

Community

Community
Humber Summit

Taxes & Fees

Occupancy
Tenant
Central Air Conditioning
Included
Heating
Included
Hydro
Included
Water
Included

Room Types

Room Dimensions Area Description
Bedroom 2 9.51 x 8.83 83.97 sqft Laminate
Kitchen 16.08 x 8.99 144.56 sqft Open Concept, Combined w/Living, B/I Dishwasher
Living Room 17.16 x 10.6 181.9 sqft Combined w/Kitchen, Laminate
Office 5.25 x 5.25 27.56 sqft Laminate
Primary Bedroom 13.25 x 10.5 139.12 sqft Walk-In Closet(s)
Realize Realty Team
Realize Realty Team
CENTURY 21 LEADING EDGE REALTY INC.
0 days on site
Listing Broker
CANUCK REAL ESTATE CORPORATION
Courtesy
CANUCK REAL ESTATE CORPORATION
Listed Date
11/21/2026

Courtesy of PropTx MLS® / CANUCK REAL ESTATE CORPORATION

Similar homes for rent in Toronto

Explore Toronto

Copyright 2026 All rights reserved. PropTx MLS® assumes no responsibility for the accuracy of any information shown. The information provided herein must only be used by consumers that have a bona fide interest in the purchase, sale or lease of real estate and may not be used for any commercial purpose or any other purpose.
Powered by AgentLocator