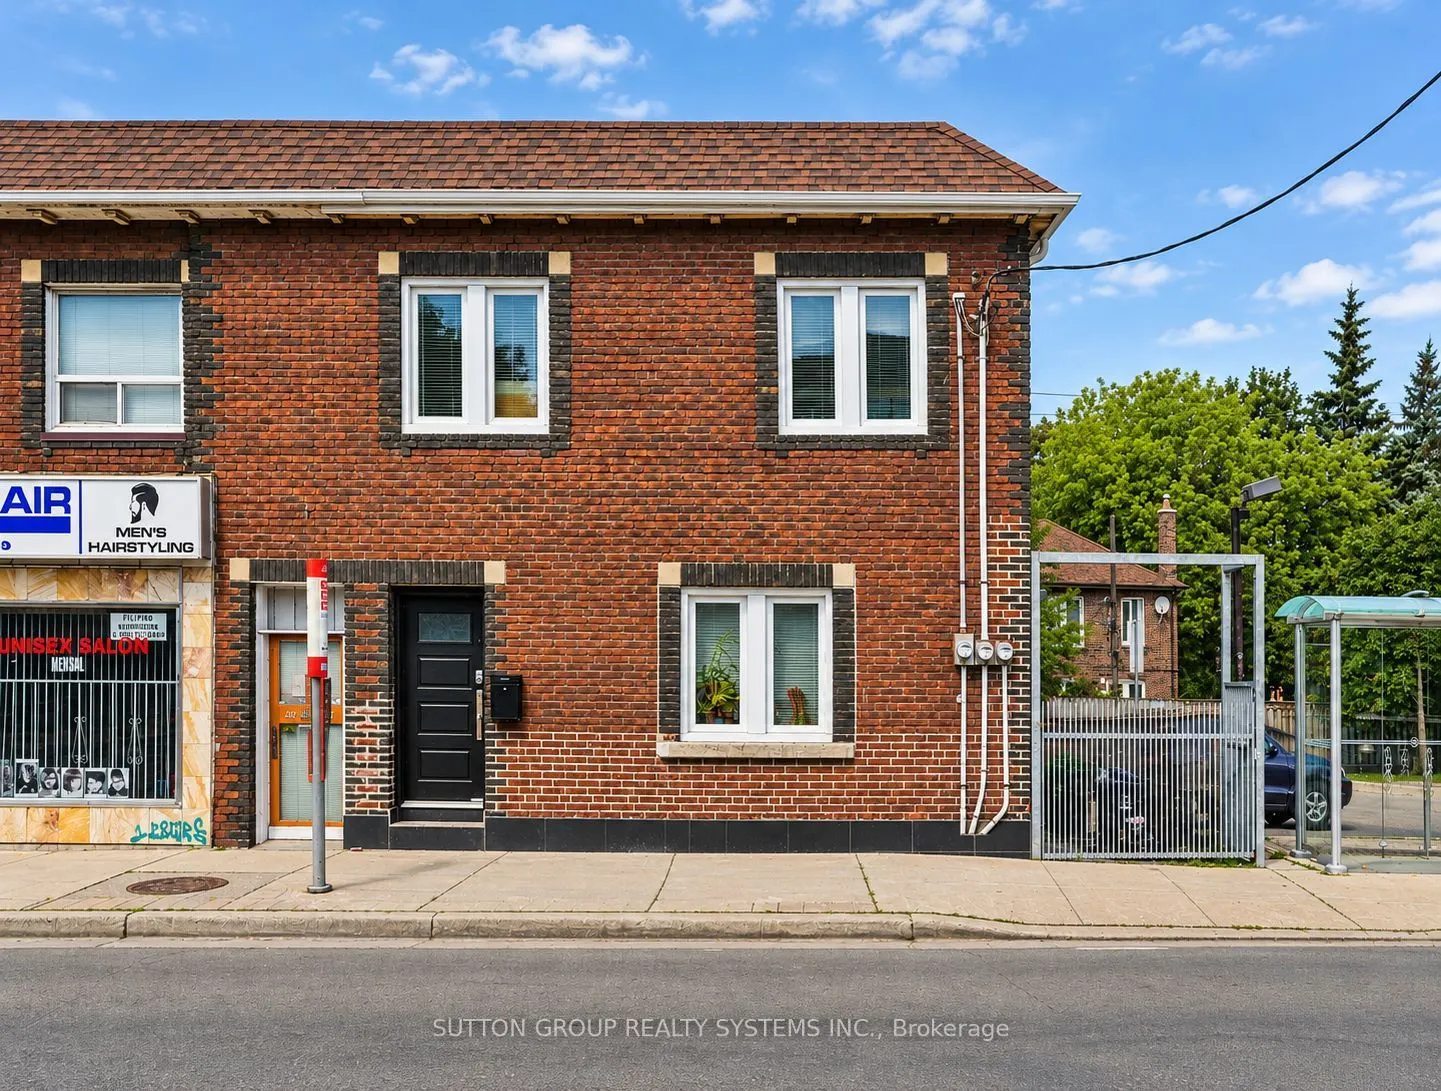
616 Rogers Road #2nd Floor, Toronto
1 / 9
For Rent
$2,095
3 bd · 2 ba · 700–1,100 sq ft

616 Rogers Road #2nd Floor, Toronto M6M 1B8

MLS®# W14201424

About This Home

Property Type
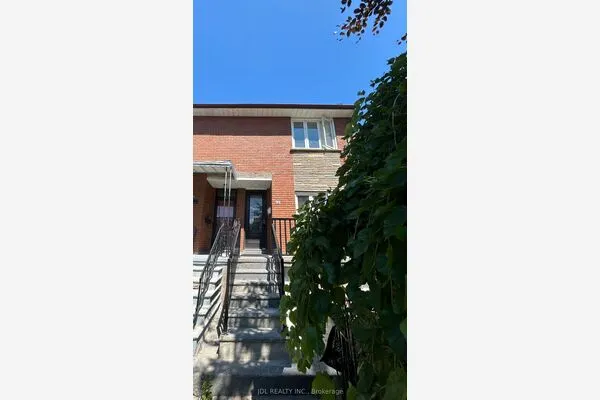
House, Semi-Detached, 2-Storey
Parking
None 0 garage, 0 parking
MLS #
W14201424
Size
700-1100 sqft
Basement
Apartment
Listed on
2026-11-21
Lot size
28 x 77.83
Days on Market
0
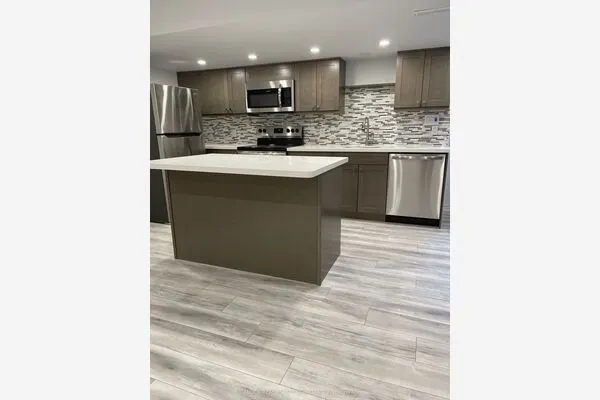
Welcome to this beautifully renovated second-floor apartment, thoughtfully updated with modern finishes throughout. This spacious unit features three bedrooms, 1.5 beautifully renovated bathrooms, new flooring, contemporary appliances, a stunning new kitchen with modern cabinetry, and a large pantry. Each room offers individually controlled heating and cooling by remote, allowing occupants to set their preferred temperature for added comfort. The unit also features ensuite stacked laundry and a functional open-concept layout designed for comfortable everyday living. High-speed Wi-Fi internet is included in the monthly rent. Street permit parking only. Ideally located close to transit, shopping, schools, parks, cafes, restaurants, and the Eglinton Crosstown LRT, this move-in-ready apartment offers an excellent opportunity for professionals or families seeking a stylish and spacious rental. Hydro is paid by the tenant. Applicants must provide a full credit report with a minimum credit score of 680, an employment letter, recent pay stubs, and first and last month's rent.

Property Details

Full Property Details

Interior

Bedrooms
3
Total Bedrooms
3
Washrooms
2
Square Footage
700-1100 sqft
Basement
Apartment
Heating Source
Gas
Heating Fuel
Heat Pump
Air Conditioning
Wall Unit(s)
Family Room
No
Kitchens
1
Total Kitchens
1
Fireplace Features
No

Exterior

Depth
77.83
Front
27.5
Lot Size
28 x 77.83 ft
Pool
None
Parking Spaces
0
Total Parking Spaces
1.00
Parking Description
None
Garage Spaces
0

Building Description

Style
2-Storey
Home Type
House
Subtype
Semi-Detached
Property Orientation
South
Exterior Finish
Brick
Sewers
Sewer
Water Supply
Municipal
Possession Date
No Data

Community

Community
Keelesdale-Eglinton West

Taxes & Fees

Occupancy
Vacant

Room Types

Room Dimensions Area Description
Bathroom 5.58 x 2.62 14.62 sqft Ceramic Floor, 2 Pc Bath
Bathroom 7.22 x 4.92 35.52 sqft Ceramic Floor, Granite Counters, Window
Bedroom 2 9.84 x 8.86 87.18 sqft Laminate, South View, Window
Bedroom 3 11.48 x 11.48 131.79 sqft Laminate, South View, Window
Kitchen 16.4 x 8.2 134.48 sqft Ceramic Floor, Quartz Counter, Walk-Out
Living Room 11.81 x 11.81 139.48 sqft Laminate, North View, Window
Primary Bedroom 13.78 x 13.12 180.79 sqft Laminate, East View, Window
Realize Realty Team
Realize Realty Team
CENTURY 21 LEADING EDGE REALTY INC.
Listed by NELSON ANTONIO CAMPOS, Salesperson
0 days on site
Listing Broker
SUTTON GROUP REALTY SYSTEMS INC.
Courtesy
SUTTON GROUP REALTY SYSTEMS INC.
Listed Date
11/21/2026

Courtesy of PropTx MLS® / SUTTON GROUP REALTY SYSTEMS INC.

Similar homes for rent in Toronto

Explore Toronto

Copyright 2026 All rights reserved. PropTx MLS® assumes no responsibility for the accuracy of any information shown. The information provided herein must only be used by consumers that have a bona fide interest in the purchase, sale or lease of real estate and may not be used for any commercial purpose or any other purpose.
Powered by AgentLocator