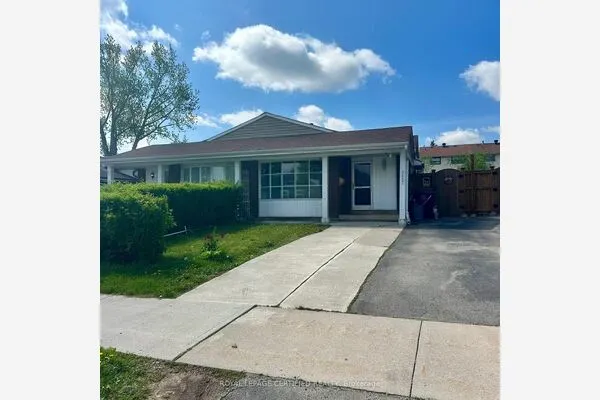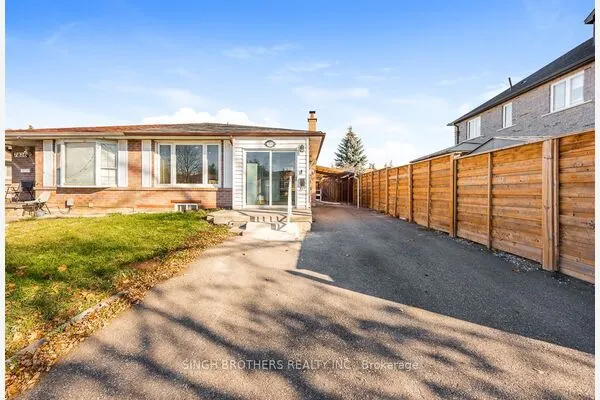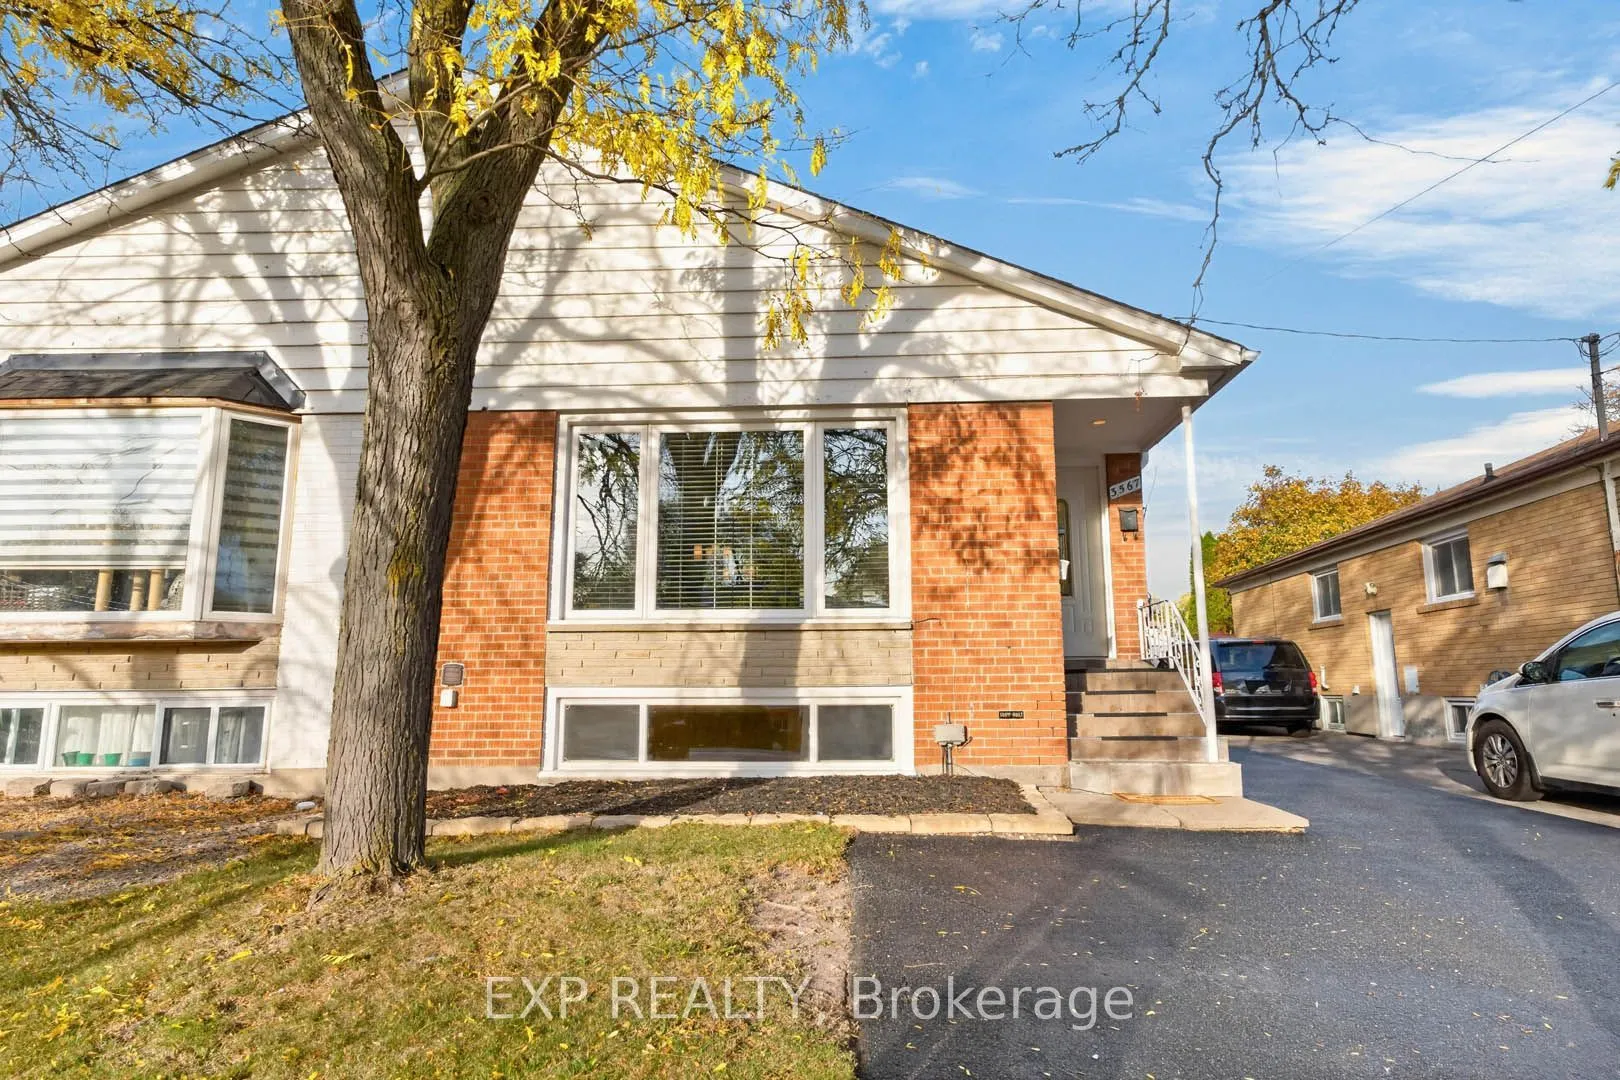
3567 Queenston Drive, Mississauga
1 / 50
For Sale
$879,999
3+1 bd · 2 ba · 700–1,100 sq ft

3567 Queenston Drive, Mississauga L5C 2G8

MLS®# W14201212

Est. mortgage
$3,338/mo
Property taxes $5,570.05/yr

About This Home

Property Type
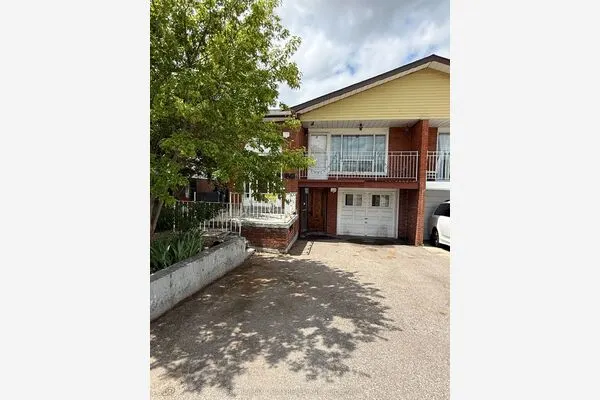
House, Semi-Detached, Bungalow
Parking
None 0 garage, 5 parking
MLS #
W14201212
Size
700-1100 sqft
Basement
Full,Finished with Walk-Out,Separate Entrance
Listed on
2026-11-21
Lot size
31 x 135.0
Tax
$5,570.05 /yr
Days on Market
0
**SHOWSTOPPER! Thousands spent on upgrades!** Rare opportunity for first-time buyers, growing families and savvy investors! Welcome to 3567 Queenston Drive, a beautifully updated semi-detached bungalow in Mississauga's desirable Erindale community. The large, bright main floor features 3 bedrooms, fresh paint, high-end wood laminate flooring, elegant crown moulding, pot lights, stylish fixtures, faux blinds and new Decora switches and receptacles. Enjoy quartz kitchen countertops and a refreshed bathroom with a modern vanity and flooring.The finished lower level offers a modern in-law suite with a separate side entrance, an open concept kitchen, a large bedroom with double closets, a den that could be used as a second bedroom, bathroom and above-grade windows that fill the space with natural light. Both levels have their own high-efficiency washer and dryer. Ideal for an extended family or potential rental income to help offset mortgage payments! An attractive opportunity for investors! Major improvements include high-efficiency windows (2013), IKO 30-year roof shingles (2015), high-efficiency furnace and A/C, and eavestroughs with leaf gutter guards (2024). Freshly sealed private driveway accommodates up to 5 vehicles! **The spacious backyard offers plenty of room for outdoor entertaining, with the potential to accommodate a swimming pool!** Steps to transit, with a bus stop in front and across the street from Queenston Elementary School. Walking distance to the top-rated Credit Woodlands Secondary School, Springfield Elementary (French Immersion School), UTM, GO transit and everyday amenities.An exceptional opportunity in a top 5 safest and family-friendly neighbourhood. **This is the modern bungalow you've been waiting for!**

Property Details

Full Property Details

Interior

Bedrooms
3
Bedrooms Plus
1
Total Bedrooms
4
Washrooms
2
Square Footage
700-1100 sqft
Basement
Full,Finished with Walk-Out,Separate Entrance
Heating Source
Gas
Heating Fuel
Forced Air
Air Conditioning
Central Air
Family Room
No
Kitchens
1
Kitchens Plus
1
Total Kitchens
2
Fireplace Features
No

Exterior

Depth
135.0
Front
30.75
Driveway
Private,Tandem
Lot Size
31 x 135.0 ft
Pool
None
Parking Spaces
5
Total Parking Spaces
5.00
Parking Description
None
Garage Spaces
0

Building Description

Style
Bungalow
Home Type
House
Subtype
Semi-Detached
Property Orientation
East
Exterior Finish
Brick
Sewers
Sewer
Water Supply
Municipal
Possession Date
No Data

Community

Community
Erindale

Taxes & Fees

Taxes
$5,570.05 /yr
Tax Year
2026
Occupancy
Vacant

Other

Virtual Tour Link

Room Types

Room Dimensions Area Description
Bedroom 10.24 x 10.37 106.19 sqft Laminate, Closet, Above Grade Window
Bedroom 2 10.83 x 8.53 92.38 sqft Laminate, Closet, Window
Bedroom 3 9.35 x 9.19 85.93 sqft Laminate, Closet, Window
Den 6.14 x 6.14 37.7 sqft Laminate, Open Concept, Above Grade Window
Dining Room 16.14 x 11.65 188.03 sqft Laminate, Crown Moulding, Pot Lights
Dining Room 8.99 x 12.4 111.48 sqft Laminate, Combined w/Living, Above Grade Window
Kitchen 11.15 x 10.83 120.75 sqft Vinyl Floor, Stainless Steel Appl, Granite Counters
Kitchen 8.73 x 8.99 78.48 sqft Ceramic Floor, B/I Dishwasher, Above Grade Window
Living Room 11.48 x 9.19 105.5 sqft Laminate, Crown Moulding, Pot Lights
Living Room 8.99 x 12.4 111.48 sqft Laminate, Combined w/Dining, Above Grade Window
Primary Bedroom 14.6 x 8.86 129.36 sqft Laminate, Closet, Window
Realize Realty Team
Realize Realty Team
CENTURY 21 LEADING EDGE REALTY INC.
Listed by SAM MARJI, Salesperson
0 days on site
Listing Broker
EXP REALTY
Courtesy
EXP REALTY
Listed Date
11/21/2026

Courtesy of PropTx MLS® / EXP REALTY

Similar homes for sale in Mississauga

Explore Mississauga

Copyright 2026 All rights reserved. PropTx MLS® assumes no responsibility for the accuracy of any information shown. The information provided herein must only be used by consumers that have a bona fide interest in the purchase, sale or lease of real estate and may not be used for any commercial purpose or any other purpose.
Powered by AgentLocator