
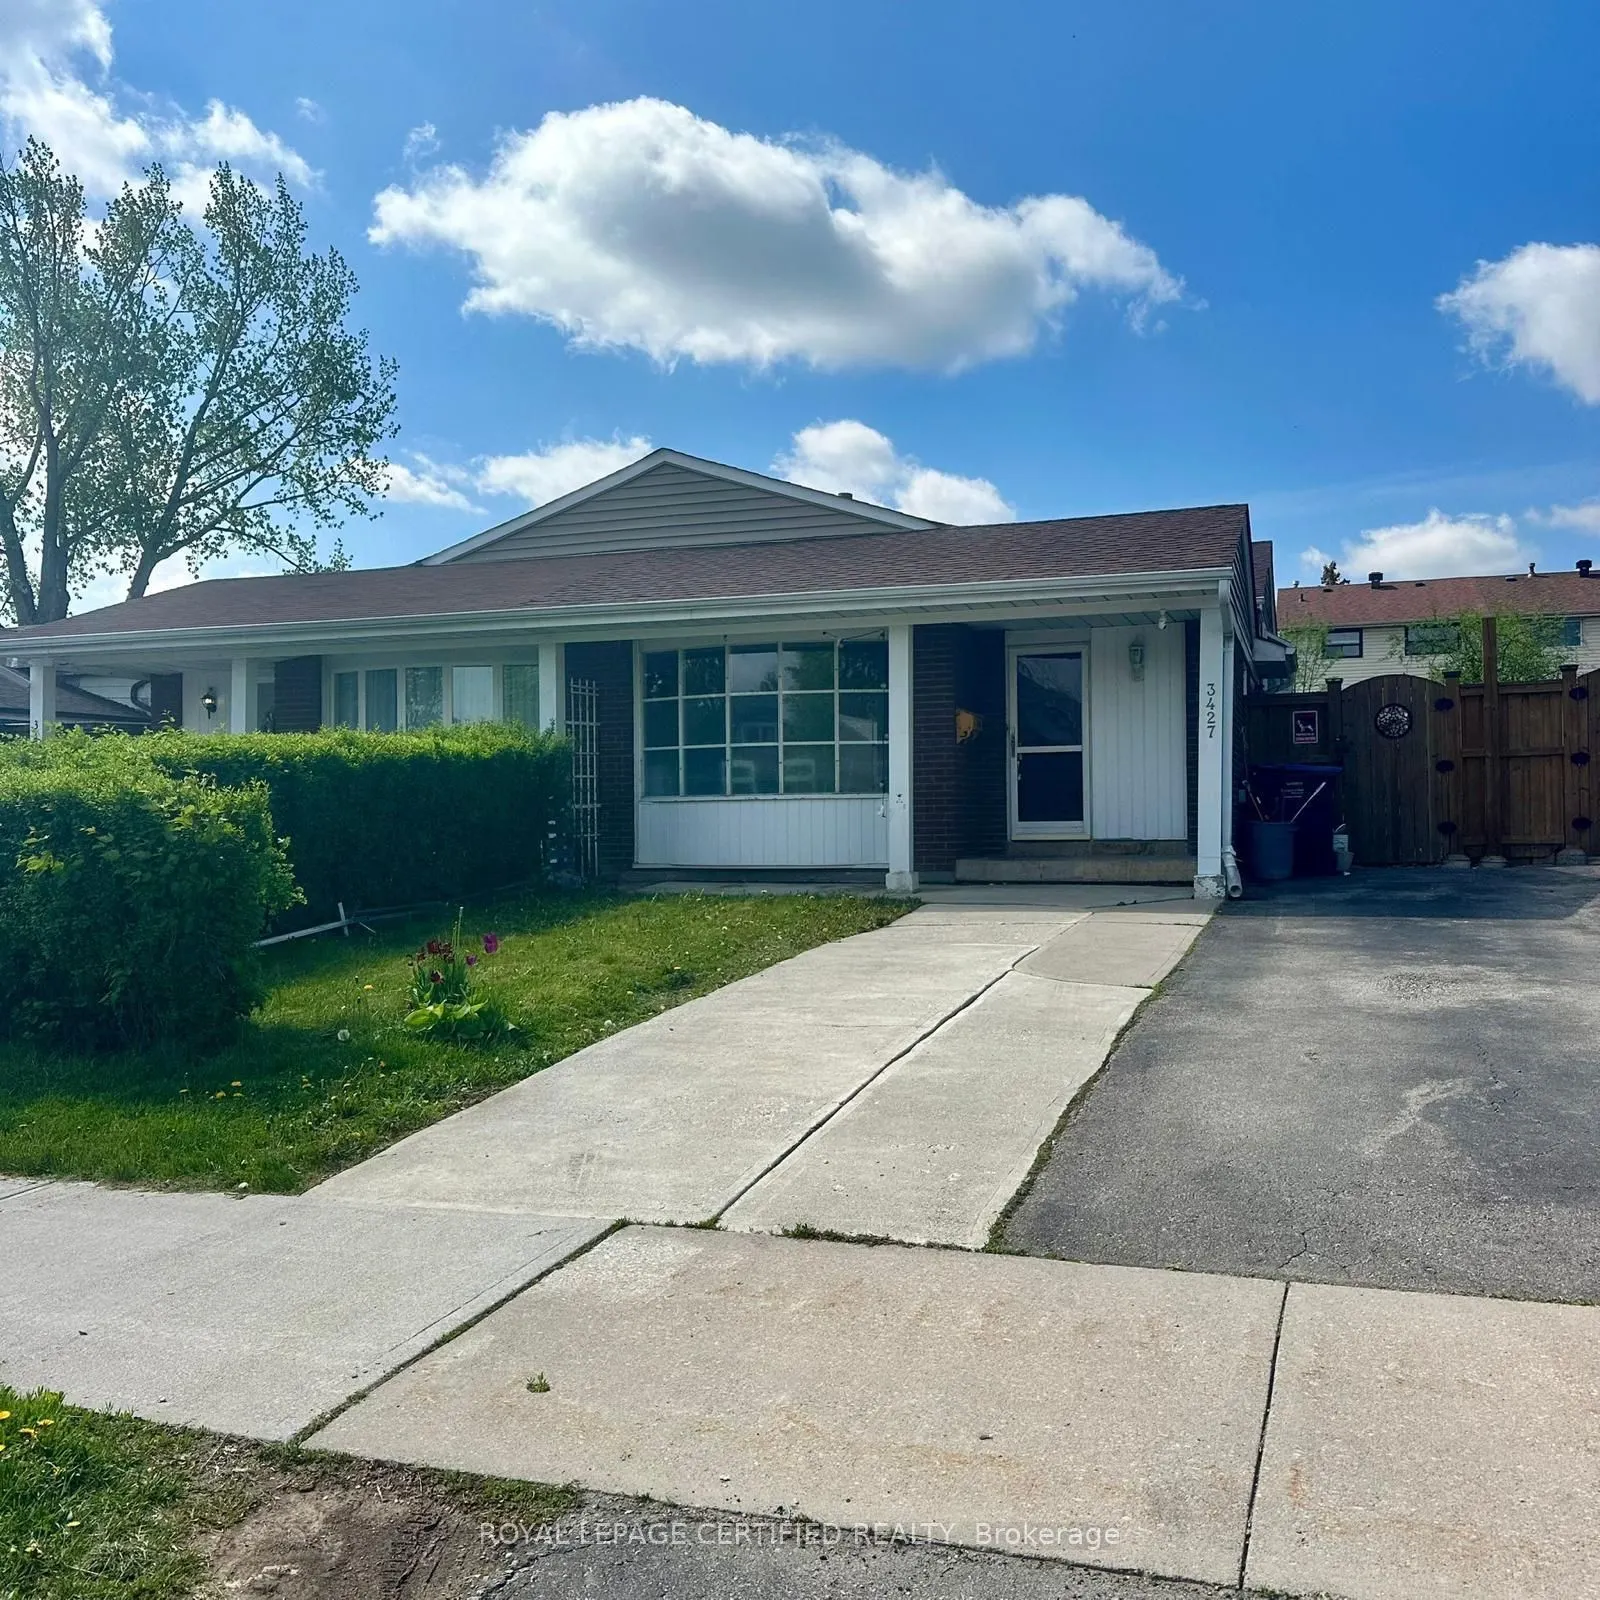


MLS®# W14201240
| Room | Dimensions | Area | Description |
|---|---|---|---|
| Bedroom 2 | 12.11 x 9.51 | 115.17 sqft | Vinyl Floor, Closet |
| Bedroom 3 | 11.29 x 8.1 | 91.45 sqft | Vinyl Floor, Closet |
| Bedroom 4 | - | 0 sqft | Window |
| Dining Room | 25.39 x 12.01 | 304.93 sqft | Hardwood Floor, Combined w/Living |
| Family Room | 25.39 x 10.37 | 263.29 sqft | B/I Bar, Gas Fireplace |
| Kitchen | 18.01 x 8.3 | 149.48 sqft | W/O To Deck, Eat-in Kitchen |
| Living Room | 25.39 x 12.01 | 304.93 sqft | Hardwood Floor, Combined w/Dining |
| Primary Bedroom | 14.11 x 10.24 | 144.49 sqft | Vinyl Floor, Overlooks Backyard |

Courtesy of PropTx MLS® / ROYAL LEPAGE CERTIFIED REALTY
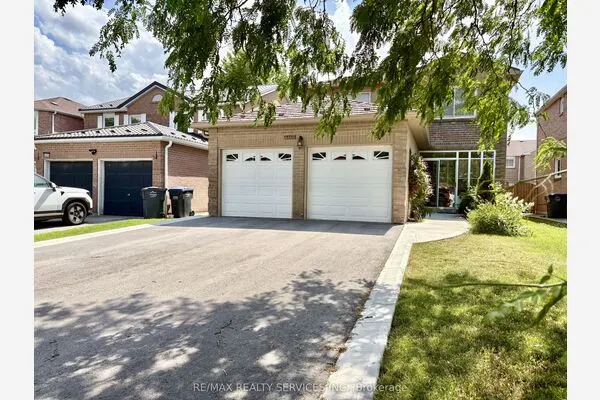 For Sale
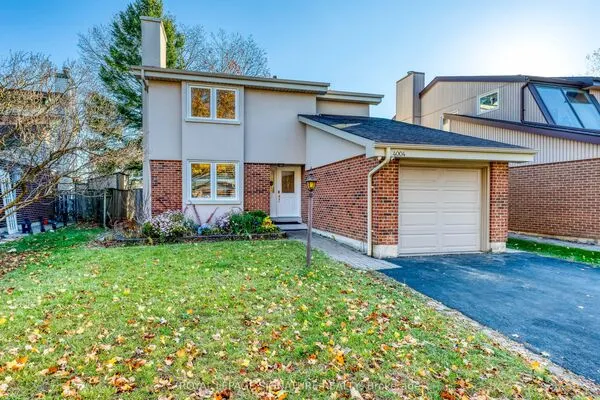 For Sale
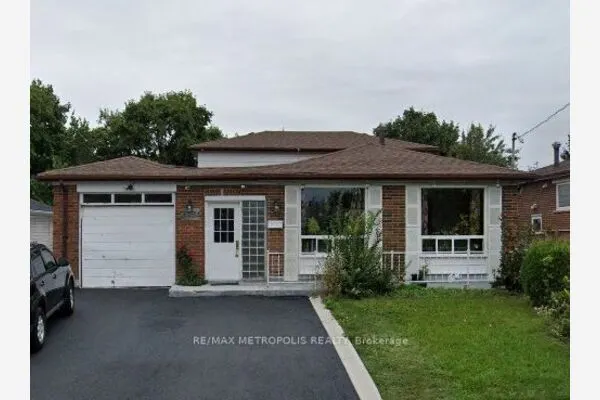 For Sale
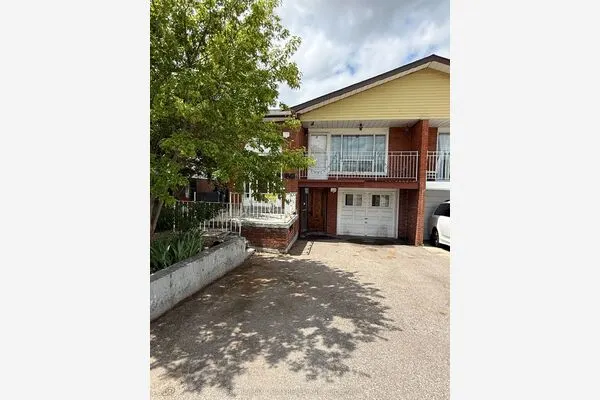 For Sale
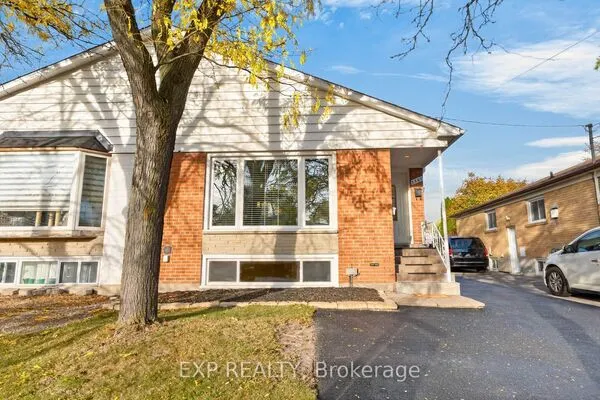 For Sale
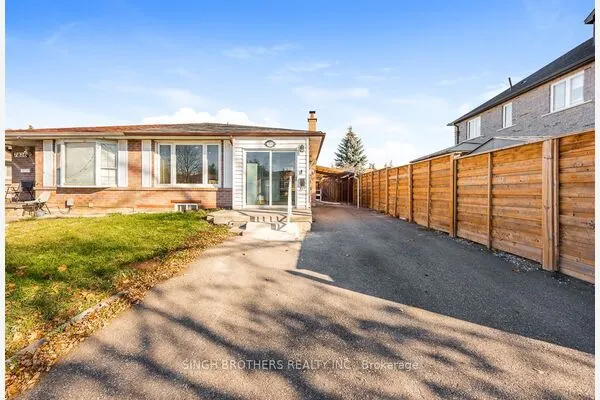 For Sale
