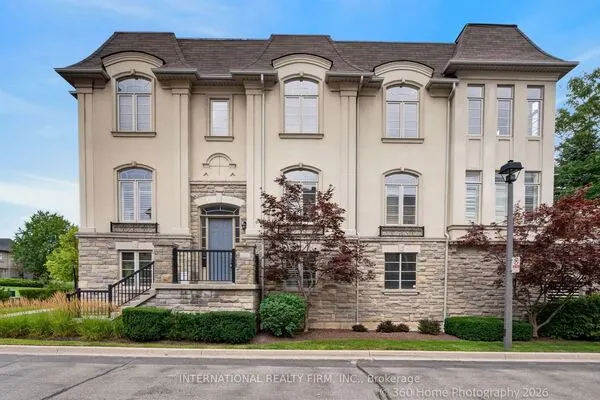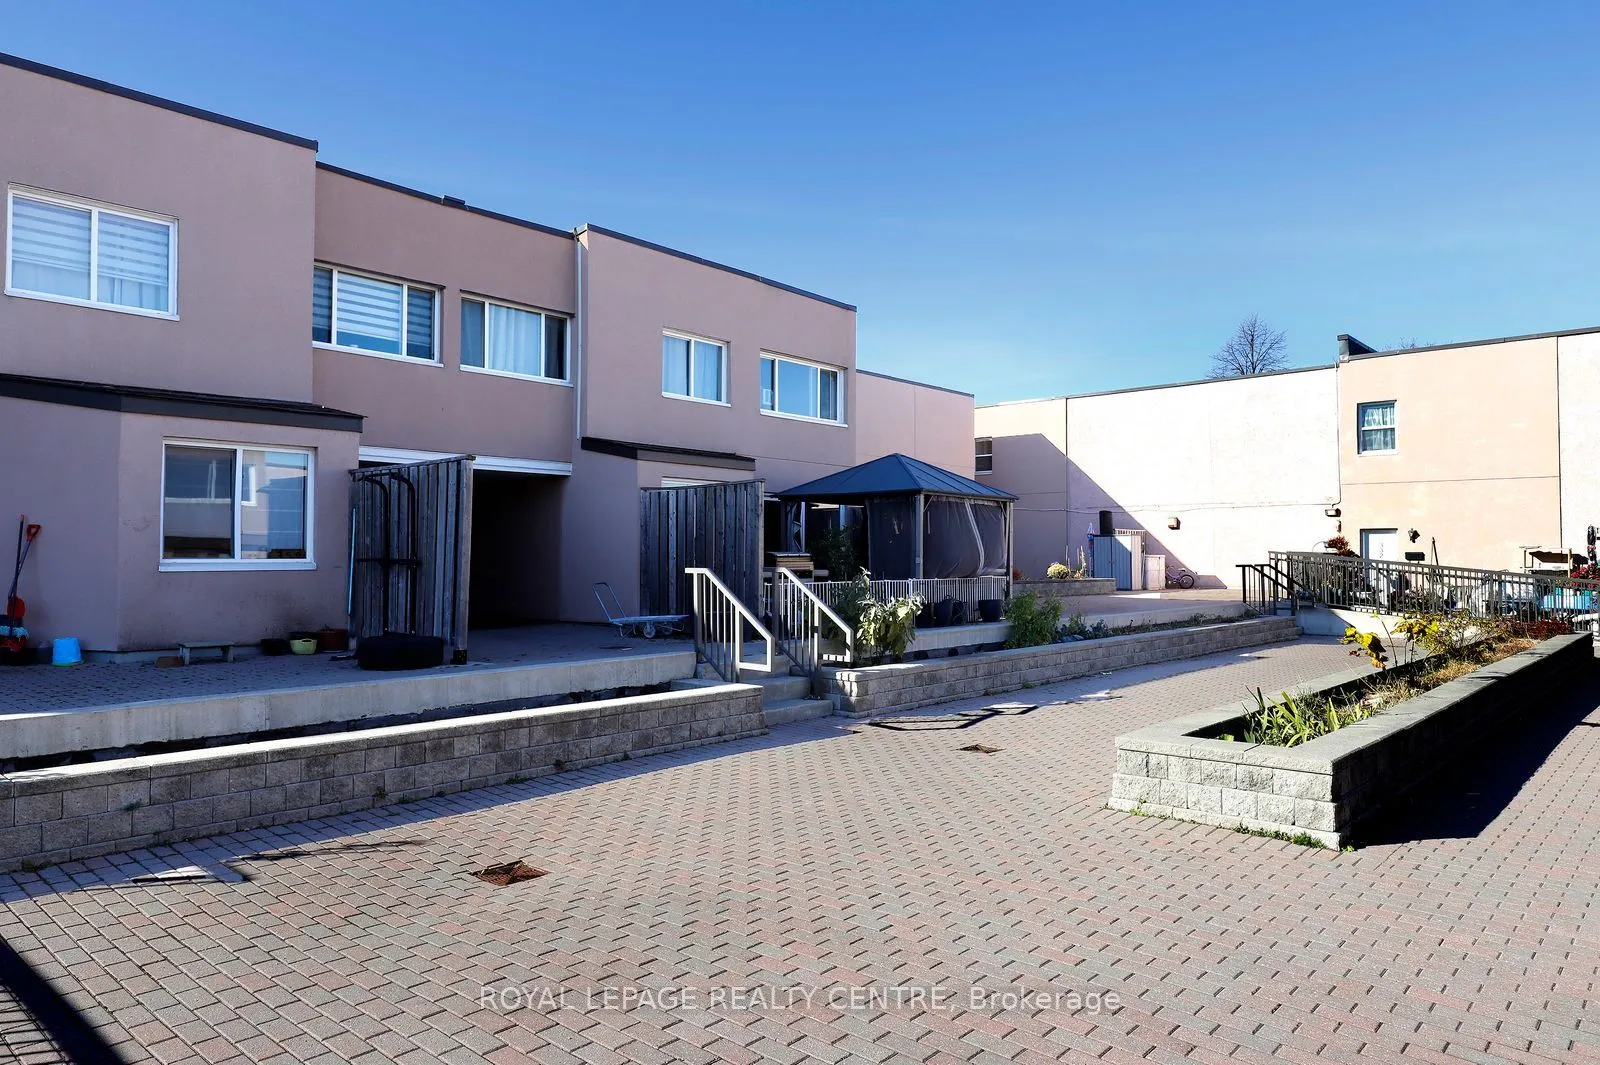
3055 Tomken Road #346, Mississauga
1 / 40
For Sale
$439,900
2 bd · 2 ba · 1,000–1,199 sq ft

3055 Tomken Road #346, Mississauga L4Y 3X9

MLS®# W14201492

Est. mortgage
$1,669/mo
Property taxes $2,150/yr

About This Home

Property Type
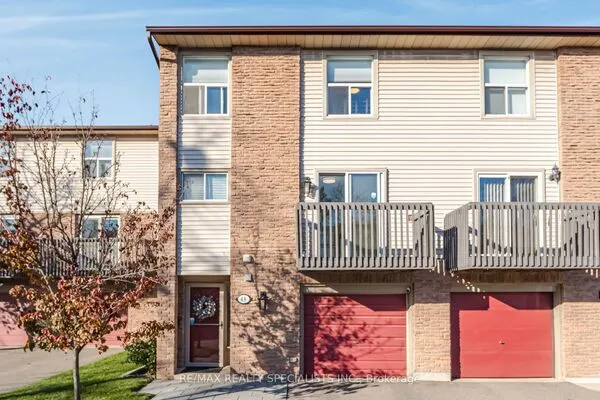
Condo, Condo Townhouse, 2-Storey
Parking
Underground 1 garage, 1 parking
MLS #
W14201492
Size
1000-1199 sqft
Basement
None
Listed on
2026-11-21
Tax
$2,150 /yr
Days on Market
0
Maintenance Fee
$721.84
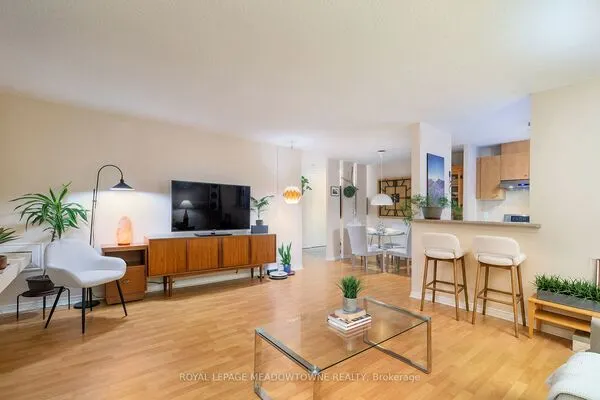
Absolutely Stunning Renovated Stacked Townhouse In High Demand Applewood Heights! Very Bright And Spacious 2 Bedrooms (Size Of 3 Bedrooms), 2 Bath Unit. Elegant Open Concept Layout With W/O To Large Balcony W/ Sunny Exposure. Renovated Kitchen W/ New Cabinets S/S Appliances, Quartz Countertops And Peninsula. 2 Pc Bath On Main Floor. Renovated Spa-Like Bathroom W/ Soaker tub And Double Sink Vanity. Large 2 Bedrooms W/ Wall To Wall Closets And Picture Windows. Primary Double Door Entry. Freshly Painted W Neutral Colours. Don't Miss It! Excellent Location! Steps To Bus Stop, Schools, Park And Shopping. One Bus To Subway. Close To Go Station, Costco And Walmart. Minutes To Hwys: 427, Qew And 403.

Property Details

Full Property Details

Interior

Bedrooms
2
Total Bedrooms
2
Washrooms
2
Square Footage
1000-1199 sqft
Basement
None
Heating Source
Electric
Heating Fuel
Baseboard
Air Conditioning
Window Unit(s)
Family Room
No
Kitchens
1
Total Kitchens
1
Fireplace Features
No

Exterior

Driveway
Underground
Parking Spaces
1
Total Parking Spaces
1.00
Parking Description
Underground
Garage Spaces
1
Balcony
Open

Building Description

Style
2-Storey
Home Type
Condo
Subtype
Condo Townhouse
Property Orientation
West
Exterior Finish
Stucco (Plaster)
Possession Date
No Data
Locker
None

Community

Community
Applewood

Taxes & Fees

Taxes
$2,150 /yr
Tax Year
2025
Occupancy
Owner
Maintenance Fee
$721.84
Cable TV
Included
Common Elements
Included
Parking
Included
Water
Included
Building Insurance
Included

Other

Virtual Tour Link
Pets
Yes-with Restrictions

Room Types

Room Dimensions Area Description
Bedroom 2 12.63 x 12.14 153.33 sqft Plank, Picture Window, W/W Closet
Dining Room 15.42 x 8.37 129.07 sqft Open Concept, Plank, W/O To Balcony
Kitchen 12.47 x 8.53 106.37 sqft Renovated, Quartz Counter, Stainless Steel Appl
Laundry 8.2 x 4.92 40.34 sqft Ceramic Floor
Living Room 14.76 x 14.21 209.74 sqft Plank, Open Concept, Picture Window
Primary Bedroom 16.8 x 12.14 203.95 sqft Plank, His and Hers Closets, Picture Window
Realize Realty Team
Realize Realty Team
CENTURY 21 LEADING EDGE REALTY INC.
Listed by NESTOR MARTYNETS, Broker
0 days on site
Listing Broker
ROYAL LEPAGE REALTY CENTRE
Courtesy
ROYAL LEPAGE REALTY CENTRE
Listed Date
11/21/2026

Courtesy of PropTx MLS® / ROYAL LEPAGE REALTY CENTRE
Similar homes for sale in Mississauga

Explore Mississauga

Copyright 2026 All rights reserved. PropTx MLS® assumes no responsibility for the accuracy of any information shown. The information provided herein must only be used by consumers that have a bona fide interest in the purchase, sale or lease of real estate and may not be used for any commercial purpose or any other purpose.
Powered by AgentLocator