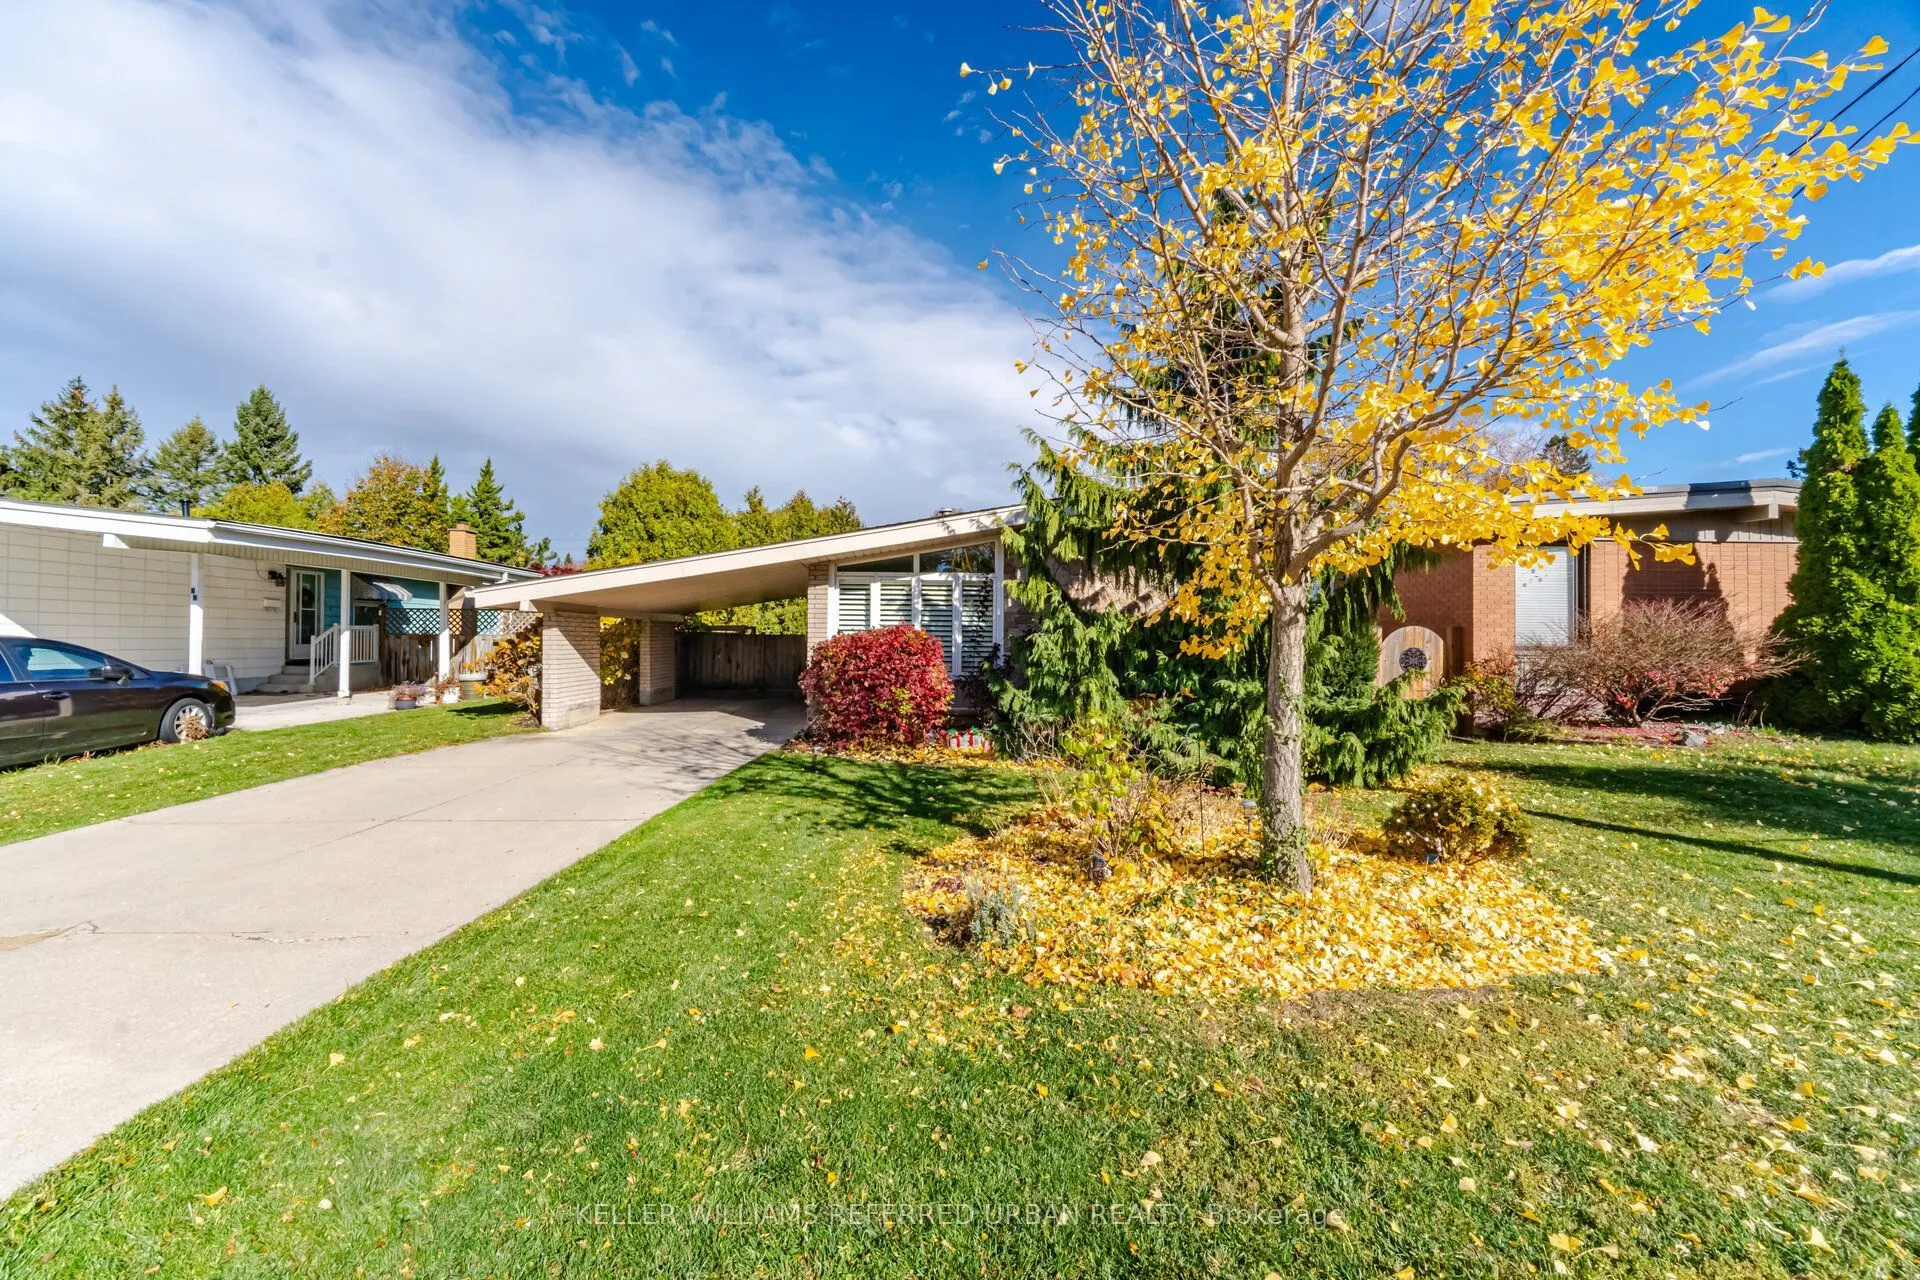
48 Westaway Place, Hamilton
1 / 36
For Sale
$699,000
4+1 bd · 2 ba · 1,100–1,500 sq ft

48 Westaway Place, Hamilton L9C 2G1

MLS®# X14162094

Est. mortgage
$2,652/mo
Property taxes $5,741.52/yr

About This Home

Property Type
House, Detached, Bungalow
Parking
Carport 1 garage, 2 parking
MLS #
X14162094
Size
1100-1500 sqft
Basement
Full,Finished
Listed on
2026-11-09
Lot size
50 x 100.0
Tax
$5,741.52 /yr
Days on Market
1
Approximate Age
51-99
A charming mid-century modern bungalow with timeless architectural character, clean lines, and a classic carport. Set on a generous 50-foot lot in Hamilton's desirable West Mountain neighbourhood, this inviting home offers four bedrooms, a finished basement, and a versatile layout with plenty of room to make it your own. The home's distinctive mid-century design brings a sense of character and understated appeal, while the spacious property provides opportunities to enjoy and personalize the outdoor space. Situated on a quiet, established street close to parks, schools, shopping, Mohawk College, and everyday conveniences.

Property Details

Full Property Details

Interior

Bedrooms
4
Bedrooms Plus
1
Total Bedrooms
5
Washrooms
2
Square Footage
1100-1500 sqft
Basement
Full,Finished
Heating Source
Gas
Heating Fuel
Forced Air
Air Conditioning
Central Air
Family Room
No
Kitchens
1
Total Kitchens
1
Fireplace Features
No

Exterior

Depth
100.0
Front
50.25
Lot Size
50 x 100.0 ft
Pool
None
Parking Spaces
2
Total Parking Spaces
3.00
Parking Description
Carport
Garage Spaces
1

Building Description

Style
Bungalow
Home Type
House
Subtype
Detached
Year Built
51-99
Property Orientation
North
Exterior Finish
Brick,Concrete Block
Sewers
Sewer
Water Supply
Municipal
Possession Date
No Data

Community

Community
Buchanan

Taxes & Fees

Taxes
$5,741.52 /yr
Tax Year
2026
Occupancy
Owner

Other

Virtual Tour Link

Room Types

Room Dimensions Area Description
Bedroom 9.84 x 9.19 90.43 sqft -
Bedroom 2 10.01 x 8.66 86.69 sqft Closet, Window
Bedroom 3 10.33 x 8.6 88.84 sqft Closet, Window
Bedroom 4 9.84 x 6.56 64.55 sqft Closet, Window
Kitchen 10.01 x 11.75 117.62 sqft Eat-in Kitchen, Stainless Steel Appl
Living Room 19.26 x 11.75 226.3 sqft Vaulted Ceiling(s), Large Window
Primary Bedroom 10.4 x 9.84 102.34 sqft Closet, Window
Recreation 22.18 x 12.34 273.7 sqft -
Realize Realty Team
Realize Realty Team
CENTURY 21 LEADING EDGE REALTY INC.
Listed by ANDREW DOUMONT, Salesperson
0 days on site
Listing Broker
KELLER WILLIAMS REFERRED URBAN REALTY
Courtesy
KELLER WILLIAMS REFERRED URBAN REALTY
Listed Date
11/9/2026

Courtesy of PropTx MLS® / KELLER WILLIAMS REFERRED URBAN REALTY
Similar homes for sale in Hamilton

Explore Hamilton

Copyright 2026 All rights reserved. PropTx MLS® assumes no responsibility for the accuracy of any information shown. The information provided herein must only be used by consumers that have a bona fide interest in the purchase, sale or lease of real estate and may not be used for any commercial purpose or any other purpose.
Powered by AgentLocator