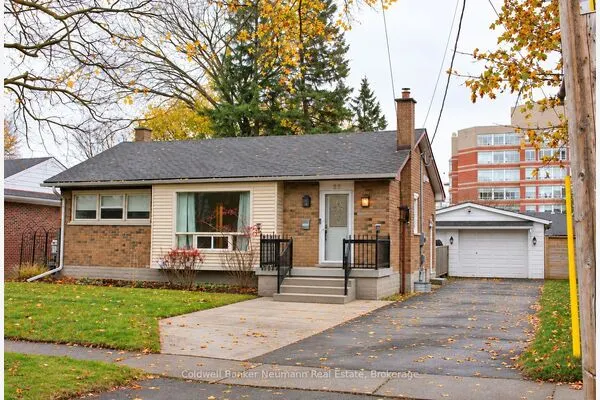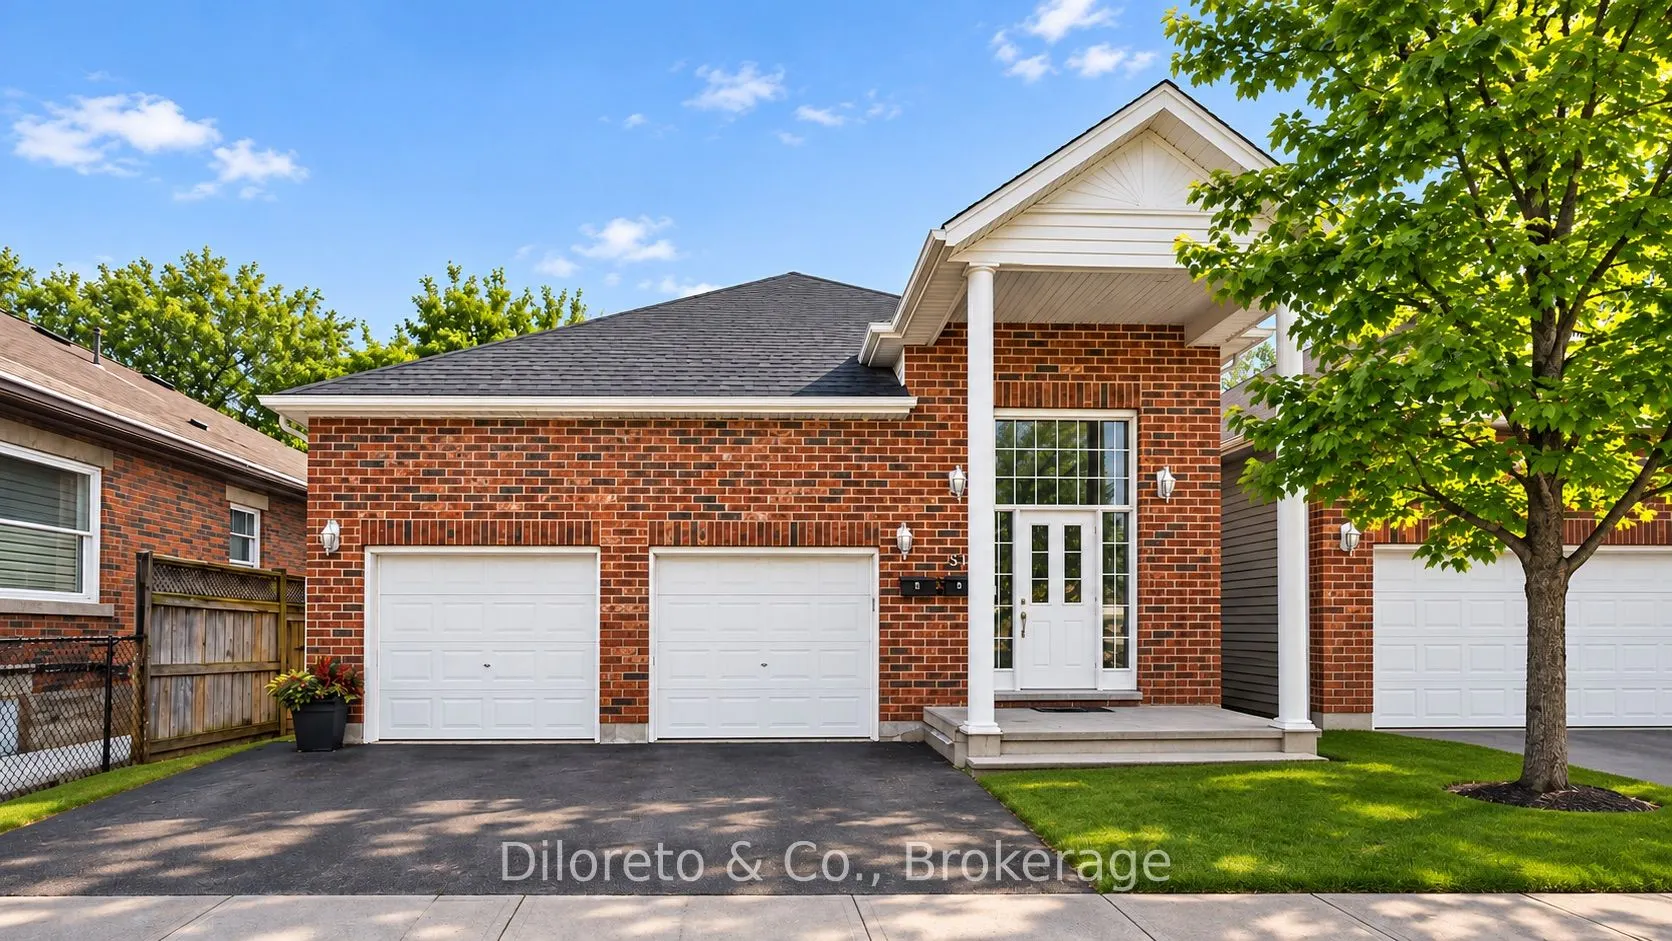
51 Johnston Street #Main Level, Guelph
1 / 14
For Rent
$2,400
3 bd · 2 ba · 1,100–1,500 sq ft

51 Johnston Street #Main Level, Guelph N1E 5T5

MLS®# X14162140

About This Home

Property Type
House, Detached, Bungalow-Raised
Parking
Attached 2 garage, 2 parking
MLS #
X14162140
Size
1100-1500 sqft
Basement
Other
Listed on
2026-11-09
Lot size
36 x 108.0
Days on Market
4
Approximate Age
16-30
FOR LEASE @ 51 Johnston Street, $2,400/month + utilities. Immediate possession available! Located in Guelph's vibrant St. Patrick's Ward neighbourhood, this bright and inviting main-level unit offers 3 spacious bedrooms, 1.5 bathrooms, in-suite laundry and a comfortable, open-concept living space filled with natural light. The primary bedroom walks out to the deck, overlooking the large backyard. Enjoy an attached garage with parking for 1 in the driveway, a second spot available upon request. Minutes to downtown, local shops, restaurants, parks, trails, and everyday amenities plus a short walk to multiple bus routes. Offering a great combination of space, comfort, and convenience, this is a wonderful opportunity for students or young families looking to enjoy everything that St. Patrick's Ward and downtown Guelph have to offer. Move-in date flexible.

Property Details

Full Property Details

Interior

Bedrooms
3
Total Bedrooms
3
Washrooms
2
Square Footage
1100-1500 sqft
Basement
Other
Heating Source
Gas
Heating Fuel
Forced Air
Air Conditioning
Central Air
Family Room
No
Kitchens
1
Total Kitchens
1
Fireplace Features
No

Exterior

Depth
108.0
Front
36.3
Driveway
Private Double
Lot Size
36 x 108.0 ft
Pool
None
Parking Spaces
2
Total Parking Spaces
2.00
Parking Description
Attached
Garage Spaces
2

Building Description

Style
Bungalow-Raised
Home Type
House
Subtype
Detached
Year Built
16-30
Property Orientation
South
Exterior Finish
Brick
Sewers
Sewer
Water Supply
Municipal
Possession Date
No Data

Community

Community
St. Patrick's Ward

Taxes & Fees

Occupancy
Vacant

Room Types

Room Dimensions Area Description
Bathroom 6.56 x 6.56 43.03 sqft 2 Pc Bath
Bathroom 8.2 x 6.56 53.79 sqft -
Bedroom 10.63 x 9.94 105.66 sqft -
Bedroom 10.99 x 10.76 118.25 sqft -
Bedroom 12.37 x 11.98 148.19 sqft -
Dining Room 9.35 x 7.45 69.66 sqft -
Kitchen 13.48 x 9.88 133.18 sqft -
Living Room 14.47 x 9.74 140.94 sqft -
Realize Realty Team
Realize Realty Team
CENTURY 21 LEADING EDGE REALTY INC.
4 days on site
Listing Broker
Diloreto & Co.
Courtesy
Diloreto & Co.
Listed Date
11/9/2026

Courtesy of PropTx MLS® / Diloreto & Co.
Similar homes for rent in Guelph

Copyright 2026 All rights reserved. PropTx MLS® assumes no responsibility for the accuracy of any information shown. The information provided herein must only be used by consumers that have a bona fide interest in the purchase, sale or lease of real estate and may not be used for any commercial purpose or any other purpose.
Powered by AgentLocator