80 Keating Street #Basement, Guelph
1 / 18
For Rent
$1,600
1+1 bd · 1 ba · 1,500–2,000 sq ft

80 Keating Street #Basement, Guelph N1E 7G1

MLS®# X14178322

About This Home

Property Type
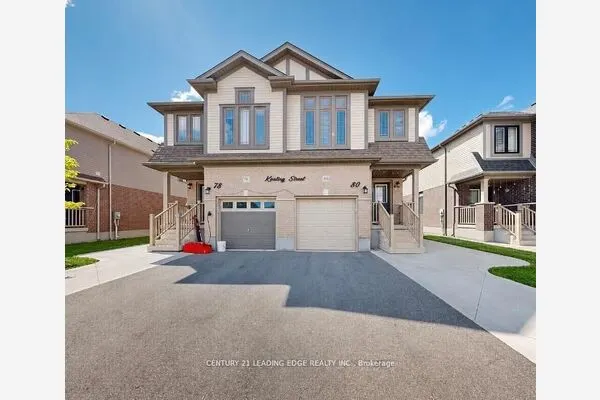
House, Semi-Detached, 2-Storey
Parking
None 0 garage, 1 parking
MLS #
X14178322
Size
1500-2000 sqft
Basement
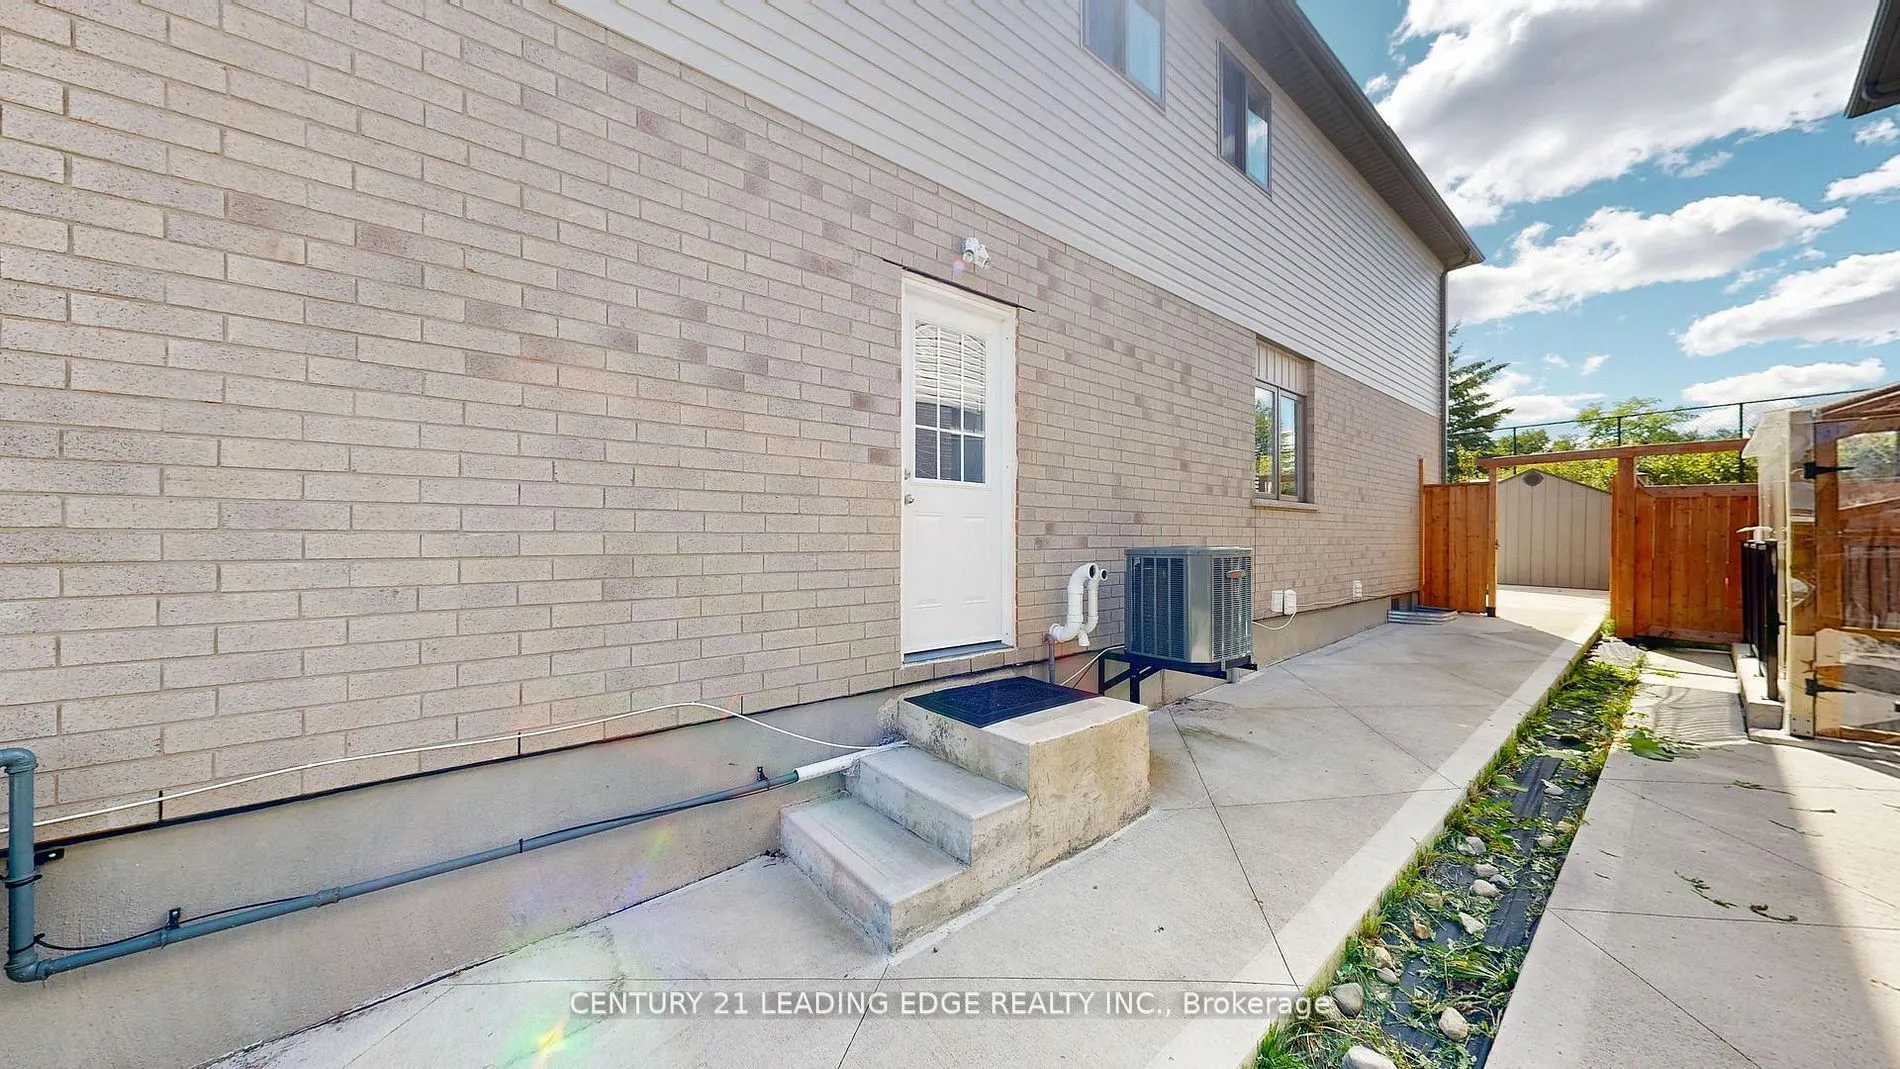
Separate Entrance,Apartment
Listed on
2026-11-11
Lot size
25 x 108.27
Days on Market
2
Legal Basement for Rent for small family. Separate Kitchen, Living area, Den has a door and closet can be used as a room. Bedroom got a large window. Tenant pays 40 % of utilities ( Hydro, water Heat) Tenant Insurance required. Prime Location & Future Growth New transit hub being built approximately 5 minutes away New grocery store/plaza planned directly in front of the home Close to the University of Guelph - an attractive opportunity for student rental demand Minutes from Guelph General Hospital Close to Downtown Guelph and Stone Road Mall Convenient access to GO Transit and the downtown transit hub Surrounded by numerous trails, conservation areas, parks, gyms, recreation centers and libraries Approximately 10 minutes to Guelph Lake and Rockwood Conservation Area Elementary and secondary schools within walking distance Whether you're looking for a beautiful family home, a low-maintenance property,

Property Details

Full Property Details

Interior

Bedrooms
1
Bedrooms Plus
1
Total Bedrooms
2
Washrooms
1
Square Footage
1500-2000 sqft
Basement
Separate Entrance,Apartment
Heating Source
Gas
Heating Fuel
Forced Air
Air Conditioning
Central Air
Family Room
No
Kitchens
1
Total Kitchens
1
Fireplace Features
No

Exterior

Depth
108.27
Front
25.02
Lot Size
25 x 108.27 ft
Pool
None
Parking Spaces
1
Total Parking Spaces
1.00
Parking Description
None
Garage Spaces
0

Building Description

Style
2-Storey
Home Type
House
Subtype
Semi-Detached
Property Orientation
West
Exterior Finish
Brick
Sewers
Sewer
Water Supply
Municipal
Possession Date
1/1/2027

Community

Community
Grange Road

Taxes & Fees

Occupancy
Owner
Parking
Included

Room Types

Room Dimensions Area Description
Bedroom 10.79 x 9.51 102.61 sqft 4 Pc Bath, Large Window, Closet
Den 7.84 x 6.07 47.59 sqft Closet
Kitchen 7.41 x 6.1 45.2 sqft Separate Room
Laundry 2.99 x 2 5.98 sqft -
Recreation 18.21 x 14.6 265.87 sqft Side Door
Realize Realty Team
Realize Realty Team
CENTURY 21 LEADING EDGE REALTY INC.
0 days on site
Listing Broker
CENTURY 21 LEADING EDGE REALTY INC.
Courtesy
CENTURY 21 LEADING EDGE REALTY INC.
Listed Date
11/11/2026

Courtesy of PropTx MLS® / CENTURY 21 LEADING EDGE REALTY INC.
Similar homes for rent in Guelph

Copyright 2026 All rights reserved. PropTx MLS® assumes no responsibility for the accuracy of any information shown. The information provided herein must only be used by consumers that have a bona fide interest in the purchase, sale or lease of real estate and may not be used for any commercial purpose or any other purpose.
Powered by AgentLocator