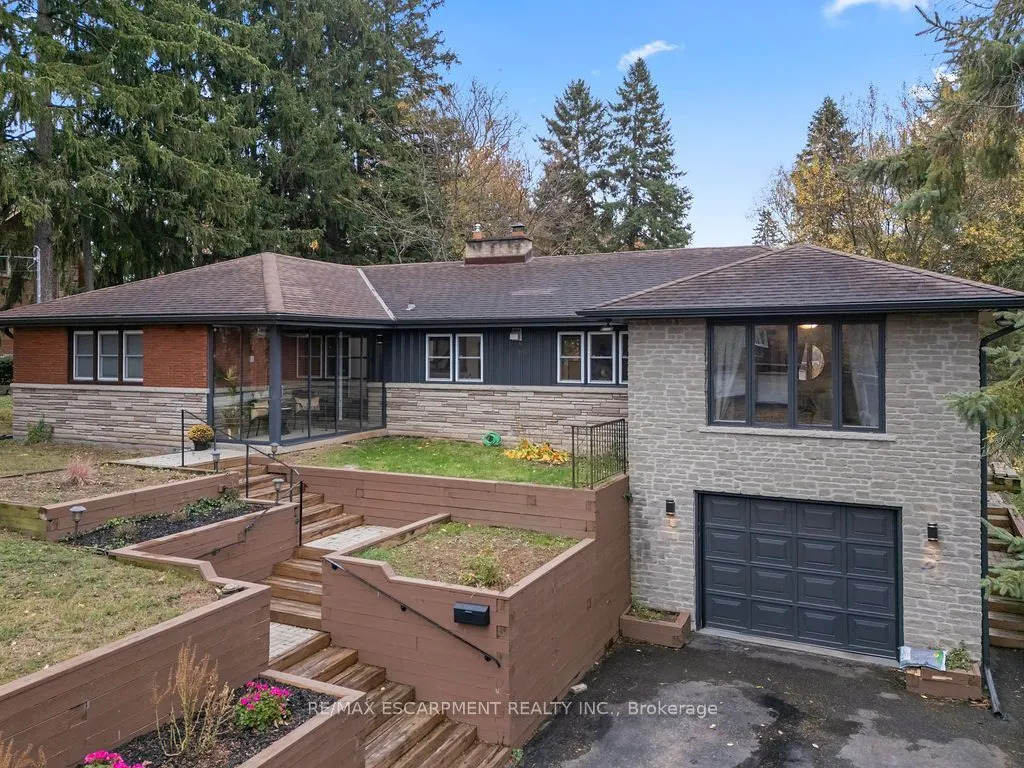
480 GOLF LINKS Road, Hamilton
1 / 47
For Sale
$1,029,900
4+1 bd · 3 ba · 1,500–2,000 sq ft

480 GOLF LINKS Road, Hamilton L9G 2N7

MLS®# X14162424

Est. mortgage
$3,907/mo
Property taxes $6,618/yr

About This Home

Property Type
House, Detached, Bungalow
Parking
Attached 1 garage, 6 parking
MLS #
X14162424
Size
1500-2000 sqft
Basement
Full,Walk-Up,Other,Finished
Listed on
2026-11-09
Lot size
78 x 129.0
Tax
$6,618 /yr
Days on Market
1
Approximate Age
51-99
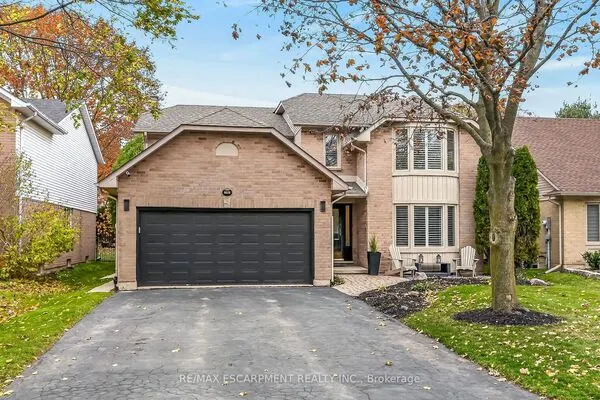
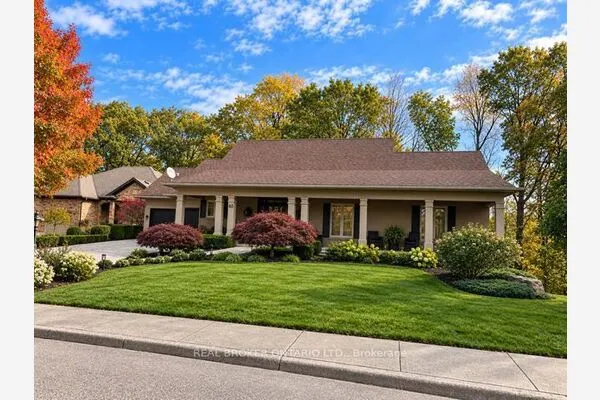
Just down the road from Hamilton Golf & Country Club, 480 Golf Links Road has the kind of backyard you'll want to spend all summer in. The approximately 78 x 129 ft. lot leaves plenty of space for a garden, a play area and a long table for dinner outdoors. Inside this detached brick bungalow, you'll find four bedrooms on the main floor, a spacious kitchen with updated finishes, and living and dining rooms filled with natural light. The home has three bathrooms, including a three-piece bath downstairs. With its own entrance, a fifth bedroom and a large rec room, the lower level gives overnight guests or extended family space to settle in. Schools and neighbourhood parks are close by, with Meadowlands shops, restaurants and Highway 403 a short drive away.

Property Details

Full Property Details

Interior

Bedrooms
4
Bedrooms Plus
1
Total Bedrooms
5
Washrooms
3
Square Footage
1500-2000 sqft
Basement
Full,Walk-Up,Other,Finished
Heating Source
Gas
Heating Fuel
Forced Air
Air Conditioning
Central Air
Family Room
Yes
Kitchens
1
Total Kitchens
1
Fireplace Features
Yes

Exterior

Depth
129.0
Front
78.0
Driveway
Private Double
Lot Size
78 x 129.0 ft
Pool
None
Parking Spaces
6
Total Parking Spaces
7.00
Parking Description
Attached
Garage Spaces
1
Zoning
ER

Building Description

Style
Bungalow
Home Type
House
Subtype
Detached
Year Built
51-99
Property Orientation
East
Exterior Finish
Brick
Sewers
Sewer
Water Supply
Municipal
Possession Date
No Data

Community

Community
Ancaster

Taxes & Fees

Taxes
$6,618 /yr
Tax Year
2025
Occupancy
Owner

Room Types

Room Dimensions Area Description
Bedroom 10.33 x 10.01 103.4 sqft -
Bedroom 10.76 x 10.33 111.15 sqft -
Bedroom 11.42 x 9.15 104.49 sqft -
Bedroom 14.76 x 10.93 161.33 sqft -
Dining Room 12.4 x 11.75 145.7 sqft -
Kitchen 21.49 x 12.01 258.09 sqft -
Living Room 14.07 x 10.83 152.38 sqft -
Other 22.24 x 16.5 366.96 sqft -
Primary Bedroom 17.09 x 13.75 234.99 sqft 3 Pc Ensuite
Realize Realty Team
Realize Realty Team
CENTURY 21 LEADING EDGE REALTY INC.
Listed by MOE ELEISH, Salesperson
0 days on site
Listing Broker
RE/MAX ESCARPMENT REALTY INC.
Courtesy
RE/MAX ESCARPMENT REALTY INC.
Listed Date
11/9/2026

Courtesy of PropTx MLS® / RE/MAX ESCARPMENT REALTY INC.
Similar homes for sale in Hamilton

Explore Hamilton

Copyright 2026 All rights reserved. PropTx MLS® assumes no responsibility for the accuracy of any information shown. The information provided herein must only be used by consumers that have a bona fide interest in the purchase, sale or lease of real estate and may not be used for any commercial purpose or any other purpose.
Powered by AgentLocator