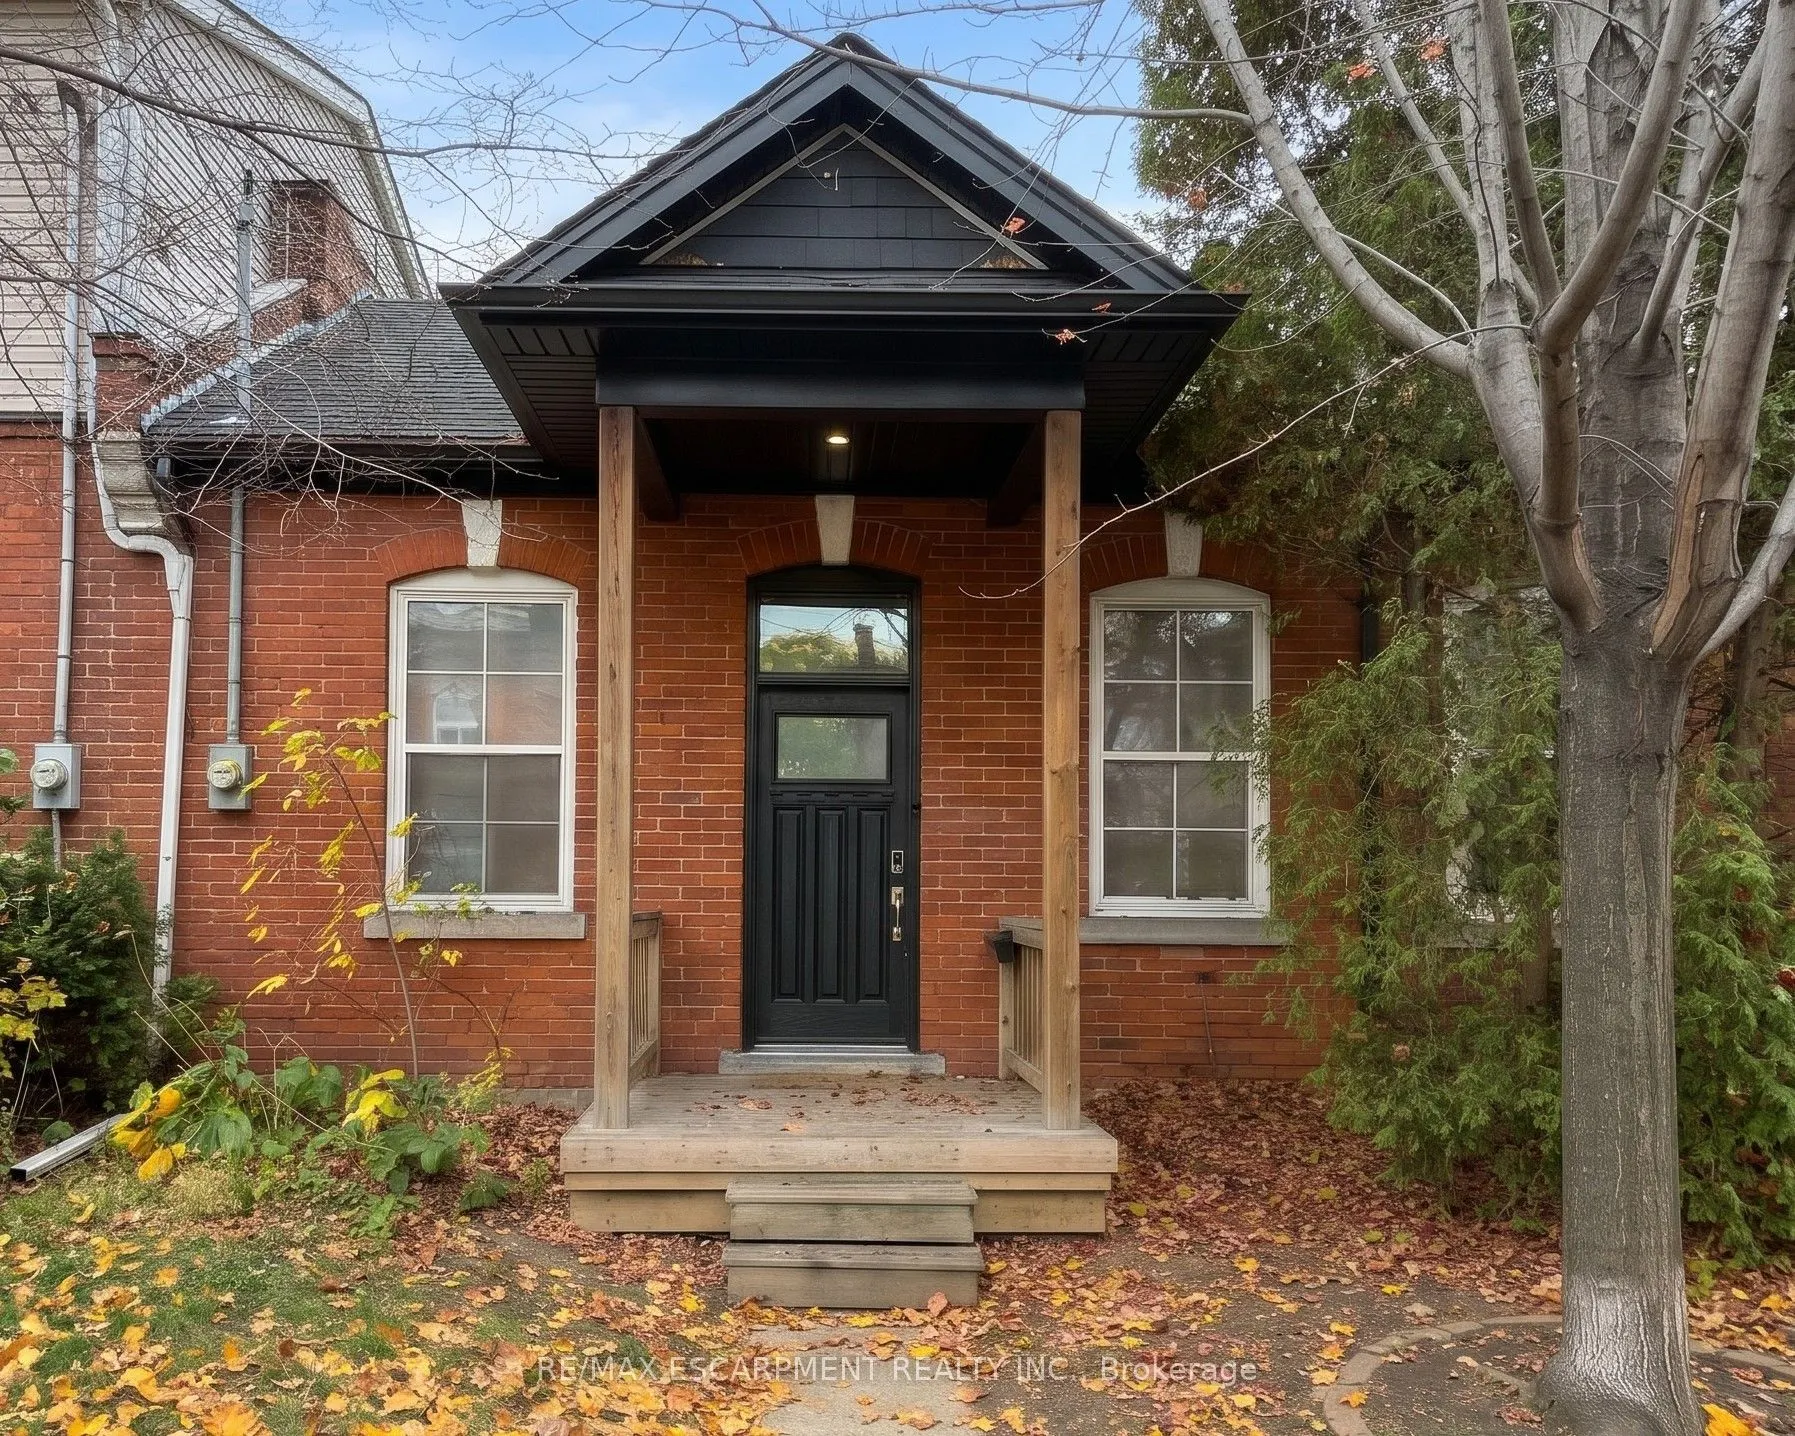
426 KING WILLIAM Street, Hamilton
1 / 9
For Sale
$359,777
1 bd · 1 ba · 700–1,100 sq ft

426 KING WILLIAM Street, Hamilton L8L 1P7

MLS®# X14162752

Est. mortgage
$1,365/mo
Property taxes $2,304/yr

About This Home

Property Type
Townhome, Att/Row/Townhouse, Bungalow
Parking
None 0 garage, 2 parking
MLS #
X14162752
Size
700-1100 sqft
Basement
Crawl Space,Unfinished
Listed on
2026-11-09
Lot size
21 x 97.0
Tax
$2,304 /yr
Days on Market
1
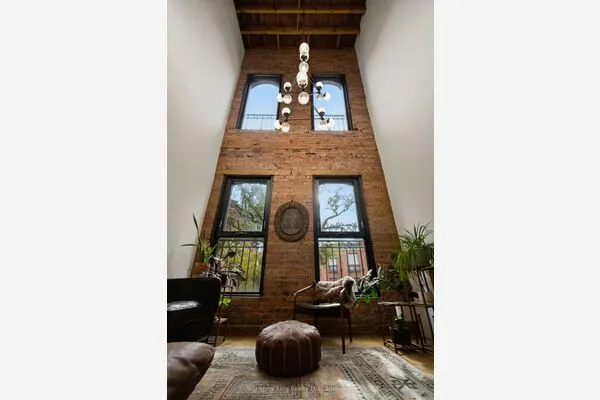
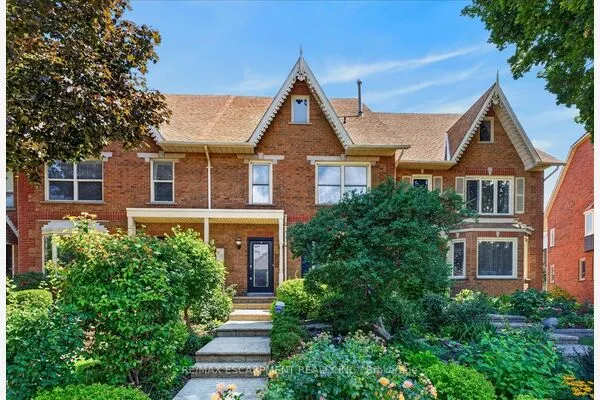
Experience the ultimate low-maintenance lifestyle without condo fees in this turnkey, turn-of-the-century central Hamilton townhome. Infused with urban sophistication and historic warmth, the sunlit, open-concept interior showcases striking 10-foot ceilings and an oversized skylight. The fully updated main level features a sleek contemporary kitchen, an upscale four-piece bath, and a chic primary retreat that offers the flexibility to easily partition a second bedroom. Practical upgrades abound, including a newer furnace, central A/C, hot water tank, windows, ample stand-up basement space, a full storage attic, and exterior hot and cold water taps. Step outside to your private downtown sanctuary-a deep, fully fenced backyard boasting a dedicated patio, private rear parking, and a shared, semi-detached garden shed wired with hydro (shared with #428) .

Property Details

Full Property Details

Interior

Bedrooms
1
Total Bedrooms
1
Washrooms
1
Square Footage
700-1100 sqft
Basement
Crawl Space,Unfinished
Heating Source
Gas
Heating Fuel
Forced Air
Air Conditioning
None
Family Room
No
Kitchens
1
Total Kitchens
1
Fireplace Features
No

Exterior

Depth
97.0
Front
21.0
Driveway
Private Double
Lot Size
21 x 97.0 ft
Pool
None
Parking Spaces
2
Total Parking Spaces
2.00
Parking Description
None
Garage Spaces
0
Zoning
H

Building Description

Style
Bungalow
Home Type
Townhome
Subtype
Att/Row/Townhouse
Property Orientation
South
Exterior Finish
Brick
Sewers
Sewer
Water Supply
Municipal
Possession Date
11/30/2026

Community

Community
Landsdale

Taxes & Fees

Taxes
$2,304 /yr
Tax Year
2026
Occupancy
Vacant

Room Types

Room Dimensions Area Description
Bathroom 6.99 x 6.82 47.67 sqft 4 Pc Bath
Bedroom 9.84 x 9.25 91.02 sqft -
Dining Room 12.17 x 10.5 127.78 sqft -
Kitchen 12.99 x 7.84 101.84 sqft -
Living Room 20.08 x 9.15 183.73 sqft -
Realize Realty Team
Realize Realty Team
CENTURY 21 LEADING EDGE REALTY INC.
Listed by MATTHEW ADEH, Broker
0 days on site
Listing Broker
RE/MAX ESCARPMENT REALTY INC.
Courtesy
RE/MAX ESCARPMENT REALTY INC.
Listed Date
11/9/2026

Courtesy of PropTx MLS® / RE/MAX ESCARPMENT REALTY INC.
Similar homes for sale in Hamilton

Explore Hamilton

Copyright 2026 All rights reserved. PropTx MLS® assumes no responsibility for the accuracy of any information shown. The information provided herein must only be used by consumers that have a bona fide interest in the purchase, sale or lease of real estate and may not be used for any commercial purpose or any other purpose.
Powered by AgentLocator