203 King Street E, Hamilton
1 / 50
For Sale
$900,000
1 bd · 3 ba · 2,000–2,500 sq ft

203 King Street E, Hamilton L8N 1B3

MLS®# X14163332

Est. mortgage
$3,414/mo
Property taxes $9,887.97/yr

About This Home

Property Type
Townhome, Att/Row/Townhouse, 3-Storey
Parking
None 0 garage, 0 parking
MLS #
X14163332
Size
2000-2500 sqft
Basement
Development Potential
Listed on
2026-11-06
Lot size
12 x 103.83
Tax
$9,887.97 /yr
Days on Market
3
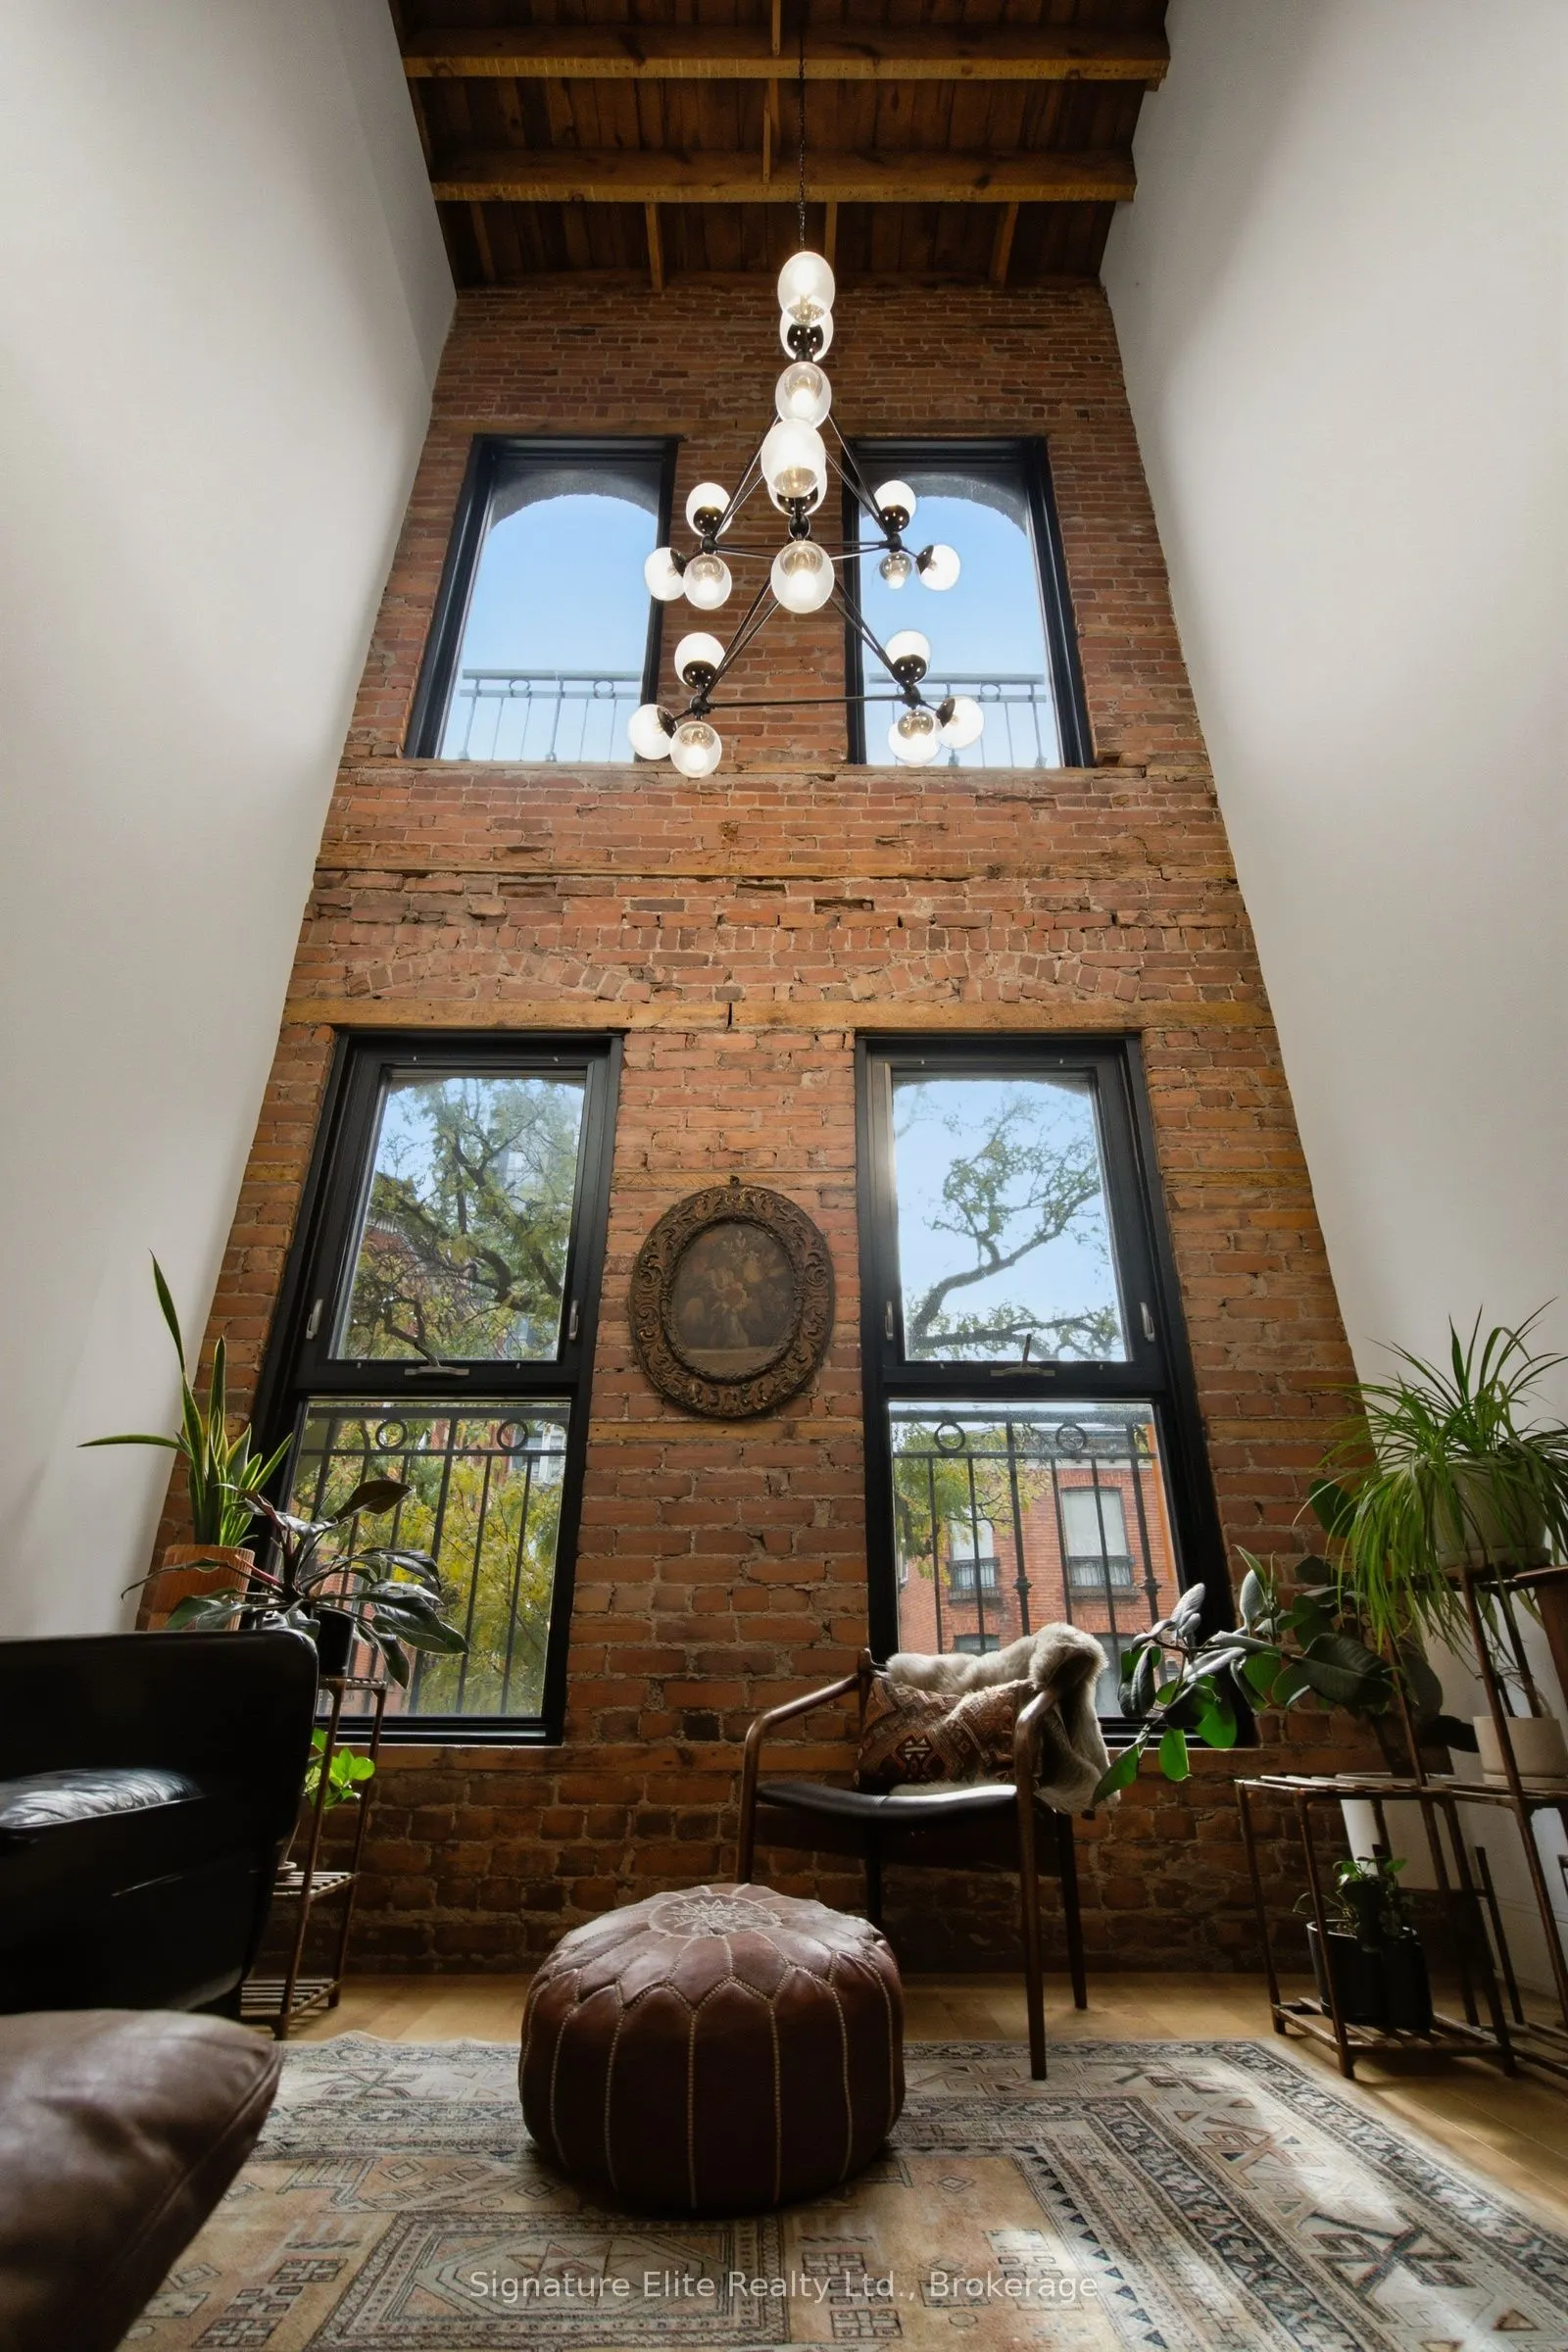
Experience the possibilities at 203 King Street East, where stylish loft living meets commercial versatility in the heart of downtown Hamilton. An exciting opportunity for investors or those seeking a live/work setting, this distinctive mixed-use property brings together character, comfort, and flexibility.The upper levels feature a spectacular two-storey loft residence with a spacious living room, soaring double-height ceiling, and a two-sided fireplace shared with the dining area. A stylish kitchen with modern finishes opens onto a private deck, creating an inviting space to relax or entertain. Upstairs, the generous bedroom retreat offers a walk-in closet and spa-inspired ensuite.On the main level, the striking storefront showcases high ceilings, large windows, and exposed brick, providing an inspiring setting for a retail shop, creative studio, or boutique office. The commercial basement offers additional workspace and a two-piece bathroom.Steps from downtown dining, arts, culture, and everyday conveniences, this unique property offers an exceptional opportunity to live, work, and invest in the heart of the city.

Property Details

Full Property Details

Interior

Bedrooms
1
Bedrooms Plus
0
Total Bedrooms
1
Washrooms
3
Square Footage
2000-2500 sqft
Basement
Development Potential
Heating Source
Gas
Heating Fuel
Forced Air
Air Conditioning
Central Air
Family Room
No
Kitchens
1
Kitchens Plus
0
Total Kitchens
1
Fireplace Features
No

Exterior

Depth
103.83
Front
12.2
Lot Size
12 x 103.83 ft
Pool
None
Parking Spaces
0
Total Parking Spaces
0.00
Parking Description
None
Garage Spaces
0

Building Description

Style
3-Storey
Home Type
Townhome
Subtype
Att/Row/Townhouse
Property Orientation
North
Exterior Finish
Brick,Metal/Steel Siding
Sewers
Sewer
Water Supply
Municipal
Possession Date
11/30/2026

Community

Community
Beasley

Taxes & Fees

Taxes
$9,887.97 /yr
Tax Year
2026
Occupancy
Partial

Other

Virtual Tour Link

Room Types

Room Dimensions Area Description
Bathroom 11.42 x 10.83 123.68 sqft 4 Pc Ensuite
Bathroom 4.92 x 2.1 10.33 sqft -
Dining Room 19.69 x 11.42 224.86 sqft -
Furnace Room 13.25 x 6.66 88.24 sqft -
Kitchen 17.72 x 11.52 204.13 sqft Eat-in Kitchen, W/O To Terrace
Living Room 15.16 x 11.32 171.61 sqft 2 Way Fireplace
Office 16.5 x 11.52 190.08 sqft -
Other 34.15 x 10.6 361.99 sqft -
Other 55.51 x 11.58 642.81 sqft -
Primary Bedroom 19.26 x 11.52 221.88 sqft Vaulted Ceiling(s)
Realize Realty Team
Realize Realty Team
CENTURY 21 LEADING EDGE REALTY INC.
Listed by NANCY LUNDY, ABR,CRB,RENE,SRS, Broker
0 days on site
Listing Broker
Signature Elite Realty Ltd.
Courtesy
Signature Elite Realty Ltd.
Listed Date
11/6/2026

Courtesy of PropTx MLS® / Signature Elite Realty Ltd.
Similar homes for sale in Hamilton

Explore Hamilton

Copyright 2026 All rights reserved. PropTx MLS® assumes no responsibility for the accuracy of any information shown. The information provided herein must only be used by consumers that have a bona fide interest in the purchase, sale or lease of real estate and may not be used for any commercial purpose or any other purpose.
Powered by AgentLocator