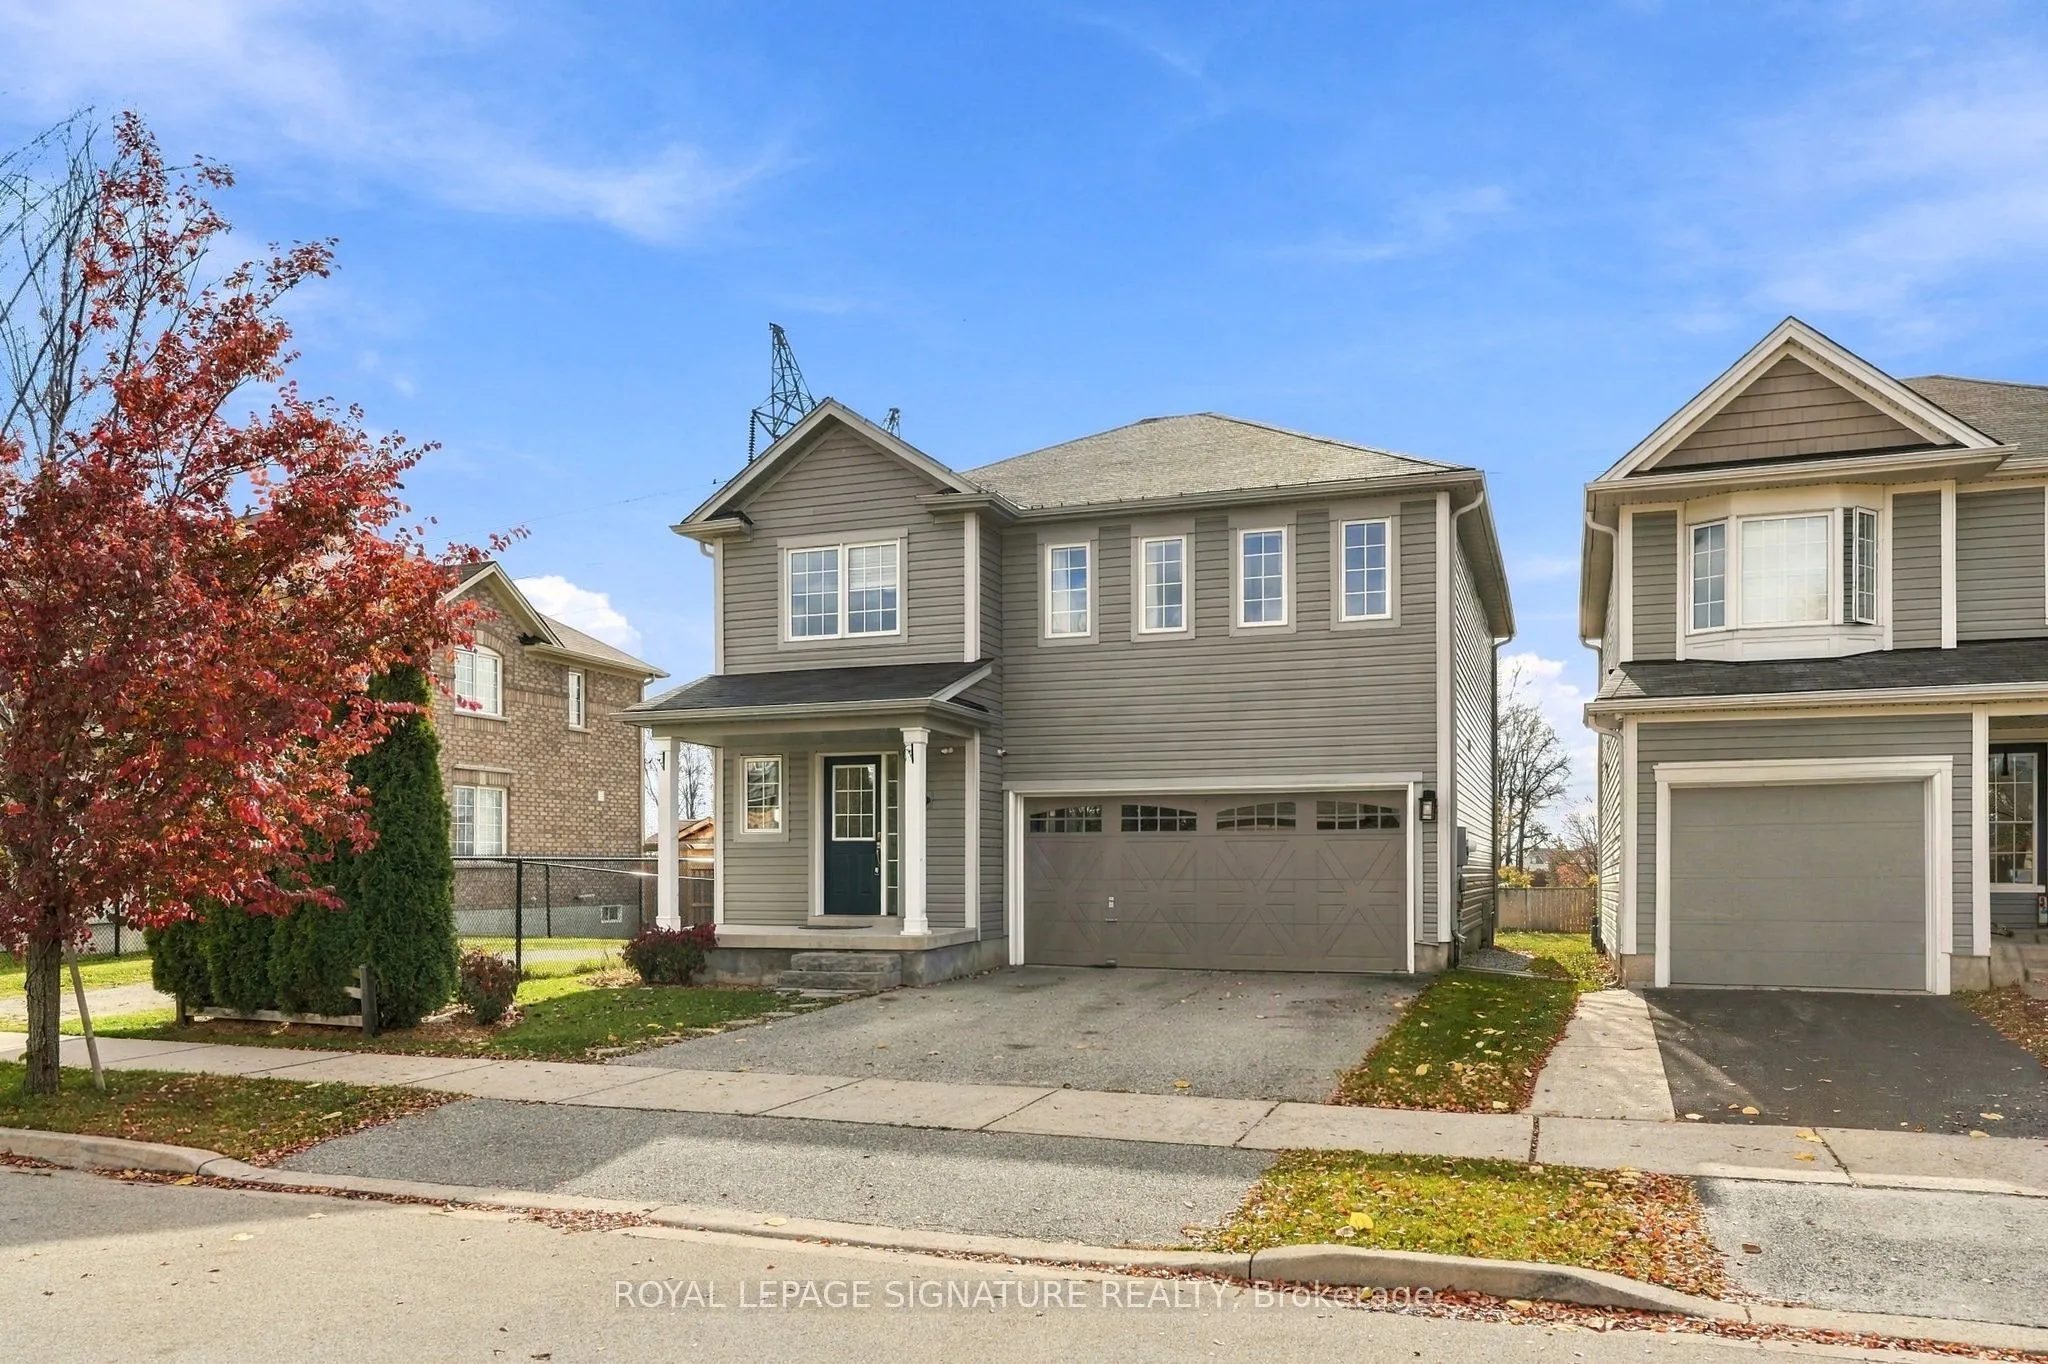
247 Voyager Pass, Hamilton
1 / 50
For Sale
$899,900
4 bd · 3 ba · 1,500–2,000 sq ft

247 Voyager Pass, Hamilton L0R 1C0

MLS®# X14162882

Est. mortgage
$3,414/mo
Property taxes $5,275.49/yr

About This Home

Property Type
House, Detached, 2-Storey
Parking
Built-In 2 garage, 2 parking
MLS #
X14162882
Size
1500-2000 sqft
Basement
Full
Listed on
2026-11-09
Lot size
36 x 84.12
Tax
$5,275.49 /yr
Days on Market
0
Backing onto green space and a walking trail with open views, this 4-bedroom, 2.5-bath detached home offers over 1,800 sq ft above grade plus a finished lower level. The main floor features a bright living room, separate dining room and an updated stylish kitchen with two-tone cabinetry, gold hardware, and stone counters. The breakfast area adds a wall of built-in storage and a walkout to a deck with pergola and hot tub overlooking the fully fenced yard. Upstairs, the primary bedroom offers a walk-in closet, 3-pc ensuite and field views, joined by three more bedrooms, a new luxurious 4-pc bath with soaker tub, and convenient upper-level laundry. The lower level adds a spacious rec room, utility area, storage and a custom-built audio booth. Your podcast has been waiting for this! Double garage with wide driveway. Steps to trail access and close to Binbrook schools, parks, shops and amenities.

Property Details

Full Property Details

Interior

Bedrooms
4
Total Bedrooms
4
Washrooms
3
Square Footage
1500-2000 sqft
Basement
Full
Heating Source
Gas
Heating Fuel
Forced Air
Air Conditioning
Central Air
Family Room
No
Kitchens
1
Total Kitchens
1
Fireplace Features
No

Exterior

Depth
84.12
Front
36.09
Driveway
Front Yard Parking
Lot Size
36 x 84.12 ft
Pool
None
Parking Spaces
2
Total Parking Spaces
4.00
Parking Description
Built-In
Garage Spaces
2

Building Description

Style
2-Storey
Home Type
House
Subtype
Detached
Property Orientation
South
Exterior Finish
Aluminum Siding
Sewers
Sewer
Water Supply
Municipal
Possession Date
No Data

Community

Community
Binbrook

Taxes & Fees

Taxes
$5,275.49 /yr
Tax Year
2026
Occupancy
Owner

Room Types

Room Dimensions Area Description
Bathroom 10.33 x 7.09 73.24 sqft 4 Pc Ensuite
Bathroom 8.23 x 4.92 40.49 sqft 3 Pc Ensuite
Bedroom 2 17.85 x 10.5 187.42 sqft -
Bedroom 3 11.84 x 10.76 127.4 sqft -
Bedroom 4 10.76 x 8.76 94.26 sqft -
Dining Room 14.57 x 11.91 173.53 sqft -
Kitchen 15.68 x 10.76 168.72 sqft Eat-in Kitchen
Laundry 7.84 x 5.91 46.33 sqft -
Living Room 16.01 x 14.5 232.14 sqft -
Powder Room 6.66 x 3.25 21.64 sqft -
Primary Bedroom 16.34 x 13.16 215.03 sqft -
Recreation 27.07 x 25.75 697.05 sqft -
Realize Realty Team
Realize Realty Team
CENTURY 21 LEADING EDGE REALTY INC.
Listed by BILIANA DIB, Broker
0 days on site
Listing Broker
ROYAL LEPAGE SIGNATURE REALTY
Courtesy
ROYAL LEPAGE SIGNATURE REALTY
Listed Date
11/9/2026

Courtesy of PropTx MLS® / ROYAL LEPAGE SIGNATURE REALTY
Similar homes for sale in Hamilton

Explore Hamilton

Copyright 2026 All rights reserved. PropTx MLS® assumes no responsibility for the accuracy of any information shown. The information provided herein must only be used by consumers that have a bona fide interest in the purchase, sale or lease of real estate and may not be used for any commercial purpose or any other purpose.
Powered by AgentLocator