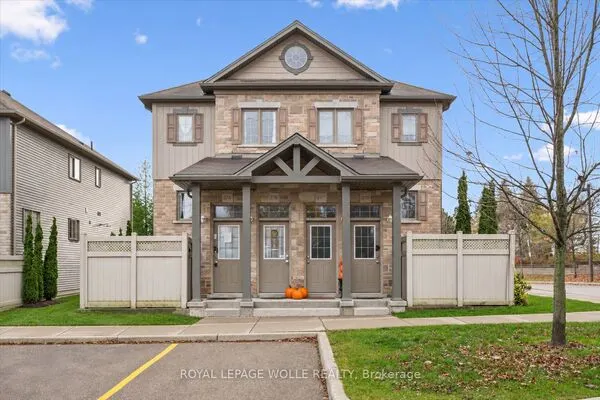
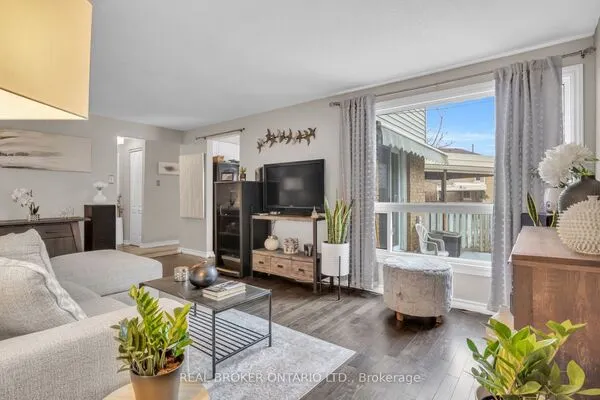
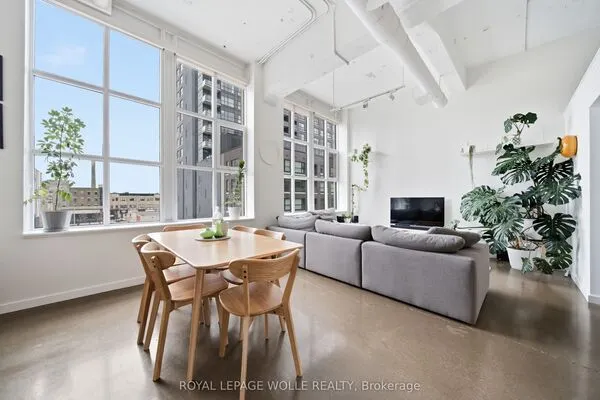
1989 Ottawa Street S #65E, Kitchener
1 / 28
For Sale
$399,900
2 bd · 2 ba · 900–999 sq ft

1989 Ottawa Street S #65E, Kitchener N2E 0G7

MLS®# X14162978

Est. mortgage
$1,517/mo
Property taxes $3,332.22/yr

About This Home

Property Type
Condo, Condo Townhouse, Stacked Townhouse
Parking
0 garage, 1 parking
MLS #
X14162978
Size
900-999 sqft
Basement
None
Listed on
2026-11-06
Tax
$3,332.22 /yr
Days on Market
3
Maintenance Fee
$290.63
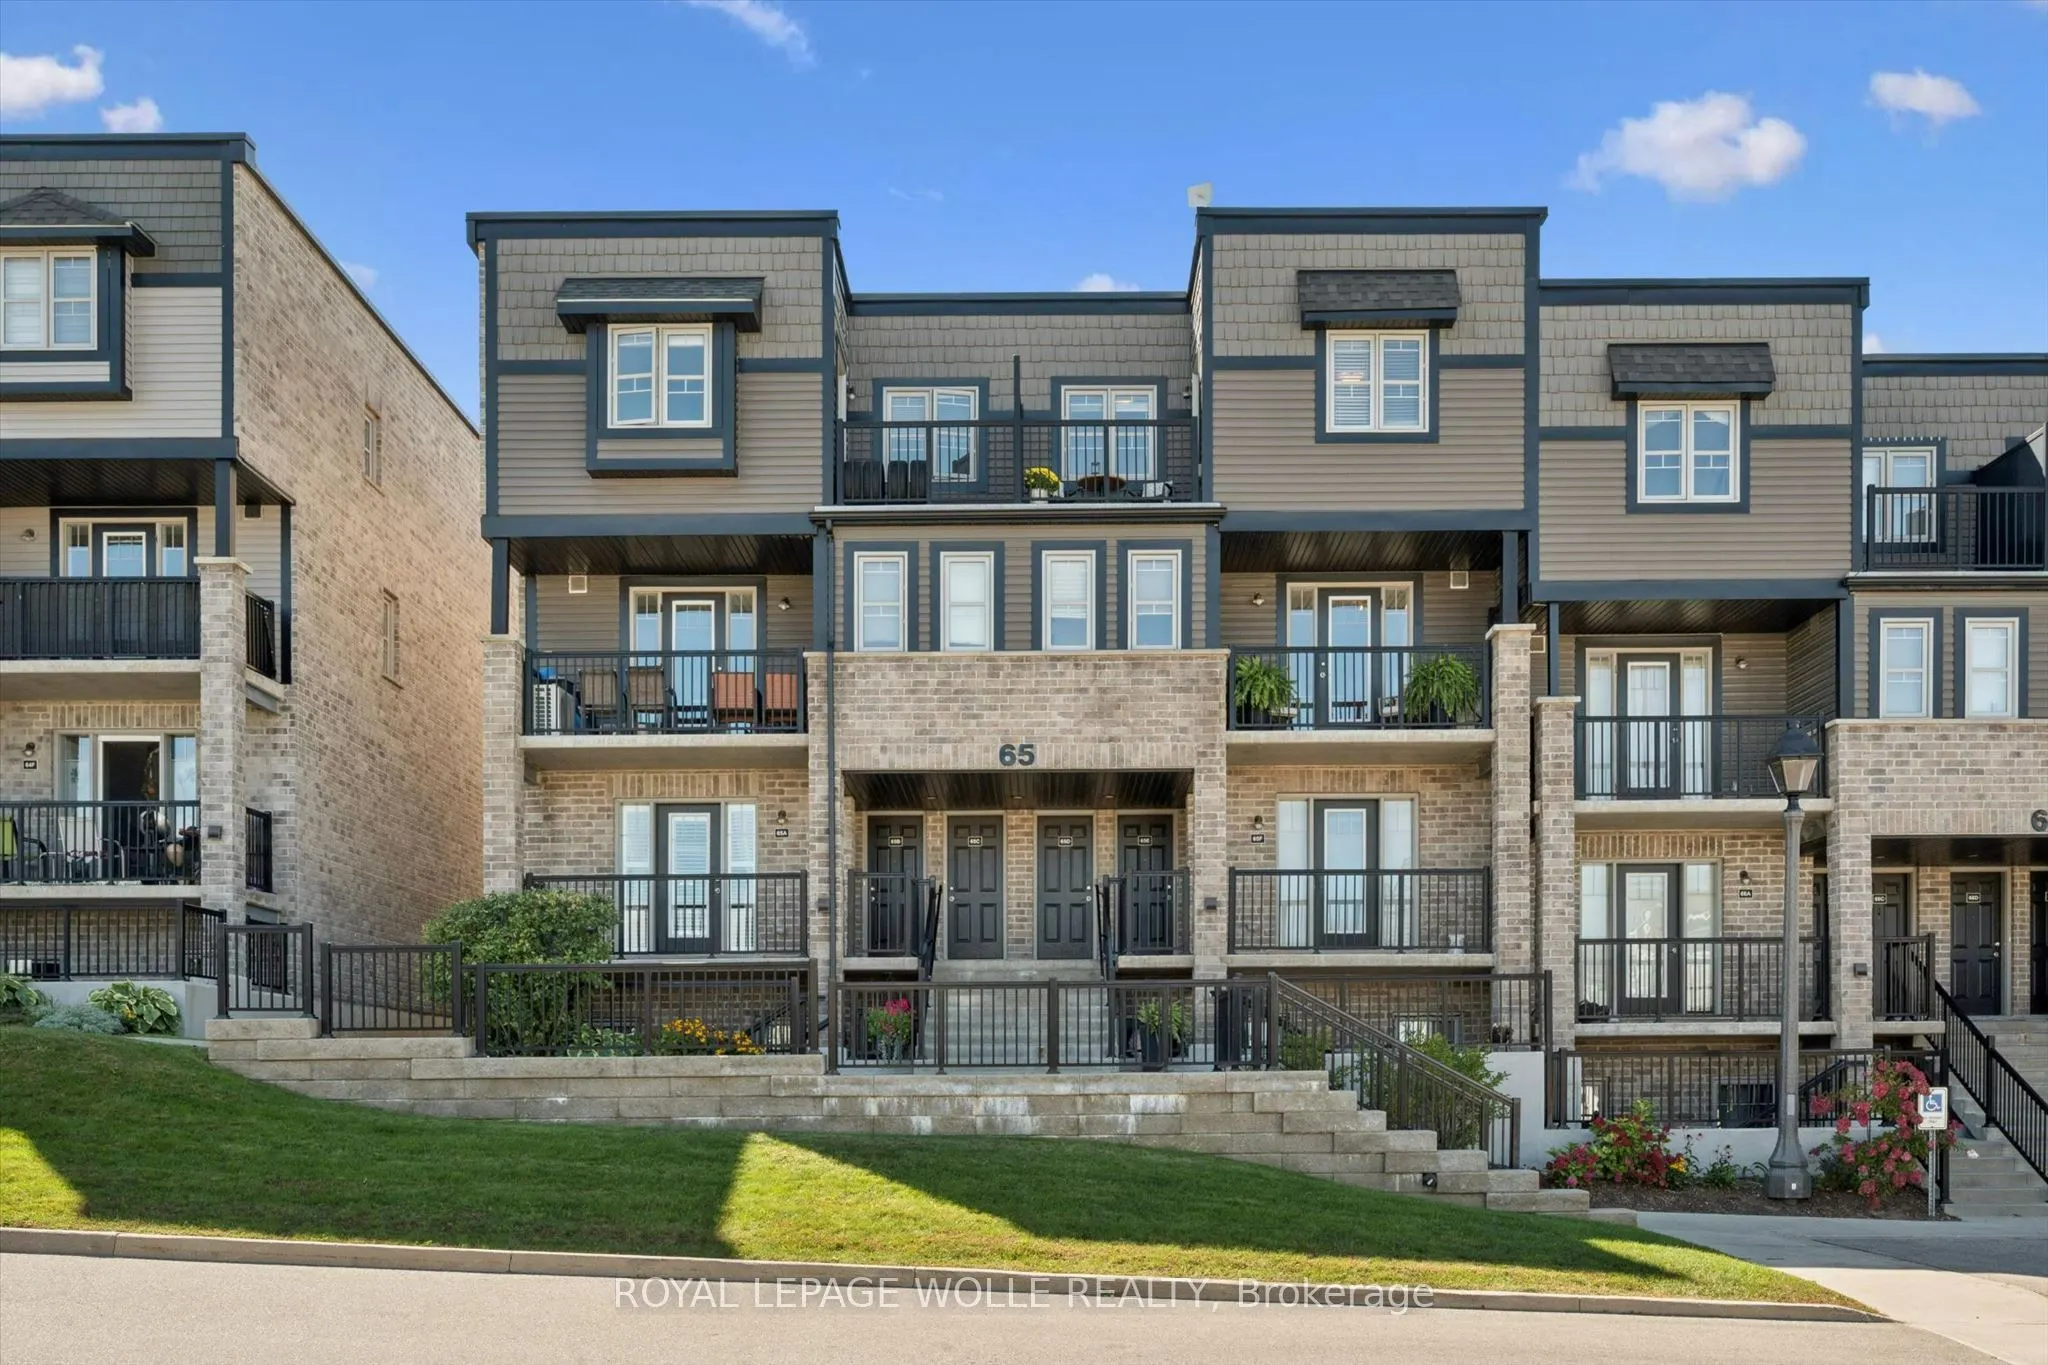
STUNNING UNIT. Ideally located and move-in ready, this beautifully maintained 2-bedroom, 2-bathroom condo offers a fantastic layout with comfortable,low-maintenance living. Bright, inviting and thoughtfully designed, this home is perfect for first-time buyers, downsizers or anyone looking for a convenient lifestyle. The kitchen features stainless steel appliances, ample cabinetry, large island and a wonderful connection to the living space. There is a private balcony just off the kitchen, perfect for enjoying your morning coffee or dining outdoors. It also features a main floor powder room. Head upstairs to find the primary bedroom that offers its own private retreat with a second balcony, providing another peaceful outdoor space to relax and unwind. A convenient in-suite laundry closet adds to the everyday functionality of the home. Spacious second bedroom, suitable for office space, home gym or second TV room. Ideally located just minutes from Sunrise Shopping Centre, scenic trails, schools, restaurants and an array of everyday amenities, with quick and easy access to Highway 7/8 for commuters. With its great layout, excellent condition and unbeatable convenience, this condo is ready for you to simply move in and enjoy! If you're looking for a home that combines comfort, convenience and value, this one checks all the boxes. Impeccably maintained and move-in ready, there's nothing left to do but unpack, settle in and enjoy. Come see for yourself why this could be the condo you've been waiting for.

Property Details

Full Property Details

Interior

Bedrooms
2
Total Bedrooms
2
Washrooms
2
Square Footage
900-999 sqft
Basement
None
Heating Source
Gas
Heating Fuel
Forced Air
Air Conditioning
Central Air
Family Room
No
Kitchens
1
Total Kitchens
1
Fireplace Features
No

Exterior

Parking Spaces
1
Total Parking Spaces
1.00
Garage Spaces
0
Balcony
Open

Building Description

Style
Stacked Townhouse
Home Type
Condo
Subtype
Condo Townhouse
Property Orientation
South
Exterior Finish
Brick,Vinyl Siding
Possession Date
12/6/2026
Locker
None

Taxes & Fees

Taxes
$3,332.22 /yr
Tax Year
2026
Occupancy
Owner
Maintenance Fee
$290.63
Common Elements
Included
Parking
Included
Building Insurance
Included

Other

Virtual Tour Link
Pets
Yes-with Restrictions

Room Types

Room Dimensions Area Description
Bathroom 6.59 x 5.35 35.26 sqft 2 Pc Bath
Bathroom 9.42 x 4.99 47.01 sqft 4 Pc Ensuite
Bedroom 8.43 x 9.25 77.98 sqft -
Kitchen 12.34 x 9.51 117.35 sqft -
Living Room 13.25 x 9.35 123.89 sqft -
Primary Bedroom 12.43 x 16.6 206.34 sqft -
Utility Room 4.33 x 4.59 19.87 sqft -
Realize Realty Team
Realize Realty Team
CENTURY 21 LEADING EDGE REALTY INC.
0 days on site
Listing Broker
ROYAL LEPAGE WOLLE REALTY
Courtesy
ROYAL LEPAGE WOLLE REALTY
Listed Date
11/6/2026

Courtesy of PropTx MLS® / ROYAL LEPAGE WOLLE REALTY

Similar homes for sale in Kitchener

Explore Kitchener

Copyright 2026 All rights reserved. PropTx MLS® assumes no responsibility for the accuracy of any information shown. The information provided herein must only be used by consumers that have a bona fide interest in the purchase, sale or lease of real estate and may not be used for any commercial purpose or any other purpose.
Powered by AgentLocator