55 Duke Street W #2303, Kitchener
1 / 36
For Sale
$459,000
2 bd · 2 ba · 1,000–1,199 sq ft

55 Duke Street W #2303, Kitchener N2H 0C9

MLS®# X14164948

Est. mortgage
$1,741/mo
Property taxes $4,555/yr

About This Home

Property Type
Condo, Condo Apartment, 1 Storey/Apt
Parking
Underground 1 garage, 1 parking
MLS #
X14164948
Size
1000-1199 sqft
Basement
None
Listed on
2026-11-09
Tax
$4,555 /yr
Days on Market
1
Approximate Age
0-5
Maintenance Fee
$686.71
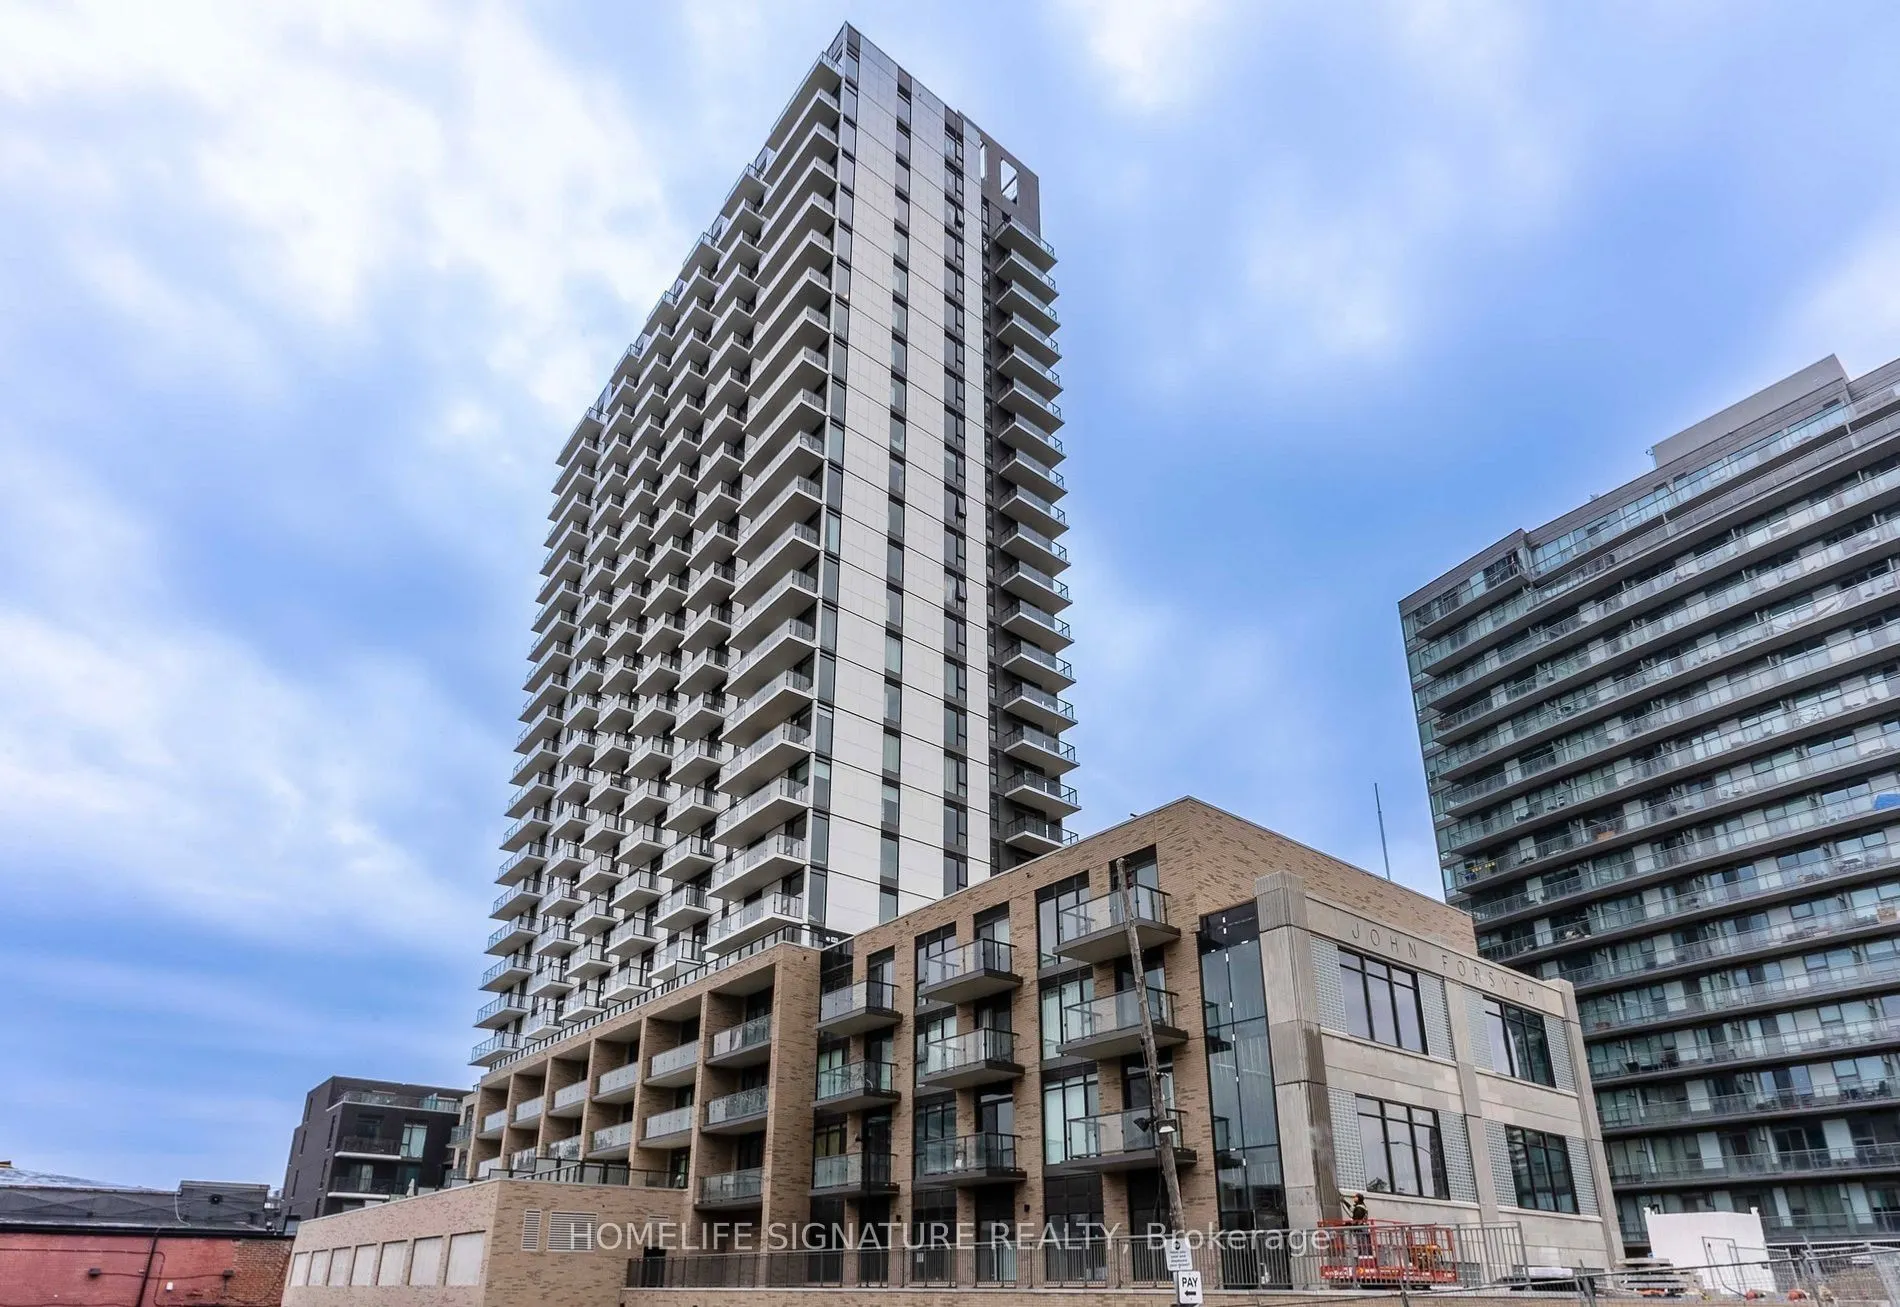
PRICED TO SELL. 2 BEDROOMS, 2 WASHROOMS CORNER UNIT EAST VIEW. Discover modern urban living in the heart of Downtown Kitchener! This stunning, never-lived-in two-bedroom corner unit, offering more than 1000 sq. ft. of spacious living space, features breathtaking, unobstructed views.The thoughtfully designed open-concept layout seamlessly connects the living, dining, and kitchen areas, creating an inviting space perfect for entertaining and everyday living. The contemporary kitchen boasts a stylish island and an abundance of cabinetry for ample storage.The spacious primary bedroom features a large walk-in closet, a private ensuite bathroom, and direct access to the balcony, where you can enjoy beautiful, unobstructed views.Residents enjoy an impressive selection of premium amenities, including a pet spa, rooftop running track, fully equipped fitness centre with a dedicated spin room, self-service car wash, outdoor firepit, shared BBQ area, and a beautifully landscaped ground-level courtyard with bike racks and restaurants.The unit also includes one underground parking space and one locker for added convenience.Located in the award-winning Young Condos, recognized by the Waterloo Region Home Builders' Association for Best Building, this exceptional property places you right in the centre of everything Downtown Kitchener has to offer.Enjoy unbeatable walkability to major destinations:* Google Canada and Victoria Park: Approximately 5 minute walk* Thalamic Labs: Approximately 4-minute walk* Kitchener Market and Kitchener GO Station: Approximately 10-minute walk* Future Transit Hub: Just a 4 minute walk.

Property Details

Full Property Details

Interior

Bedrooms
2
Total Bedrooms
2
Washrooms
2
Square Footage
1000-1199 sqft
Basement
None
Heating Source
Gas
Heating Fuel
Forced Air
Air Conditioning
Central Air
Family Room
Yes
Kitchens
1
Total Kitchens
1
Fireplace Features
No

Exterior

Driveway
Underground
Waterfront
None
Parking Spaces
1
Total Parking Spaces
1.00
Parking Description
Underground
Garage Spaces
1
Balcony
Open

Building Description

Style
1 Storey/Apt
Home Type
Condo
Subtype
Condo Apartment
Year Built
0-5
Property Orientation
East
Exterior Finish
Concrete
Possession Date
No Data
Locker
Owned

Taxes & Fees

Taxes
$4,555 /yr
Tax Year
2026
Occupancy
Tenant
Maintenance Fee
$686.71
Central Air Conditioning
Included
Common Elements
Included
Heating
Included
Parking
Included
Water
Included

Other

Pets
Yes-with Restrictions

Room Types

Room Dimensions Area Description
Bedroom 13.91 x 10.5 146.06 sqft 4 Pc Bath, Laminate, Walk-In Closet(s)
Bedroom 2 10.76 x 10.07 108.35 sqft Laminate, Carpet Free, W/O To Balcony
Kitchen 11.94 x 9.97 119.04 sqft Breakfast Area, Centre Island, Quartz Counter
Living Room 13.85 x 10.17 140.85 sqft W/O To Balcony, Laminate
Realize Realty Team
Realize Realty Team
CENTURY 21 LEADING EDGE REALTY INC.
0 days on site
Listing Broker
HOMELIFE SIGNATURE REALTY
Courtesy
HOMELIFE SIGNATURE REALTY
Listed Date
11/9/2026

Courtesy of PropTx MLS® / HOMELIFE SIGNATURE REALTY

Similar homes for sale in Kitchener

Explore Kitchener

Copyright 2026 All rights reserved. PropTx MLS® assumes no responsibility for the accuracy of any information shown. The information provided herein must only be used by consumers that have a bona fide interest in the purchase, sale or lease of real estate and may not be used for any commercial purpose or any other purpose.
Powered by AgentLocator