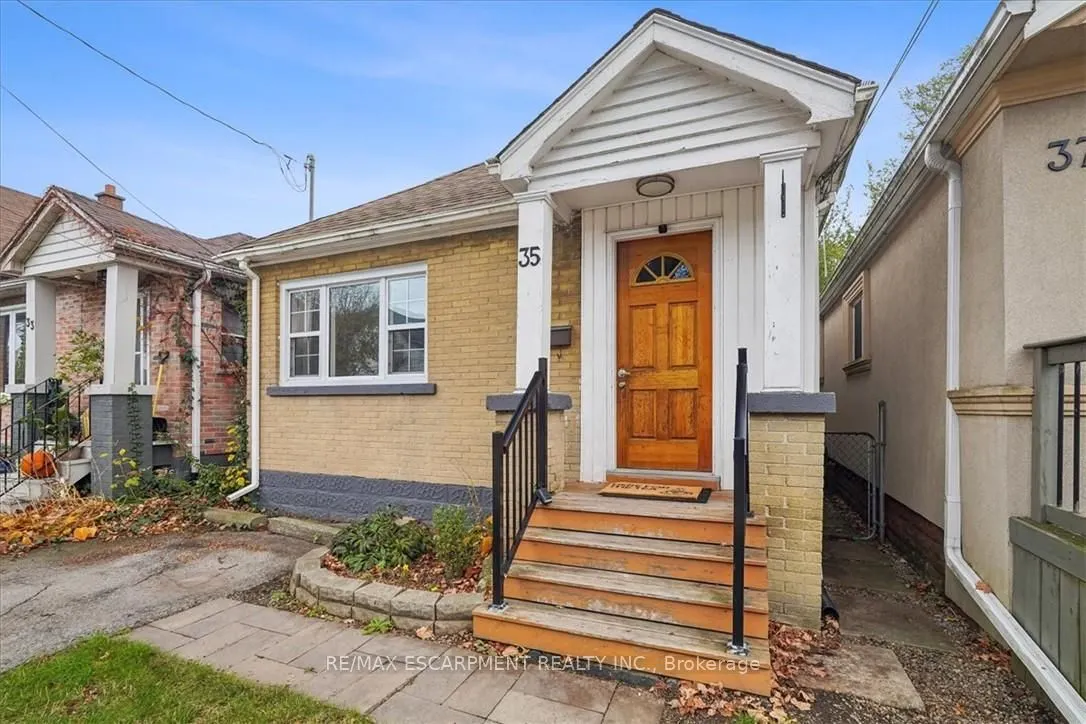
35 East 22nd Street, Hamilton
1 / 42
For Sale
$499,900
2 bd · 1 ba · 700–1,100 sq ft

35 East 22nd Street, Hamilton L8V 2V4

MLS®# X14163358

Est. mortgage
$1,896/mo
Property taxes $3,307/yr

About This Home

Property Type
House, Detached, Bungalow
Parking
Detached 2 garage, 1 parking
MLS #
X14163358
Size
700-1100 sqft
Basement
Crawl Space
Listed on
2026-11-09
Lot size
25 x 126.5
Tax
$3,307 /yr
Days on Market
0
Approximate Age
51-99
Fantastic opportunity to own a charming bungalow on Hamilton Mountain, just steps from trendy Concession Street! This bright and inviting home features an open-concept layout with a large living room, dining room and renovated kitchen(2021). The spacious primary bedroom features french doors leading to a beautiful backyard deck, perfect for entertaining. The home is complete with a second bedroom and 4 pce bath. The impressive 23'5" x 18'3" garage offers endless possibilities for a workshop, storage, parking or home office, complete with electricity and convenient rear alley access. Updates include: flooring (2021) roof (2025), appliances (2025), garage shingles (2024), and garage door and A/C (2021). Enjoy walking distance to shops, restaurants, schools, parks and Juravinski Hospital. A fantastic opportunity in a sought-after location!

Property Details

Full Property Details

Interior

Bedrooms
2
Total Bedrooms
2
Washrooms
1
Square Footage
700-1100 sqft
Basement
Crawl Space
Heating Source
Gas
Heating Fuel
Forced Air
Air Conditioning
Central Air
Family Room
Yes
Kitchens
1
Total Kitchens
1
Fireplace Features
No

Exterior

Depth
126.5
Front
25.0
Driveway
Front Yard Parking
Lot Size
25 x 126.5 ft
Pool
None
Parking Spaces
1
Total Parking Spaces
3.00
Parking Description
Detached
Garage Spaces
2
Zoning
D

Building Description

Style
Bungalow
Home Type
House
Subtype
Detached
Year Built
51-99
Property Orientation
East
Exterior Finish
Brick,Other
Sewers
Sewer
Water Supply
Municipal
Possession Date
No Data

Community

Community
Eastmount

Taxes & Fees

Taxes
$3,307 /yr
Tax Year
2026
Occupancy
Owner

Other

Virtual Tour Link

Room Types

Room Dimensions Area Description
Bedroom 9.48 x 10.96 103.9 sqft -
Dining Room 9.09 x 935.04 8499.51 sqft -
Kitchen 15.62 x 10.1 157.76 sqft -
Living Room 14.93 x 10.1 150.79 sqft -
Utility Room 3.81 x 4.49 17.11 sqft -
Realize Realty Team
Realize Realty Team
CENTURY 21 LEADING EDGE REALTY INC.
Listed by JOEY ZURINI, Broker of Record
0 days on site
Listing Broker
RE/MAX ESCARPMENT REALTY INC.
Courtesy
RE/MAX ESCARPMENT REALTY INC.
Listed Date
11/9/2026

Courtesy of PropTx MLS® / RE/MAX ESCARPMENT REALTY INC.
Similar homes for sale in Hamilton

Explore Hamilton

Copyright 2026 All rights reserved. PropTx MLS® assumes no responsibility for the accuracy of any information shown. The information provided herein must only be used by consumers that have a bona fide interest in the purchase, sale or lease of real estate and may not be used for any commercial purpose or any other purpose.
Powered by AgentLocator