42 Hillgarden Drive, Hamilton
1 / 50
For Sale
$859,000
4 bd · 3 ba · 2,000–2,500 sq ft

42 Hillgarden Drive, Hamilton L8J 3R3

MLS®# X14163418

Est. mortgage
$3,259/mo
Property taxes $6,689/yr

About This Home

Property Type
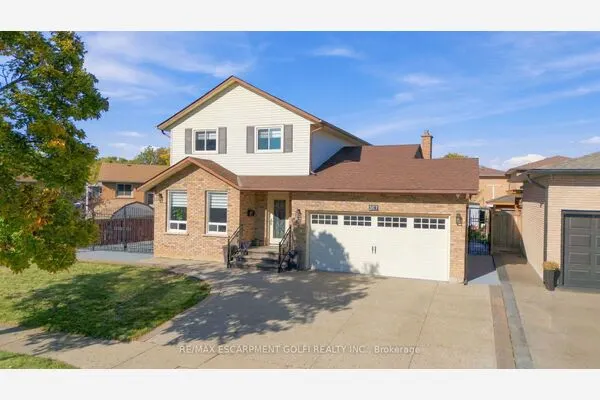
House, Detached, 2-Storey
Parking
Attached 2 garage, 4 parking
MLS #
X14163418
Size
2000-2500 sqft
Basement
Full,Unfinished
Listed on
2026-11-09
Lot size
43 x 106.86
Tax
$6,689 /yr
Days on Market
0
Approximate Age
16-30
From the moment you arrive, the incredible pride of ownership shines through in this meticulously maintained, 4-bedroom family haven. Offered by its original owner, this home has been filled with love and care from day one-and it's completely ready for your family's next chapter. Step inside to a beautifully bright and welcoming layout designed for effortless everyday living and joyful entertaining. The heart of the home features a sunlit eat-in kitchen complete with generous cabinetry and ample granite counter space, making busy school mornings a breeze and casual weekend breakfasts a delight. Host unforgettable holiday dinners in the elegant formal dining room, then retreat to the cozy family room to unwind and share stories at the end of the day. For ultimate everyday convenience, you'll love the main-floor laundry room and the seamless inside entry from your double attached garage. Upstairs, the open staircase creates a beautiful architectural feature, keeping the entire home feeling connected and airy. You will find four peaceful, spacious bedrooms, including a generous primary retreat designed as your private oasis, complete with a walk-in closet and a dedicated 5- Piece ensuite bath. The Unfinished Spacious & High Basement is a blank canvas awaiting your imagination. Step out into your fully fenced backyard-a private, secure sanctuary where kids and pets can freely play, summer barbecues can come alive, and you can enjoy peaceful morning coffees in the sunshine. Nestled in a highly sought-after, established Stoney Creek community, you are just minutes away from top-rated schools, beautiful local parks, and all your everyday amenities. This isn't just a house; it's the place your family will call home for years to come.

Property Details

Full Property Details

Interior

Bedrooms
4
Total Bedrooms
4
Washrooms
3
Square Footage
2000-2500 sqft
Basement
Full,Unfinished
Heating Source
Gas
Heating Fuel
Forced Air
Air Conditioning
Central Air
Family Room
Yes
Kitchens
1
Total Kitchens
1
Fireplace Features
Yes

Exterior

Depth
106.86
Front
43.28
Acreage
< .50
Lot Size
43 x 106.86 ft
Pool
None
Parking Spaces
4
Total Parking Spaces
6.00
Parking Description
Attached
Garage Spaces
2

Building Description

Style
2-Storey
Home Type
House
Subtype
Detached
Year Built
16-30
Property Orientation
East
Exterior Finish
Brick
Sewers
Sewer
Water Supply
Municipal
Possession Date
No Data

Community

Community
Stoney Creek Mountain

Taxes & Fees

Taxes
$6,689 /yr
Tax Year
2026
Occupancy
Owner

Other

Virtual Tour Link

Room Types

Room Dimensions Area Description
Bathroom 11.52 x 9.51 109.56 sqft 5 Pc Ensuite, Bidet, Soaking Tub
Bathroom 3.28 x 3.28 10.76 sqft 4 Pc Bath, Tile Floor
Bedroom 2 10.93 x 10.76 117.61 sqft Plank, Closet, Window
Bedroom 3 15.75 x 9.25 145.69 sqft Plank, Closet, Cathedral Ceiling(s)
Bedroom 4 13.75 x 9.25 127.19 sqft Plank, Closet, Window
Dining Room 11.52 x 10.5 120.96 sqft Hardwood Floor, Formal Rm, Window
Family Room 16.99 x 12.01 204.05 sqft Gas Fireplace, Sliding Doors, Plank
Foyer 5.09 x 5.58 28.4 sqft Vaulted Ceiling(s), Ceramic Floor, Staircase
Kitchen 21.59 x 11.25 242.89 sqft Ceramic Floor, Backsplash, Granite Counters
Laundry 9.51 x 6.33 60.2 sqft Ceramic Floor, W/O To Garage, Window
Living Room 15.09 x 11.52 173.84 sqft Hardwood Floor, Vaulted Ceiling(s), Open Concept
Primary Bedroom 18.01 x 11.32 203.87 sqft Plank, Walk-In Closet(s), Window
Realize Realty Team
Realize Realty Team
CENTURY 21 LEADING EDGE REALTY INC.
Listed by JOEY ZURINI, Broker of Record
0 days on site
Listing Broker
RE/MAX ESCARPMENT REALTY INC.
Courtesy
RE/MAX ESCARPMENT REALTY INC.
Listed Date
11/9/2026

Courtesy of PropTx MLS® / RE/MAX ESCARPMENT REALTY INC.
Similar homes for sale in Hamilton

Explore Hamilton

Copyright 2026 All rights reserved. PropTx MLS® assumes no responsibility for the accuracy of any information shown. The information provided herein must only be used by consumers that have a bona fide interest in the purchase, sale or lease of real estate and may not be used for any commercial purpose or any other purpose.
Powered by AgentLocator