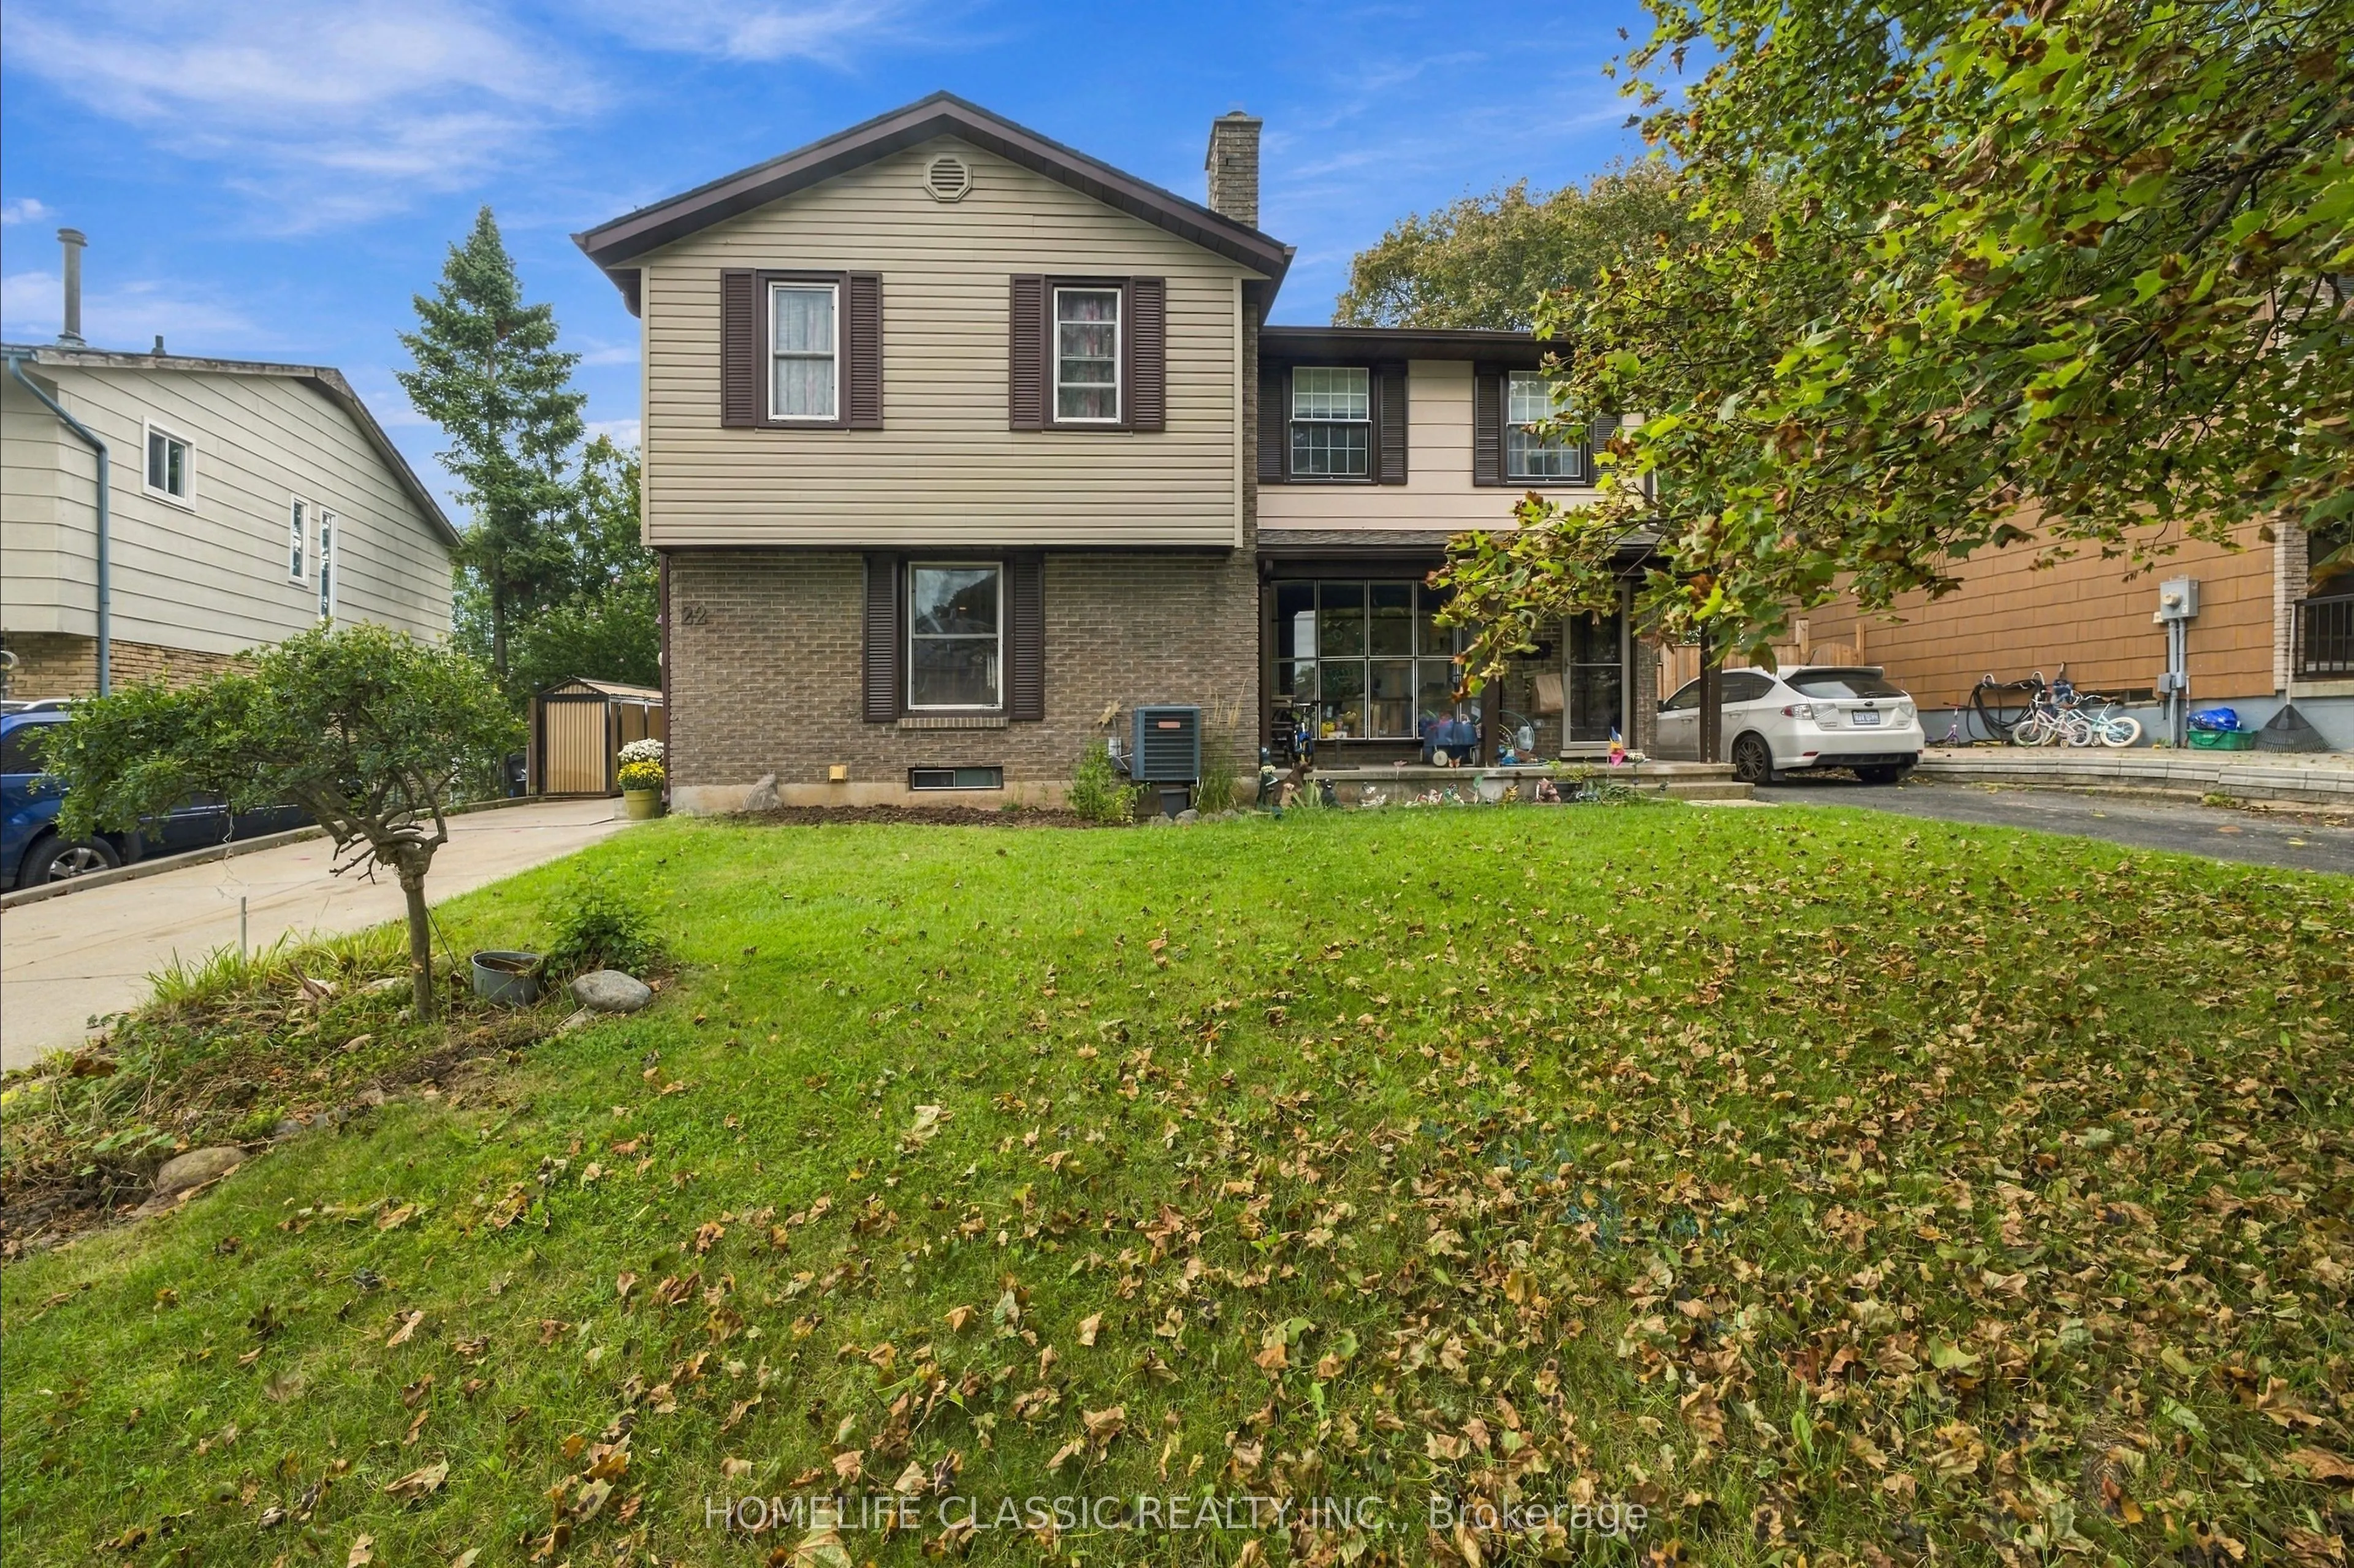
22 Frobisher Court, Cambridge
1 / 44
For Sale
$565,000
3 bd · 2 ba · 1,100–1,500 sq ft

22 Frobisher Court, Cambridge N1R 6Z5

MLS®# X14166616

Est. mortgage
$2,143/mo
Property taxes $3,464/yr

About This Home

Property Type
House, Semi-Detached, 2-Storey
Parking
None 0 garage, 3 parking
MLS #
X14166616
Size
1100-1500 sqft
Basement
Finished with Walk-Out
Listed on
2026-11-09
Lot size
29 x 120.0
Tax
$3,464 /yr
Days on Market
1
Approximate Age
31-50
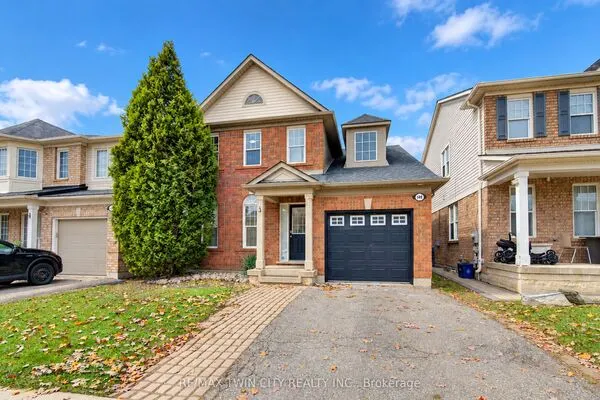
Welcome to 22 Frobisher Court in Cambridge! This bright and inviting 2-storey semi-detached home offers 3 bedrooms, 2 bathrooms, and a functional open-concept layout filled with natural light. The walkout basement provides additional flexibility and direct access to the spacious backyard. Situated on a large lot, the home also features a custom-built deck that's perfect for relaxing, entertaining, or enjoying the outdoor space. Added peace of mind comes with the roof, which includes a Weather-Tite extended warranty. A wonderful opportunity for buyers looking for a comfortable home with plenty of space, natural light, and room to make it their own.

Property Details

Full Property Details

Interior

Bedrooms
3
Total Bedrooms
3
Washrooms
2
Square Footage
1100-1500 sqft
Basement
Finished with Walk-Out
Heating Source
Gas
Heating Fuel
Forced Air
Air Conditioning
Central Air
Family Room
Yes
Kitchens
1
Total Kitchens
1
Fireplace Features
No

Exterior

Depth
120.0
Front
29.44
Lot Size
29 x 120.0 ft
Pool
None
Waterfront
None
Parking Spaces
3
Total Parking Spaces
3.00
Parking Description
None
Garage Spaces
0

Building Description

Style
2-Storey
Home Type
House
Subtype
Semi-Detached
Year Built
31-50
Property Orientation
East
Exterior Finish
Aluminum Siding
Sewers
Sewer
Water Supply
Municipal
Possession Date
11/9/2026

Taxes & Fees

Taxes
$3,464 /yr
Tax Year
2026
Occupancy
Vacant

Other

Virtual Tour Link

Room Types

Room Dimensions Area Description
Bedroom 2 10.5 x 8.6 90.3 sqft Laminate, Large Closet, Large Window
Bedroom 3 10.5 x 8.6 90.3 sqft Laminate, Large Closet, Large Window
Family Room 17.62 x 16.04 282.62 sqft Combined w/Dining, Hardwood Floor, Overlooks Backyard
Kitchen 17.52 x 13.12 229.86 sqft Backsplash, Ceramic Floor, Open Concept
Primary Bedroom 11.71 x 15.35 179.75 sqft Laminate, Double Closet, Large Window
Recreation 16.57 x 8.89 147.31 sqft Finished
Realize Realty Team
Realize Realty Team
CENTURY 21 LEADING EDGE REALTY INC.
0 days on site
Listing Broker
HOMELIFE CLASSIC REALTY INC.
Courtesy
HOMELIFE CLASSIC REALTY INC.
Listed Date
11/9/2026

Courtesy of PropTx MLS® / HOMELIFE CLASSIC REALTY INC.
Similar homes for sale in Cambridge

Explore Cambridge

Copyright 2026 All rights reserved. PropTx MLS® assumes no responsibility for the accuracy of any information shown. The information provided herein must only be used by consumers that have a bona fide interest in the purchase, sale or lease of real estate and may not be used for any commercial purpose or any other purpose.
Powered by AgentLocator