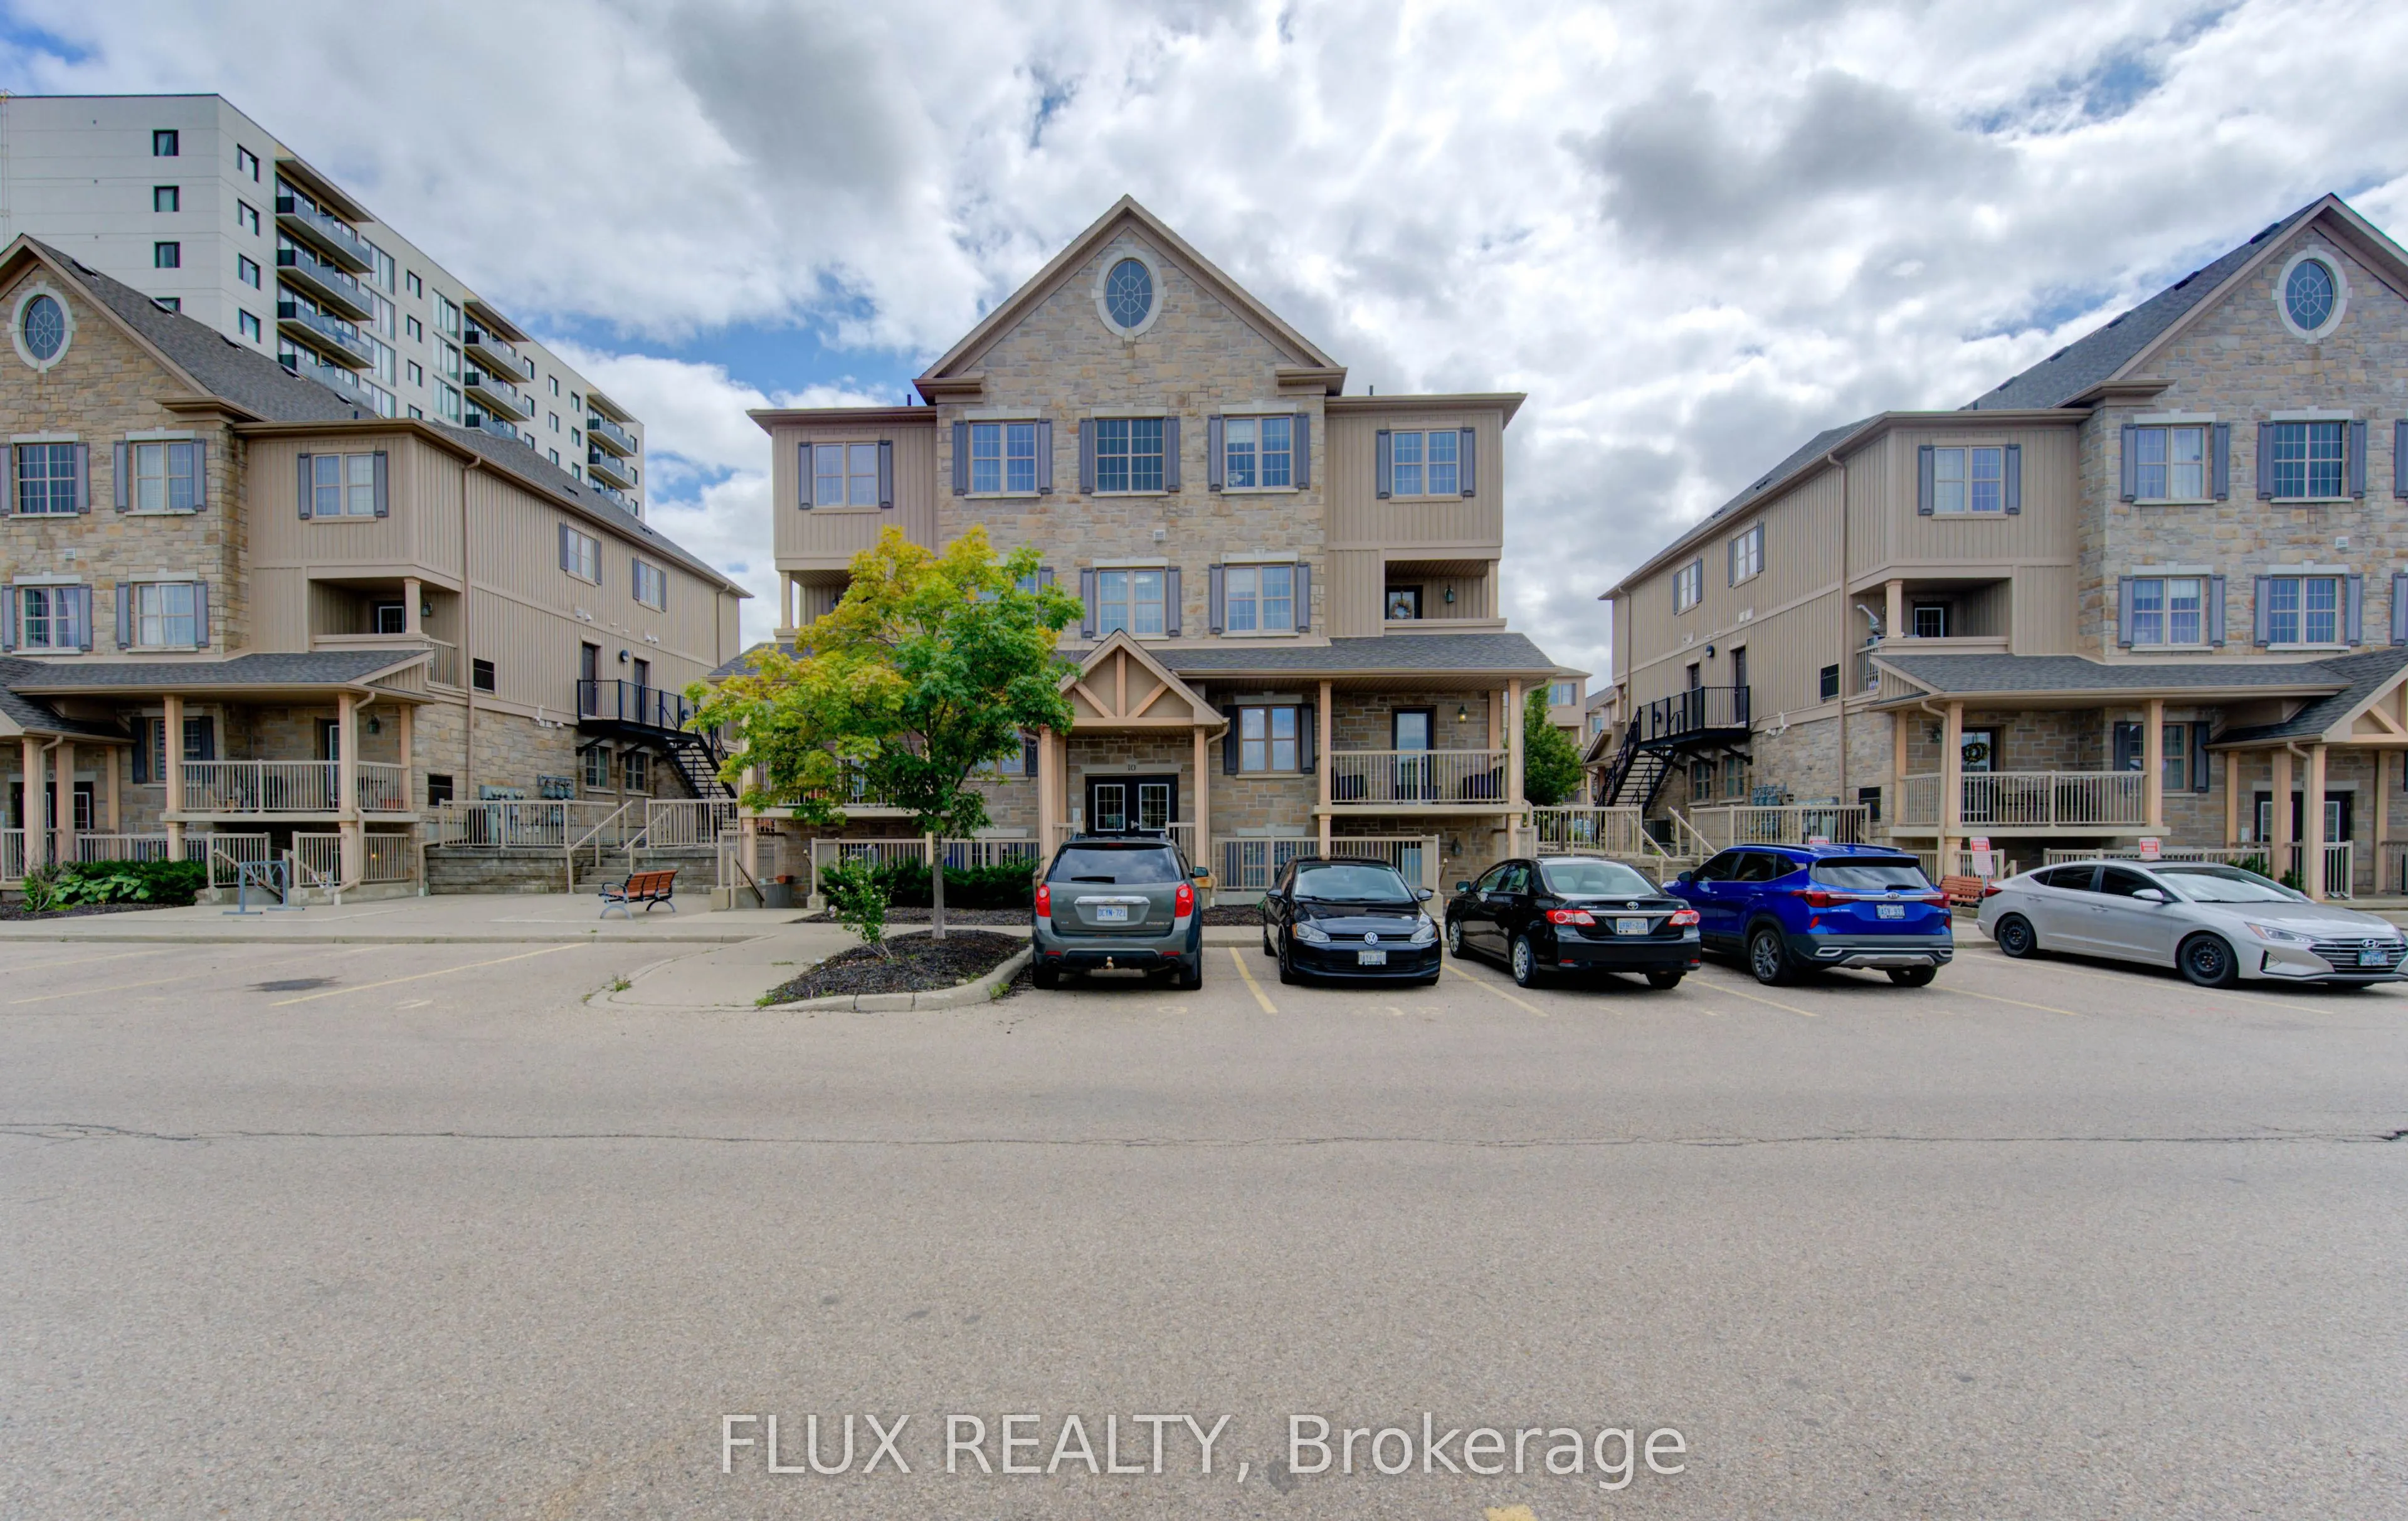
1460 Highland Road W #10f, Kitchener
1 / 25
For Sale
$324,900
1 bd · 1 ba · 600–699 sq ft

1460 Highland Road W #10f, Kitchener N2N 0B7

MLS®# X14168548

Est. mortgage
$1,233/mo
Property taxes $2,544.86/yr

About This Home

Property Type
Condo, Condo Apartment, Multi-Level
Parking
0 garage, 1 parking
MLS #
X14168548
Size
600-699 sqft
Basement
None
Listed on
2026-11-10
Tax
$2,544.86 /yr
Days on Market
0
Maintenance Fee
$190
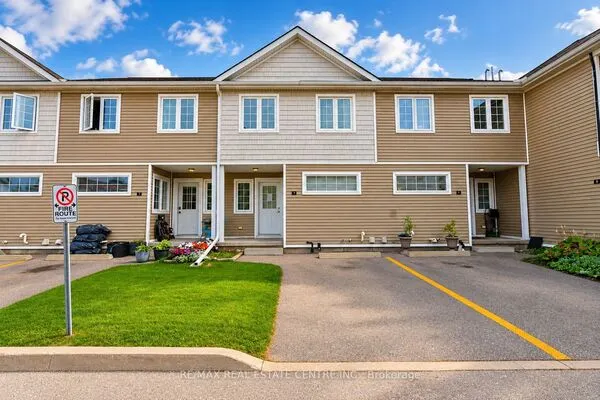
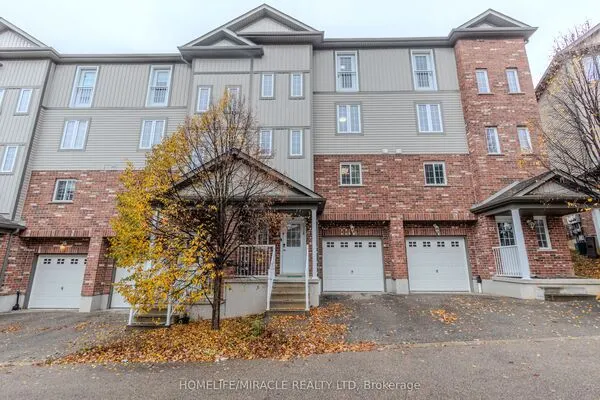
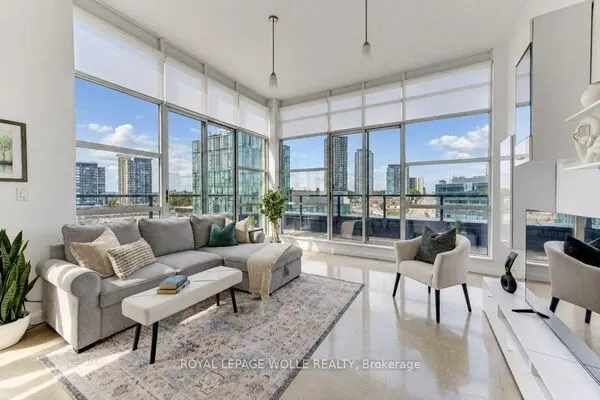
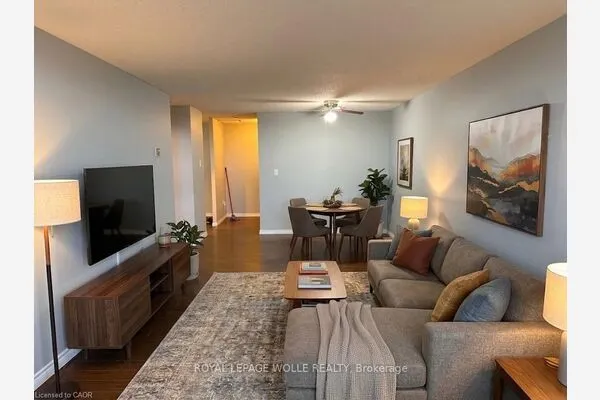
Turnkey, low-maintenance living with unbeatable affordability! Welcome to 10F-1460 Highland Road West-an immaculate, carpet-free 1-bedroom stacked condominium offering modern comfort and remarkably low condo fees at just $190/month. Designed with functionality in mind, the bright open-concept layout features a seamless living and dining space filled with natural light, a well-appointed kitchen, central A/C, and convenient in-suite laundry. Step out to your private balcony-the perfect spot to unwind or enjoy your morning coffee. The generous primary bedroom offers excellent closet storage, complemented by a pristine 4-piece bathroom. Assigned surface parking is located steps from your door. Unbeatable west-end convenience: walk to The Boardwalk on Ira Needles for premium shopping, dining, cafes, and entertainment, with quick access to Highway 7/8, universities, and public transit. Ideal for first-time buyers, downsizers, or investors seeking exceptional value. Move right in and enjoy hassle-free living!

Property Details

Full Property Details

Interior

Bedrooms
1
Total Bedrooms
1
Washrooms
1
Square Footage
600-699 sqft
Basement
None
Heating Source
Gas
Heating Fuel
Forced Air
Air Conditioning
Central Air
Family Room
No
Kitchens
1
Total Kitchens
1
Fireplace Features
No

Exterior

Parking Spaces
1
Total Parking Spaces
1.00
Garage Spaces
0
Balcony
Open

Building Description

Style
Multi-Level
Home Type
Condo
Subtype
Condo Apartment
Property Orientation
West
Exterior Finish
Stone,Vinyl Siding
Possession Date
No Data
Locker
None

Taxes & Fees

Taxes
$2,544.86 /yr
Tax Year
2026
Occupancy
Owner
Maintenance Fee
$190
Common Elements
Included
Parking
Included
Building Insurance
Included

Other

Virtual Tour Link
Pets
Yes-with Restrictions

Room Types

Room Dimensions Area Description
Bathroom 5.22 x 11.32 59.09 sqft -
Bedroom 11.25 x 10.33 116.21 sqft -
Dining Room 7.35 x 7.91 58.14 sqft -
Kitchen 11.25 x 10.07 113.29 sqft -
Living Room 10.01 x 10.04 100.5 sqft -
Realize Realty Team
Realize Realty Team
CENTURY 21 LEADING EDGE REALTY INC.
0 days on site
Listing Broker
FLUX REALTY
Courtesy
FLUX REALTY
Listed Date
11/10/2026

Courtesy of PropTx MLS® / FLUX REALTY
Similar homes for sale in Kitchener

Explore Kitchener

Copyright 2026 All rights reserved. PropTx MLS® assumes no responsibility for the accuracy of any information shown. The information provided herein must only be used by consumers that have a bona fide interest in the purchase, sale or lease of real estate and may not be used for any commercial purpose or any other purpose.
Powered by AgentLocator