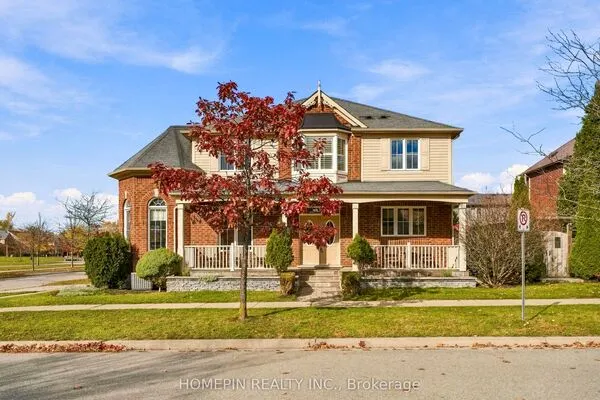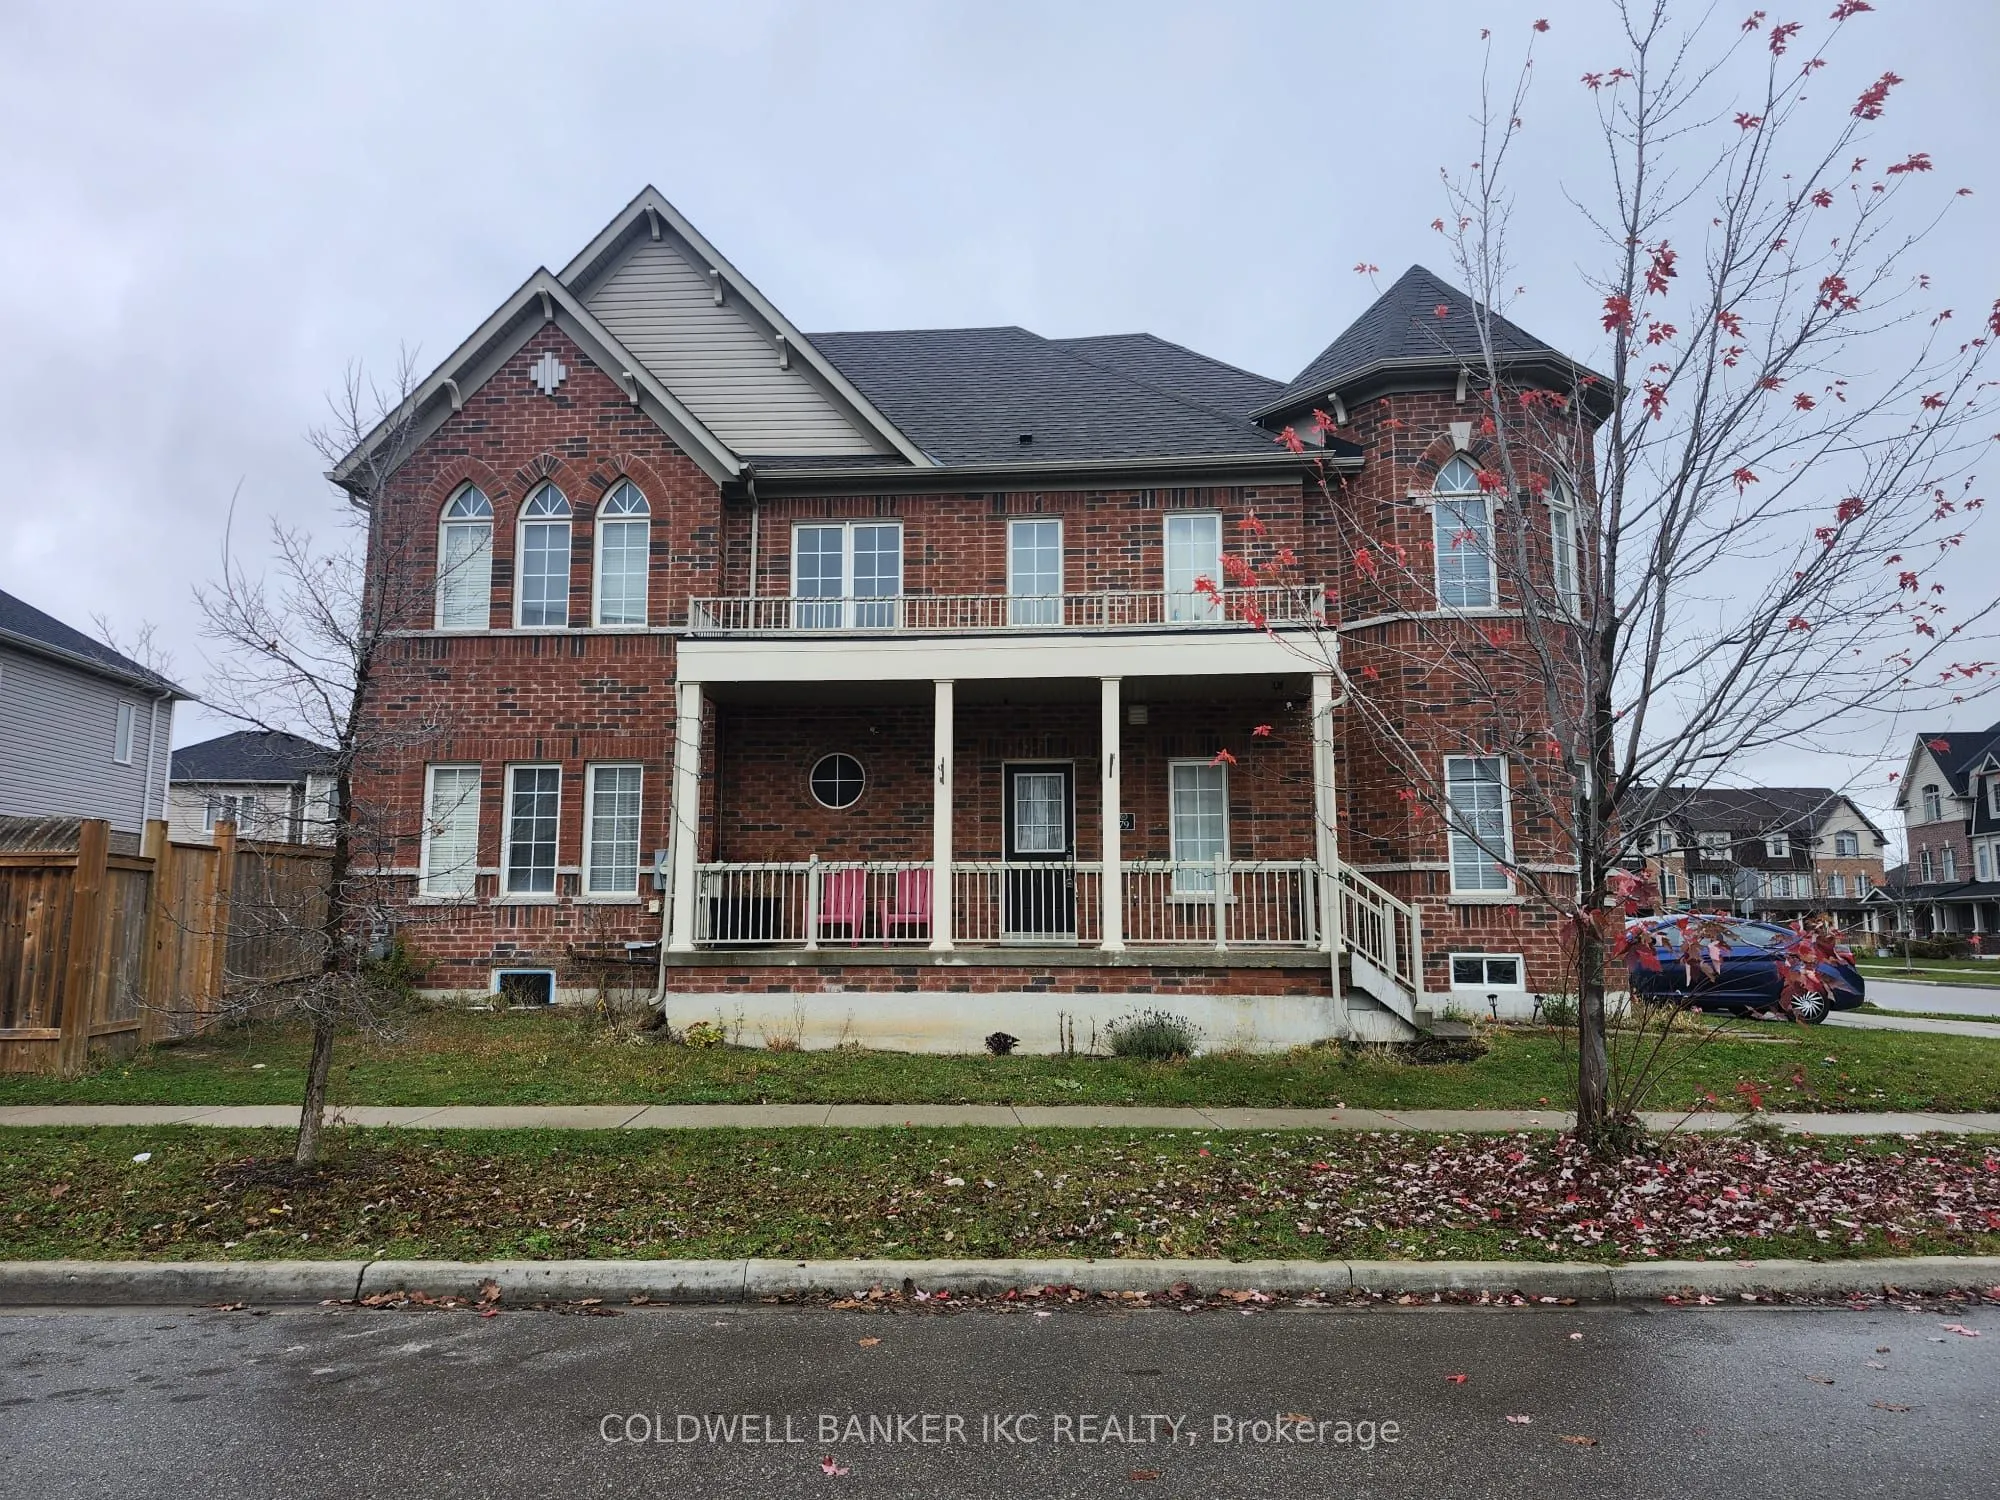
79 Mullholland Avenue, Cambridge
1 / 3
For Sale
$949,900
4+2 bd · 4 ba · 2,000–2,500 sq ft

79 Mullholland Avenue, Cambridge N3H 5L5

MLS®# X14168642

Est. mortgage
$3,604/mo
Property taxes $6,243/yr

About This Home

Property Type
House, Detached, 2-Storey
Parking
Attached 2 garage, 2 parking
MLS #
X14168642
Size
2000-2500 sqft
Basement
Full,Finished
Listed on
2026-11-10
Lot size
68 x 97.0
Tax
$6,243 /yr
Days on Market
0
Approximate Age
0-5
Beautiful red-brick corner home at 79 Mulholland Avenue! This spacious property features 4 bedrooms + 2 bedrooms in basement, 4 washrooms, impressive 9-ft ceilings, panoramic windows, and numerous upgrades throughout. Enjoy a modern upgraded kitchen with stylish cabinetry, countertops and appliances, elegant hardwood flooring and staircase, and separate living and dining areas. The finished 2-bedroom basement offers a separate side entrance, full kitchen and washroom, providing excellent potential for additional rental income or extended family living. Conveniently located close to Highway 401, Conestoga College, Grand River, schools, shopping malls, parks and all essential amenities. An excellent opportunity for families and investors alike. Don't miss out-book your private showing today!

Property Details

Full Property Details

Interior

Bedrooms
4
Bedrooms Plus
2
Total Bedrooms
6
Washrooms
4
Square Footage
2000-2500 sqft
Basement
Full,Finished
Heating Source
Gas
Heating Fuel
Forced Air
Air Conditioning
Central Air
Family Room
Yes
Kitchens
1
Kitchens Plus
1
Total Kitchens
2
Fireplace Features
No

Exterior

Depth
97.0
Front
67.81
Acreage
< .50
Driveway
Private
Lot Size
68 x 97.0 ft
Pool
None
Parking Spaces
2
Total Parking Spaces
4.00
Parking Description
Attached
Garage Spaces
2

Building Description

Style
2-Storey
Home Type
House
Subtype
Detached
Year Built
0-5
Property Orientation
North
Exterior Finish
Brick
Sewers
Sewer
Water Supply
Municipal
Possession Date
No Data

Taxes & Fees

Taxes
$6,243 /yr
Tax Year
2025
Occupancy
Owner+Tenant

Room Types

Room Dimensions Area Description
Bedroom 2 12.34 x 10.04 123.89 sqft Broadloom, 4 Pc Bath, Window
Bedroom 3 17.49 x 11.32 197.99 sqft Broadloom, 4 Pc Bath, Window
Bedroom 4 12.34 x 16.37 202.01 sqft Broadloom, Closet, Window
Breakfast 16.08 x 14.11 226.89 sqft Combined w/Kitchen, Ceramic Floor, Overlooks Backyard
Dining Room 11.22 x 12.93 145.07 sqft Broadloom, Window
Family Room 14.99 x 12.04 180.48 sqft Broadloom, Open Concept, Fireplace
Kitchen - 0 sqft 3 Pc Bath, 3 Pc Bath
Kitchen 16.08 x 14.11 226.89 sqft Ceramic Floor, Granite Counters, Combined w/Br
Primary Bedroom 20.28 x 13.39 271.55 sqft Broadloom, Ensuite Bath, Walk-In Closet(s)
Realize Realty Team
Realize Realty Team
CENTURY 21 LEADING EDGE REALTY INC.
0 days on site
Listing Broker
COLDWELL BANKER IKC REALTY
Courtesy
COLDWELL BANKER IKC REALTY
Listed Date
11/10/2026

Courtesy of PropTx MLS® / COLDWELL BANKER IKC REALTY
Similar homes for sale in Cambridge

Explore Cambridge

Copyright 2026 All rights reserved. PropTx MLS® assumes no responsibility for the accuracy of any information shown. The information provided herein must only be used by consumers that have a bona fide interest in the purchase, sale or lease of real estate and may not be used for any commercial purpose or any other purpose.
Powered by AgentLocator