60 Frederick Street #1114, Kitchener
1 / 19
For Sale
$350,000
2 bd · 2 ba · 600–699 sq ft

60 Frederick Street #1114, Kitchener N2H 2L7

MLS®# X14170602

Est. mortgage
$1,328/mo
Property taxes $3,750/yr

About This Home

Property Type
Condo, Condo Apartment, Apartment
Parking
None 0 garage, 0 parking
MLS #
X14170602
Size
600-699 sqft
Basement
None
Listed on
2026-11-11
Tax
$3,750 /yr
Days on Market
0
Approximate Age
0-5
Maintenance Fee
$612
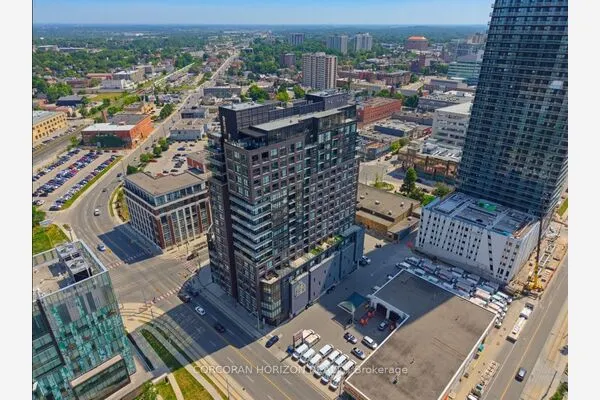
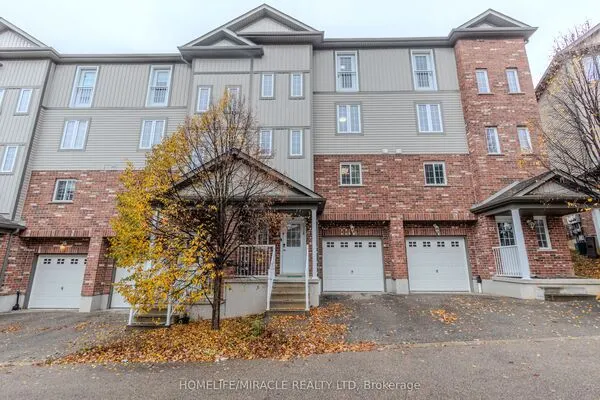
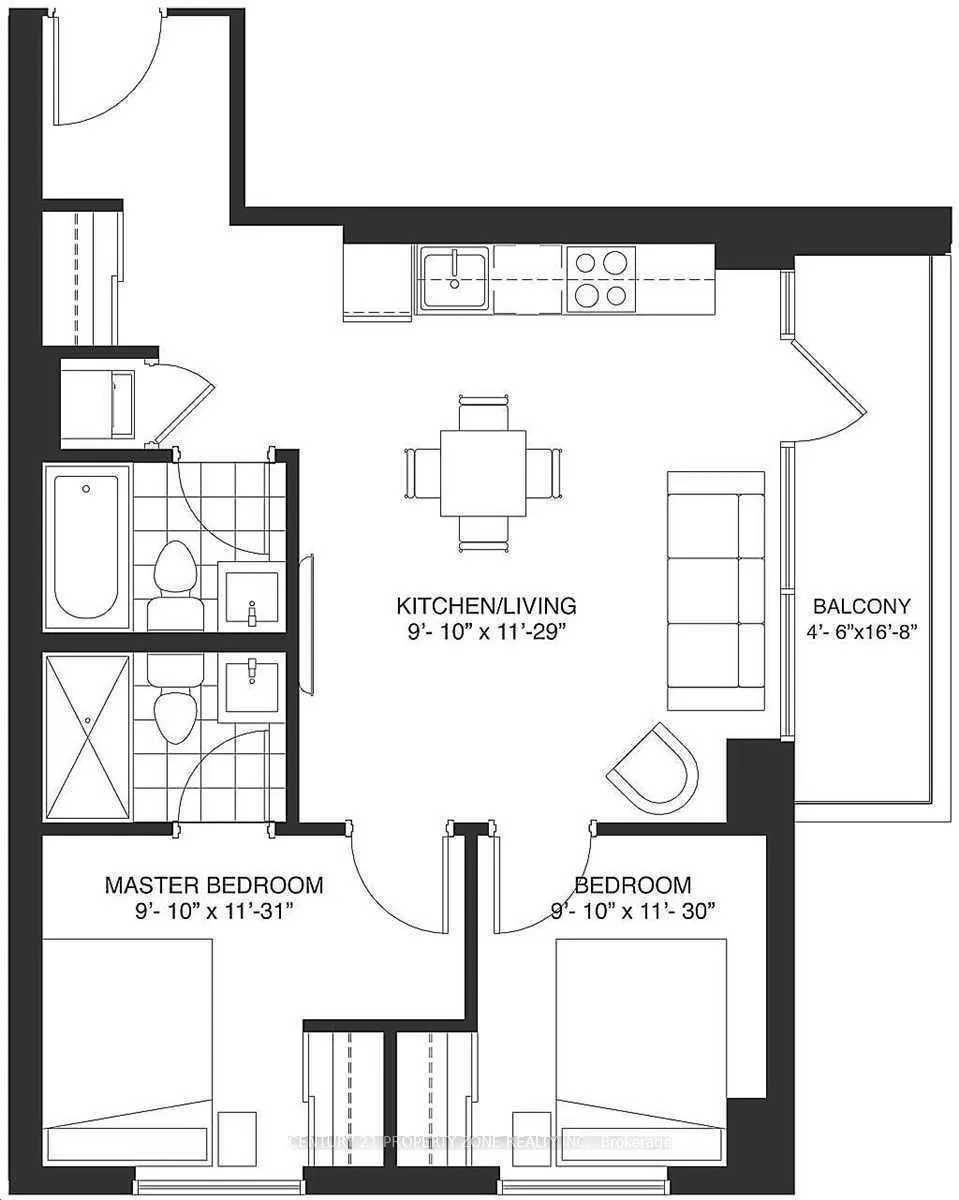
Exceptional Value in the Heart of Downtown Kitchener!Experience modern urban living in this bright and spacious corner suite featuring 2 generously sized bedrooms, 2 full bathrooms, floor-to-ceiling windows, and abundant natural light. Enjoy a huge private balcony, organized closets, and a dedicated locker for extra storage. Premium building amenities include a rooftop terrace with BBQs, 24-hour concierge, fitness centre, and smart home technology. With an impressive Walk Score of 95 and Bike Score of 93, you're just steps from transit, parks, restaurants, shopping, and downtown conveniences. A rare combination of space, comfort, and lifestyle in an unbeatable downtown location!

Property Details

Full Property Details

Interior

Bedrooms
2
Total Bedrooms
2
Washrooms
2
Square Footage
600-699 sqft
Basement
None
Heating Source
Gas
Heating Fuel
Forced Air
Air Conditioning
Central Air
Family Room
No
Kitchens
1
Total Kitchens
1
Fireplace Features
No

Exterior

Driveway
None
Parking Spaces
0
Total Parking Spaces
0.00
Parking Description
None
Garage Spaces
0
Balcony
Open

Building Description

Style
Apartment
Home Type
Condo
Subtype
Condo Apartment
Year Built
0-5
Property Orientation
South East
Exterior Finish
Metal/Steel Siding
Possession Date
2/12/2027
Locker
Exclusive

Taxes & Fees

Taxes
$3,750 /yr
Tax Year
2026
Occupancy
Tenant
Maintenance Fee
$612
Common Elements
Included
Heating
Included
Water
Included

Other

Pets
Yes-with Restrictions

Room Types

Room Dimensions Area Description
Bathroom 6.92 x 7.41 51.28 sqft 4 Pc Bath
Bathroom 6.92 x 7.41 51.28 sqft 4 Pc Ensuite
Bedroom 2 10.01 x 8.63 86.39 sqft -
Foyer 9.88 x 5.68 56.12 sqft -
Kitchen 8.17 x 13.81 112.83 sqft W/O To Balcony
Living Room 8.92 x 13.81 123.19 sqft W/O To Balcony
Primary Bedroom 12.37 x 10.01 123.82 sqft -
Realize Realty Team
Realize Realty Team
CENTURY 21 LEADING EDGE REALTY INC.
Listed by MANU NARANG, Salesperson
0 days on site
Listing Broker
CENTURY 21 PROPERTY ZONE REALTY INC.
Courtesy
CENTURY 21 PROPERTY ZONE REALTY INC.
Listed Date
11/11/2026

Courtesy of PropTx MLS® / CENTURY 21 PROPERTY ZONE REALTY INC.
Similar homes for sale in Kitchener

Explore Kitchener

Copyright 2026 All rights reserved. PropTx MLS® assumes no responsibility for the accuracy of any information shown. The information provided herein must only be used by consumers that have a bona fide interest in the purchase, sale or lease of real estate and may not be used for any commercial purpose or any other purpose.
Powered by AgentLocator