295 Tanglewood Drive #20, Hamilton
1 / 40
For Sale
$499,106
2 bd · 3 ba · 1,100–1,500 sq ft

295 Tanglewood Drive #20, Hamilton L0R 1C0

MLS®# X14171016

Est. mortgage
$1,893/mo
Property taxes $1,172.33/yr

About This Home

Property Type
Townhome, Att/Row/Townhouse, 3-Storey
Parking
Attached 1 garage, 2 parking
MLS #
X14171016
Size
1100-1500 sqft
Basement
None
Listed on
2026-11-11
Lot size
20 x 50.0
Tax
$1,172.33 /yr
Days on Market
0
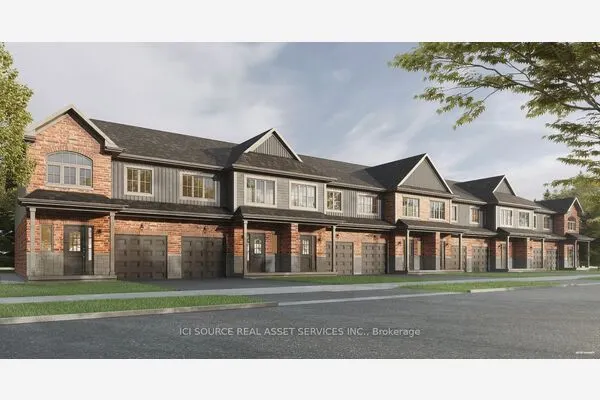
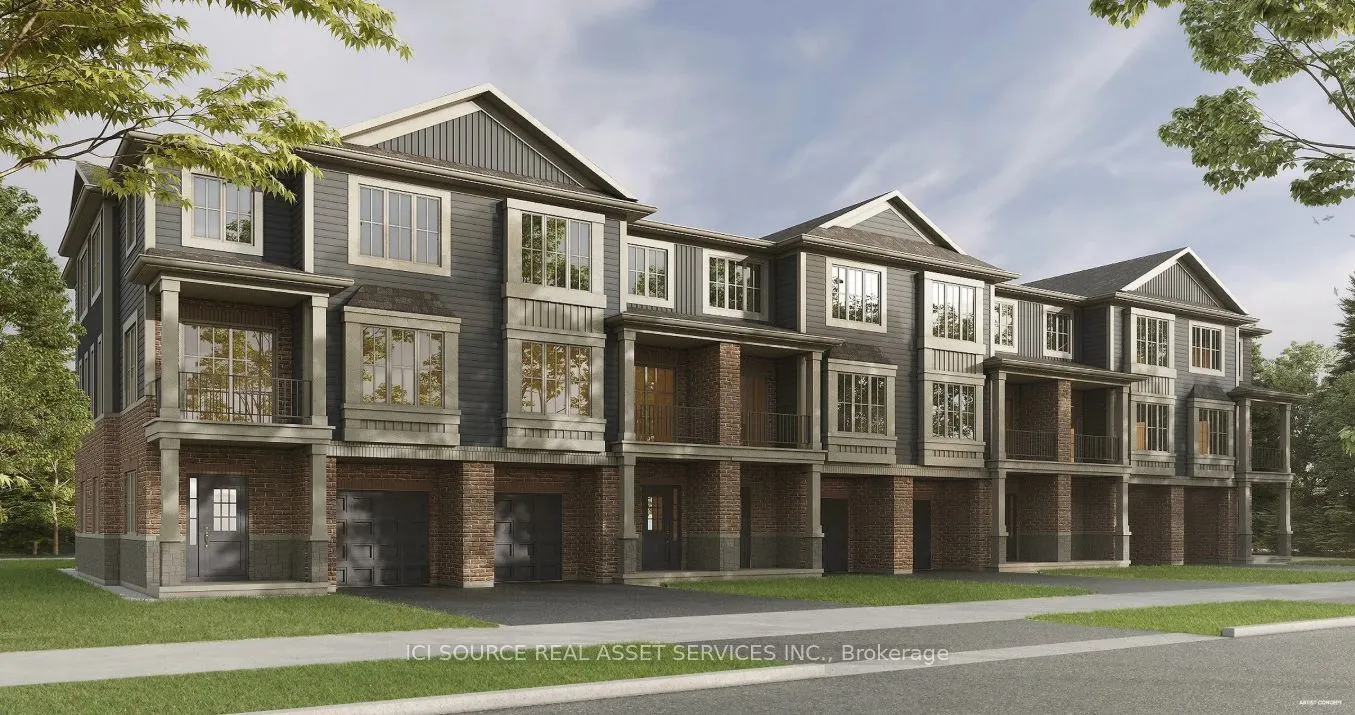
Save the HST for a limited time only! This pre-construction, Robinson-built townhome, features 1,380 square feet of open concept living space, two bedrooms, 9-foot main and second floor ceilings and includes $10,000 in Decor Dollars to be used towards upgrades for your home, along with a six-piece kitchen/laundry appliance package. Closing dates available as early as November 2027 and there is still time to select all of your finishes, to truly customize your dream home! Price listed is exclusive of HST and photos are of our model home, since the home has not yet been constructed. Photos contain items that may be upgrades. Property taxes not yet assessed - assessed as vacant land. *For Additional Property Details Click The Brochure Icon Below*

Property Details

Full Property Details

Interior

Bedrooms
2
Total Bedrooms
2
Washrooms
3
Square Footage
1100-1500 sqft
Basement
None
Heating Source
Electric
Heating Fuel
Forced Air
Air Conditioning
Central Air
Family Room
No
Kitchens
1
Total Kitchens
1
Fireplace Features
Yes

Exterior

Depth
50.0
Front
20.0
Driveway
Private
Lot Size
20 x 50.0 ft
Pool
None
Parking Spaces
2
Total Parking Spaces
2.00
Parking Description
Attached
Garage Spaces
1

Building Description

Style
3-Storey
Home Type
Townhome
Subtype
Att/Row/Townhouse
Property Orientation
South
Exterior Finish
Other
Sewers
Sewer
Water Supply
Municipal
Possession Date
No Data

Community

Community
Binbrook

Taxes & Fees

Taxes
$1,172.33 /yr
Tax Year
2026
Occupancy
Vacant

Room Types

Room Dimensions Area Description
Bedroom 2 9.15 x 10.01 91.59 sqft -
Den 10.01 x 10.17 101.8 sqft -
Dining Room 9.51 x 12.5 118.88 sqft -
Family Room 11.15 x 16.01 178.51 sqft -
Kitchen 8.33 x 10.5 87.46 sqft -
Loft 8.5 x 6 51 sqft -
Primary Bedroom 11.15 x 14.17 158 sqft -
Realize Realty Team
Realize Realty Team
CENTURY 21 LEADING EDGE REALTY INC.
0 days on site
Listing Broker
ICI SOURCE REAL ASSET SERVICES INC.
Courtesy
ICI SOURCE REAL ASSET SERVICES INC.
Listed Date
11/11/2026

Courtesy of PropTx MLS® / ICI SOURCE REAL ASSET SERVICES INC.
Similar homes for sale in Hamilton

Explore Hamilton

Copyright 2026 All rights reserved. PropTx MLS® assumes no responsibility for the accuracy of any information shown. The information provided herein must only be used by consumers that have a bona fide interest in the purchase, sale or lease of real estate and may not be used for any commercial purpose or any other purpose.
Powered by AgentLocator