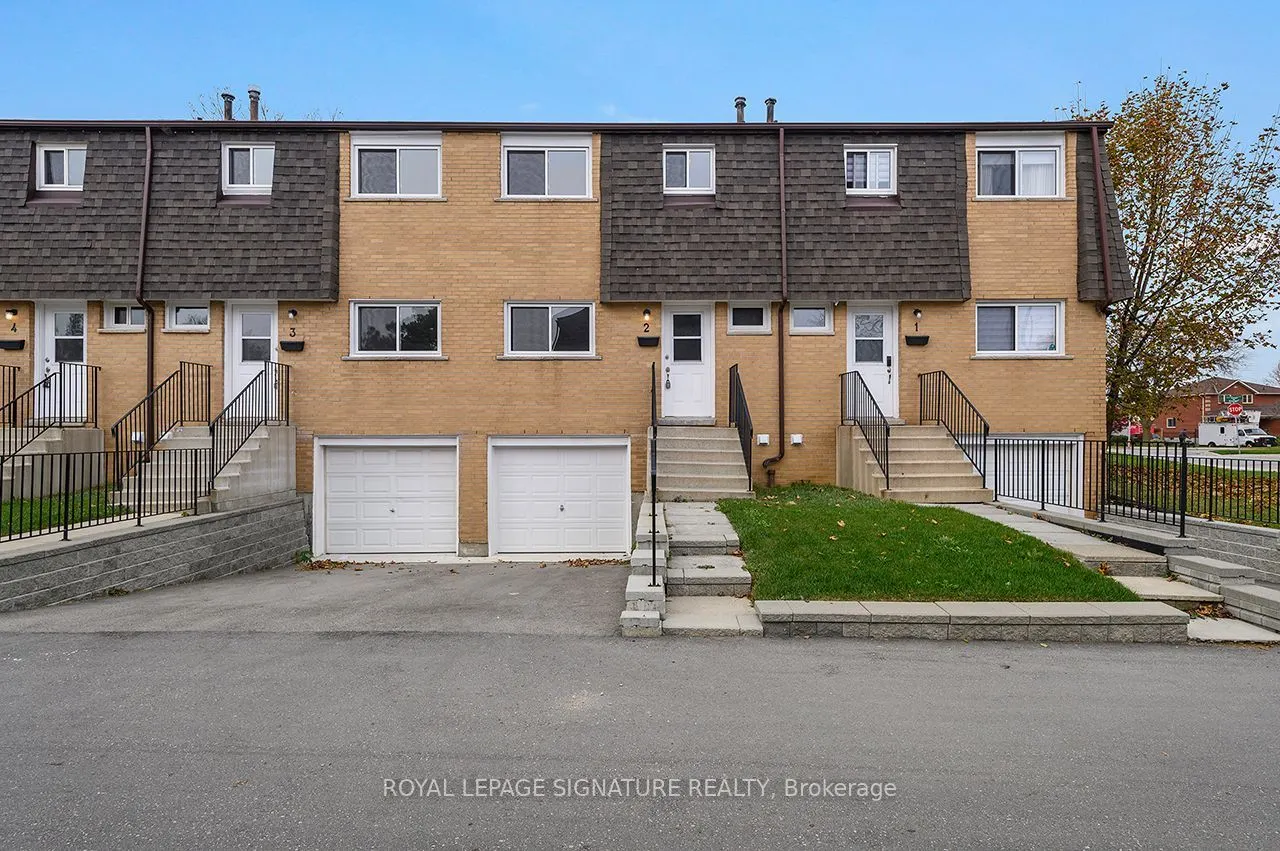
20 Anna Capri Drive #2, Hamilton
1 / 26
For Sale
$419,900
3 bd · 2 ba · 1,000–1,199 sq ft

20 Anna Capri Drive #2, Hamilton L8W 1M6

MLS®# X14174518

Est. mortgage
$1,593/mo
Property taxes $2,289.15/yr

About This Home

Property Type
Condo, Condo Townhouse, 2-Storey
Parking
Inside Entry,Private 1 garage, 2 parking
MLS #
X14174518
Size
1000-1199 sqft
Basement
Full,Unfinished
Listed on
2026-11-12
Tax
$2,289.15 /yr
Days on Market
1
Approximate Age
31-50
Maintenance Fee
$533.34
Welcome to 20 Anna Capri, Unit 2 - a beautifully renovated townhome in the prime Templemead neighbourhood! This bright and modern home features a stunning new kitchen with quartz countertops and stainless steel appliances, a separate dining room, spacious living room, and a convenient main-floor powder room, all finished with wide-plank vinyl flooring. Upstairs offers three generous bedrooms and a 4-piece bath. The unfinished basement provides plenty of storage or future potential. Steps to all amenities, transit, schools, and parks.

Property Details

Full Property Details

Interior

Bedrooms
3
Total Bedrooms
3
Washrooms
2
Square Footage
1000-1199 sqft
Basement
Full,Unfinished
Heating Source
Gas
Heating Fuel
Forced Air
Air Conditioning
None
Family Room
No
Kitchens
1
Total Kitchens
1
Fireplace Features
No

Exterior

Driveway
Inside Entry,Private
Parking Spaces
2
Total Parking Spaces
2.00
Parking Description
Inside Entry,Private
Garage Spaces
1
Zoning
RT-20/S-281
Balcony
None

Building Description

Style
2-Storey
Home Type
Condo
Subtype
Condo Townhouse
Year Built
31-50
Property Orientation
North
Exterior Finish
Brick
Possession Date
No Data
Locker
None

Community

Community
Templemead

Taxes & Fees

Taxes
$2,289.15 /yr
Tax Year
2026
Occupancy
Vacant
Maintenance Fee
$533.34
Common Elements
Included
Water
Included
Building Insurance
Included

Other

Pets
Yes-with Restrictions

Room Types

Room Dimensions Area Description
Bathroom 6.5 x 2.99 19.44 sqft 2 Pc Bath
Bathroom 9.74 x 4.99 48.6 sqft 4 Pc Bath
Bedroom 2 10.93 x 8.99 98.26 sqft -
Bedroom 3 10.93 x 8.17 89.3 sqft -
Dining Room 8.33 x 9.32 77.64 sqft Vinyl Floor
Kitchen 12.01 x 8.07 96.92 sqft Quartz Counter, Stainless Steel Appl, Vinyl Floor
Living Room 10.66 x 17.16 182.93 sqft Vinyl Floor
Primary Bedroom 13.42 x 9.84 132.05 sqft -
Realize Realty Team
Realize Realty Team
CENTURY 21 LEADING EDGE REALTY INC.
Listed by BILIANA DIB, Broker
0 days on site
Listing Broker
ROYAL LEPAGE SIGNATURE REALTY
Courtesy
ROYAL LEPAGE SIGNATURE REALTY
Listed Date
11/12/2026

Courtesy of PropTx MLS® / ROYAL LEPAGE SIGNATURE REALTY
Similar homes for sale in Hamilton

Explore Hamilton

Copyright 2026 All rights reserved. PropTx MLS® assumes no responsibility for the accuracy of any information shown. The information provided herein must only be used by consumers that have a bona fide interest in the purchase, sale or lease of real estate and may not be used for any commercial purpose or any other purpose.
Powered by AgentLocator