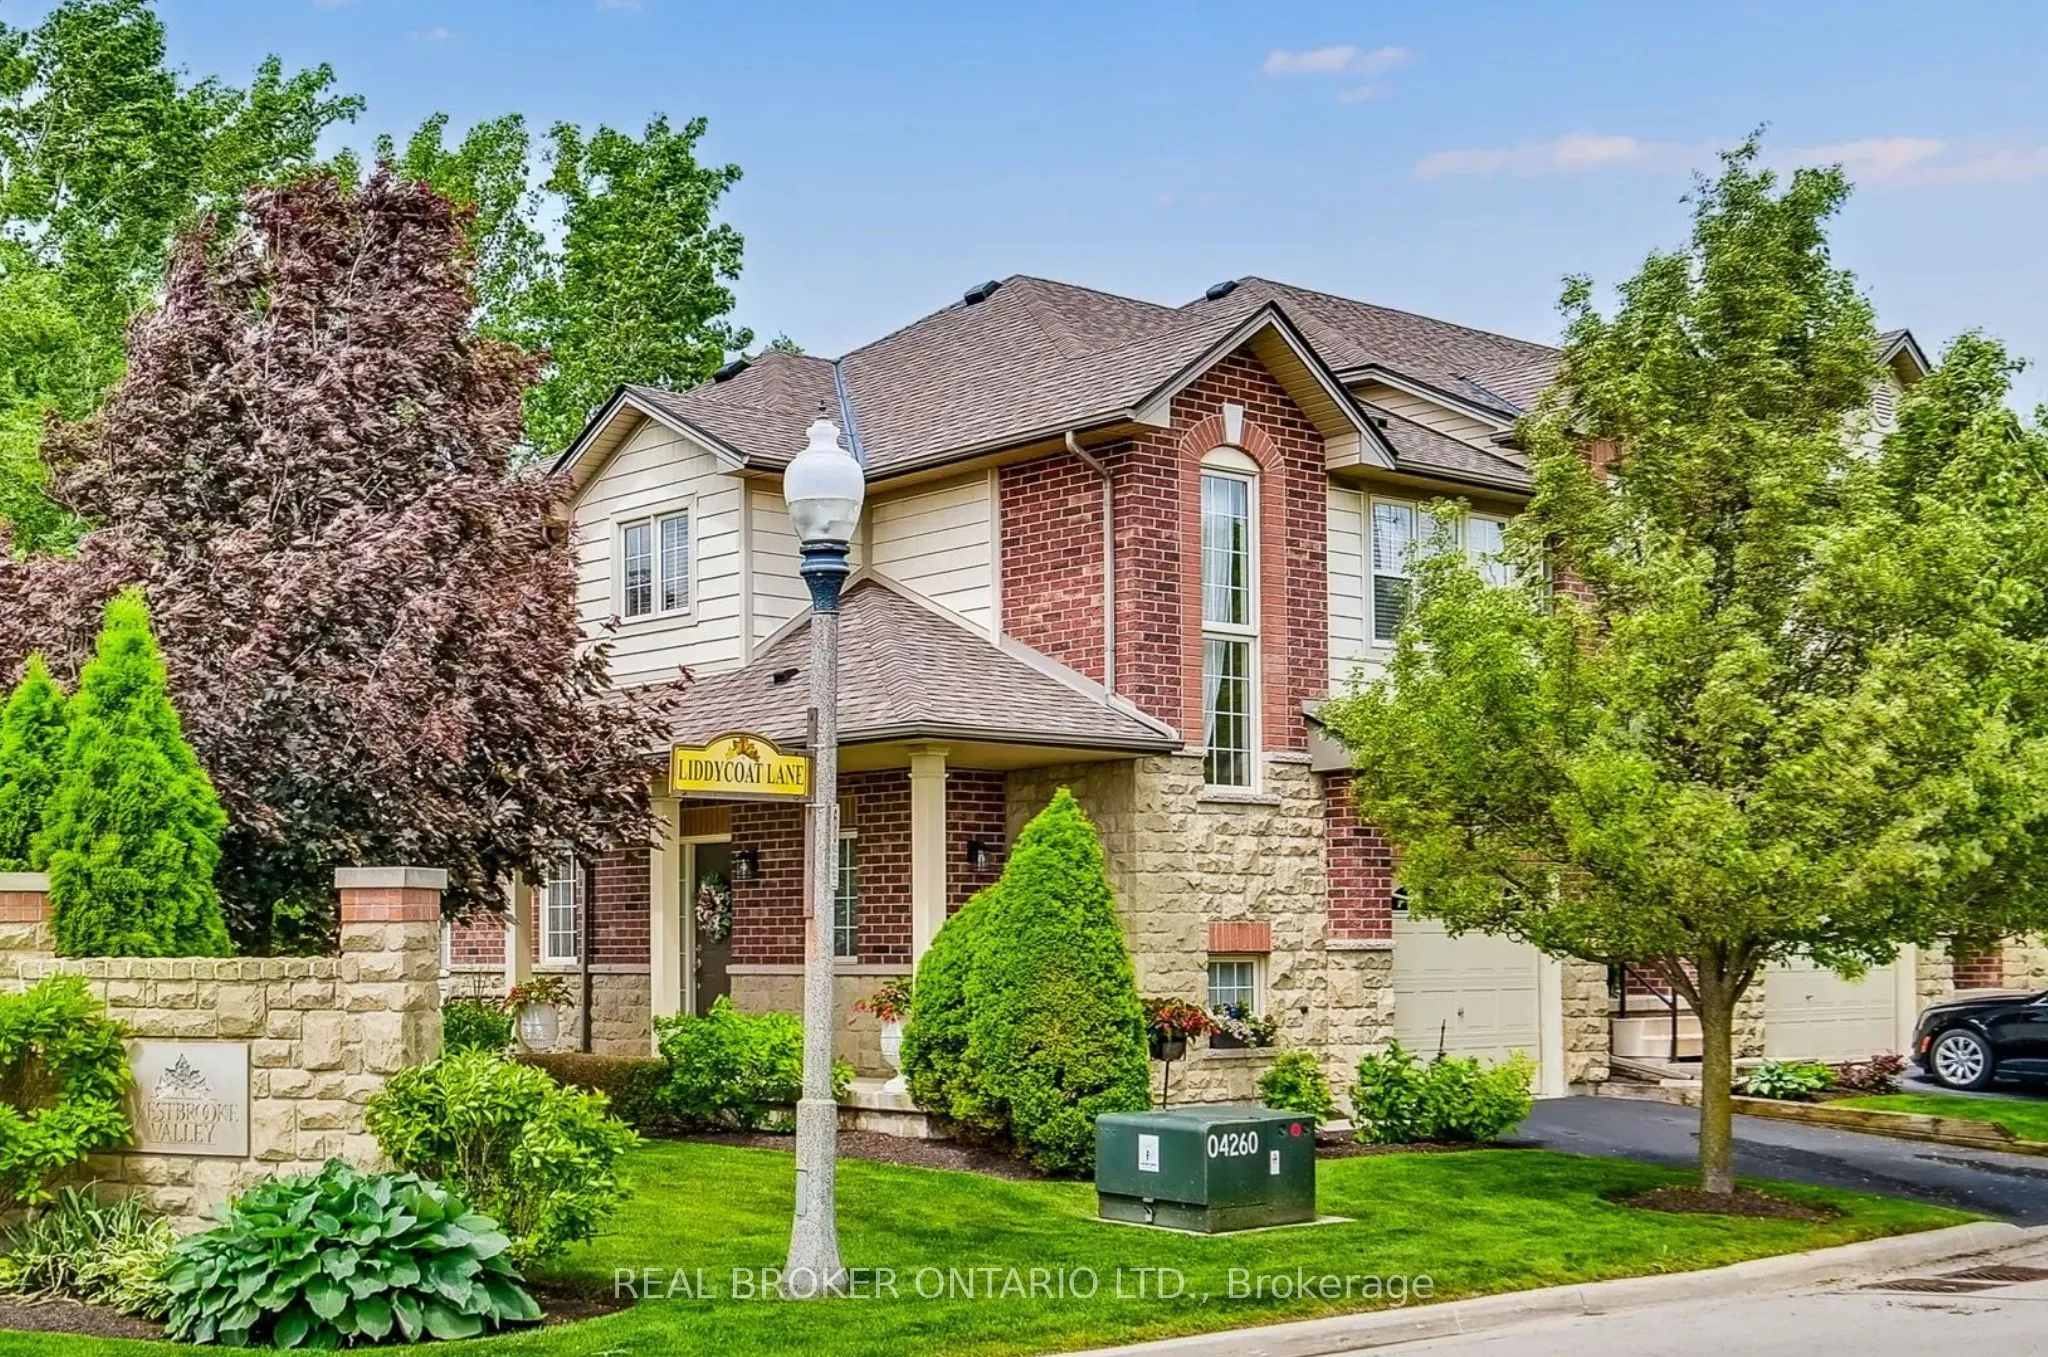
Undisclosed Address #16, Hamilton
1 / 23
For Sale
$649,900
3 bd · 3 ba · 1,400–1,599 sq ft

Undisclosed Address #16, Hamilton L9G 0A7

MLS®# X14176168

Est. mortgage
$2,466/mo
Property taxes $4,568.88/yr

About This Home

Property Type
Condo, Condo Townhouse, 2-Storey
Parking
Private 1 garage, 2 parking
MLS #
X14176168
Size
1400-1599 sqft
Basement
Finished
Listed on
2026-11-11
Tax
$4,568.88 /yr
Days on Market
2
Maintenance Fee
$346.41
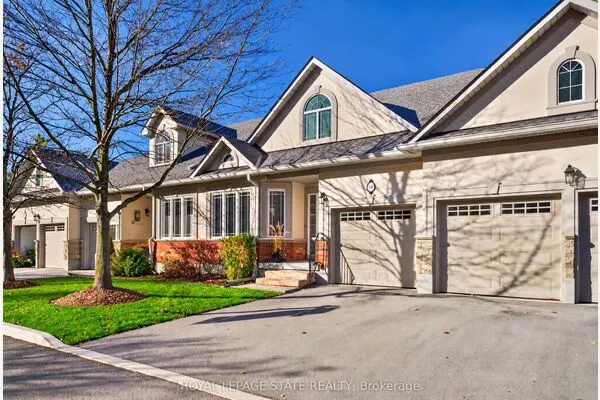
Welcome to refined living in one of Ancaster's most desirable communities! This beautifully maintained 3-bedroom, 3-bathroom end-unit executive townhome offers over 2,000 sq. ft. of finished living space with the perfect blend of comfort, style and low-maintenance living. The bright, open-concept main floor is filled with natural light and features a thoughtfully designed kitchen flowing seamlessly into the dining and living areas-ideal for everyday living and entertaining. Step outside to the oversized deck overlooking a serene conservation backdrop with no rear neighbours, offering exceptional privacy and peaceful views. Upstairs, the spacious primary retreat features a walk-in closet and private 4-piece ensuite, complemented by two additional generous bedrooms and a second full 4-piece bath. The finished lower level provides additional living space with a cozy gas fireplace, dedicated laundry area, cold room and ample storage-perfect for a family room, recreation space or movie nights. Additional highlights include an attached garage with private driveway parking and major mechanical updates, including a new furnace, A/C and air filter (2025). Monthly fees include snow removal and lawn care for added convenience. Ideally located close to schools, parks, shopping, restaurants and highway access. A rare opportunity to enjoy space, privacy and a beautiful natural setting in sought-after Ancaster!

Property Details

Full Property Details

Interior

Bedrooms
3
Total Bedrooms
3
Washrooms
3
Square Footage
1400-1599 sqft
Basement
Finished
Heating Source
Gas
Heating Fuel
Forced Air
Air Conditioning
Central Air
Family Room
Yes
Kitchens
1
Total Kitchens
1
Fireplace Features
Yes

Exterior

Driveway
Private
Parking Spaces
2
Total Parking Spaces
2.00
Parking Description
Private
Garage Spaces
1
Zoning
RM4-473
Balcony
Open

Building Description

Style
2-Storey
Home Type
Condo
Subtype
Condo Townhouse
Property Orientation
South
Exterior Finish
Brick,Vinyl Siding
Possession Date
No Data
Locker
None

Community

Community
Ancaster

Taxes & Fees

Taxes
$4,568.88 /yr
Tax Year
2025
Occupancy
Owner
Maintenance Fee
$346.41
Parking
Included
Building Insurance
Included

Other

Pets
Yes-with Restrictions

Room Types

Room Dimensions Area Description
Bathroom 6.1 x 7.32 44.65 sqft 4 Pc Bath
Bathroom 8.1 x 13.19 106.84 sqft 4 Pc Ensuite
Bedroom 2 12.11 x 14.6 176.81 sqft -
Bedroom 3 10.79 x 10.1 108.98 sqft -
Breakfast 9.61 x 8.01 76.98 sqft -
Cold Room/Cantina 3.12 x 19.69 61.43 sqft -
Dining Room 12.7 x 8.01 101.73 sqft -
Kitchen 8.1 x 10.7 86.67 sqft -
Living Room 11.48 x 12.11 139.02 sqft -
Powder Room 2.79 x 7.91 22.07 sqft 2 Pc Bath
Primary Bedroom 13.02 x 19.49 253.76 sqft Walk-In Closet(s), 4 Pc Ensuite
Recreation 20.7 x 27.89 577.32 sqft Gas Fireplace
Realize Realty Team
Realize Realty Team
CENTURY 21 LEADING EDGE REALTY INC.
Listed by ANA BASTAS, ABR,RENE,SRES,SRS, Salesperson
0 days on site
Listing Broker
REAL BROKER ONTARIO LTD.
Courtesy
REAL BROKER ONTARIO LTD.
Listed Date
11/11/2026

Courtesy of PropTx MLS® / REAL BROKER ONTARIO LTD.
Similar homes for sale in Hamilton

Explore Hamilton

Copyright 2026 All rights reserved. PropTx MLS® assumes no responsibility for the accuracy of any information shown. The information provided herein must only be used by consumers that have a bona fide interest in the purchase, sale or lease of real estate and may not be used for any commercial purpose or any other purpose.
Powered by AgentLocator