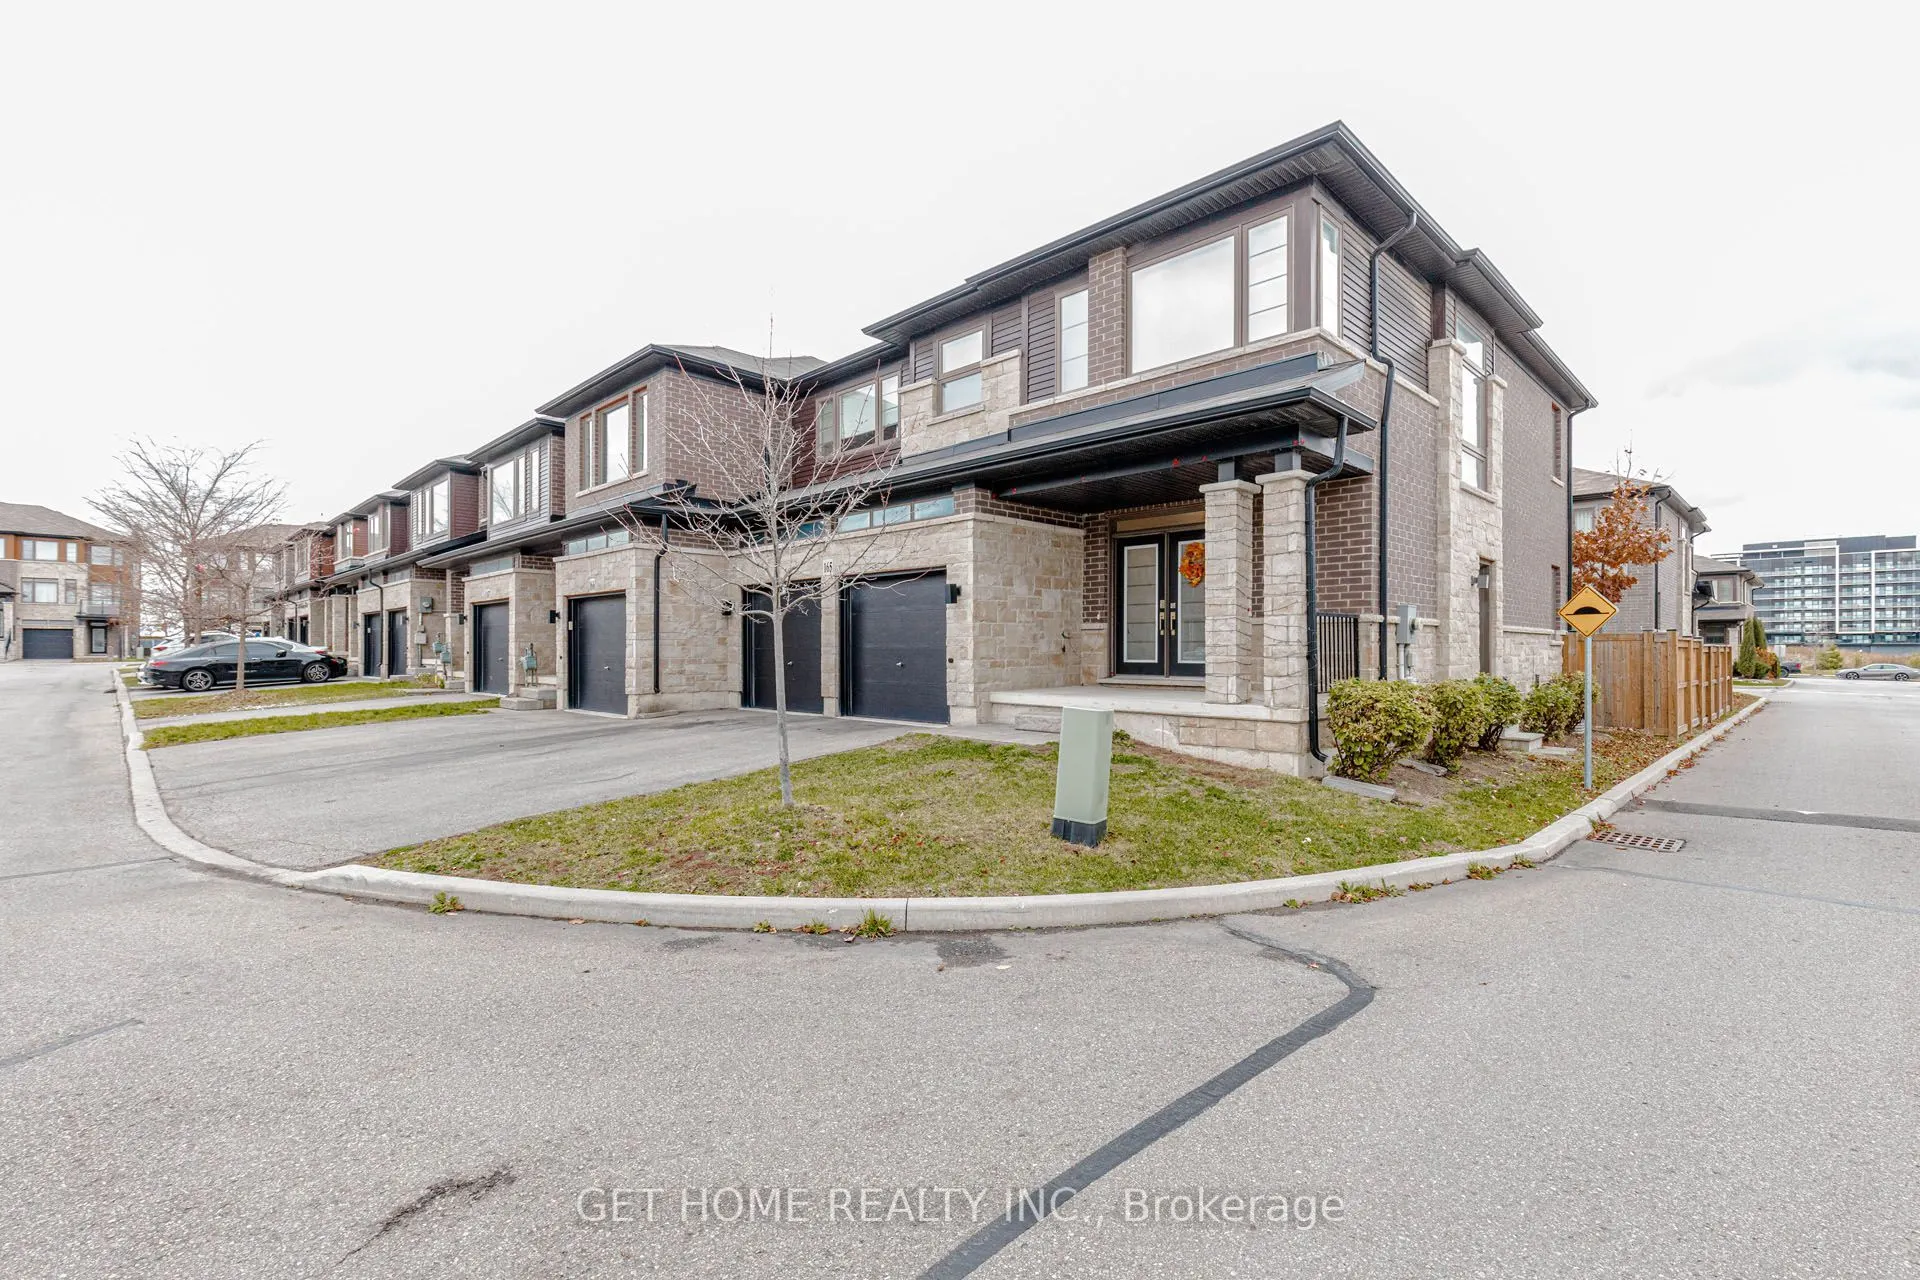
30 Times Square Boulevard #165, Hamilton
1 / 50
For Sale
$846,900
4 bd · 3 ba · 2,000–2,500 sq ft

30 Times Square Boulevard #165, Hamilton L8J 0L8

MLS®# X14176656

Est. mortgage
$3,213/mo
Property taxes $6,116.14/yr

About This Home

Property Type
Townhome, Att/Row/Townhouse, 2-Storey
Parking
Attached 2 garage, 4 parking
MLS #
X14176656
Size
2000-2500 sqft
Basement
Separate Entrance,Unfinished
Listed on
2026-11-12
Lot size
41 x 87.07
Tax
$6,116.14 /yr
Days on Market
1
Approximate Age
0-5
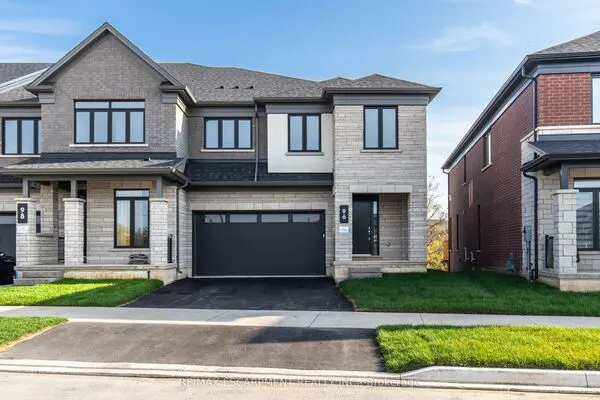
Welcome to 30 Times Square Blvd #165! Offering the curb appeal, privacy, and substantial scale of a spacious semi-detached home, this executive end-unit boasts ~2,300 sq. ft. of bright, sun-filled living space. A truly rare find featuring an expansive double-car garage with two separate doors and total parking for 4 vehicles! The open-concept main level offers a flowing living/dining area with abundant natural light, a large eat-in kitchen, and an impressive primary retreat with a private ensuite and walk-in closet. A standout feature is the dedicated separate side entrance leading directly to the basement-providing exceptional future potential for an in-law suite, extended family, or secondary living space. Freehold POTL ownership with a low monthly fee of only $110 for common road maintenance and snow removal. Prime Stoney Creek Mountain location within walking distance to plaza shops, top schools, parks, and effortless highway access via the Red Hill, Linc, and QEW. A must-see property offering unmatched scale, layout, and versatility!

Property Details

Full Property Details

Interior

Bedrooms
4
Total Bedrooms
4
Washrooms
3
Square Footage
2000-2500 sqft
Basement
Separate Entrance,Unfinished
Heating Source
Gas
Heating Fuel
Forced Air
Air Conditioning
Central Air
Family Room
No
Kitchens
1
Total Kitchens
1
Fireplace Features
Yes

Exterior

Depth
87.07
Front
40.95
Acreage
< .50
Driveway
Private Double
Lot Size
41 x 87.07 ft
Pool
None
Parking Spaces
4
Total Parking Spaces
4.00
Parking Description
Attached
Garage Spaces
2
Zoning
RM3-56

Building Description

Style
2-Storey
Home Type
Townhome
Subtype
Att/Row/Townhouse
Year Built
0-5
Property Orientation
South
Exterior Finish
Brick
Sewers
Sewer
Water Supply
Municipal
Possession Date
No Data

Community

Community
Stoney Creek

Taxes & Fees

Taxes
$6,116.14 /yr
Tax Year
2025
Occupancy
Tenant

Room Types

Room Dimensions Area Description
Bathroom - 0 sqft 2 Pc Bath
Bathroom - 0 sqft 4 Pc Ensuite
Bedroom 2 12.99 x 10.01 130.03 sqft Walk-In Closet(s)
Bedroom 3 12.99 x 12.01 156.01 sqft Walk-In Closet(s)
Bedroom 4 10.99 x 12.01 131.99 sqft Walk-In Closet(s)
Dining Room 10.01 x 10.01 100.2 sqft -
Great Room 20.01 x 16.01 320.36 sqft -
Kitchen 14.01 x 12.01 168.26 sqft -
Laundry - 0 sqft -
Primary Bedroom 18.01 x 14.01 252.32 sqft Walk-In Closet(s)
Realize Realty Team
Realize Realty Team
CENTURY 21 LEADING EDGE REALTY INC.
-1 days on site
Listing Broker
GET HOME REALTY INC.
Courtesy
GET HOME REALTY INC.
Listed Date
11/12/2026

Courtesy of PropTx MLS® / GET HOME REALTY INC.
Similar homes for sale in Hamilton

Explore Hamilton

Copyright 2026 All rights reserved. PropTx MLS® assumes no responsibility for the accuracy of any information shown. The information provided herein must only be used by consumers that have a bona fide interest in the purchase, sale or lease of real estate and may not be used for any commercial purpose or any other purpose.
Powered by AgentLocator