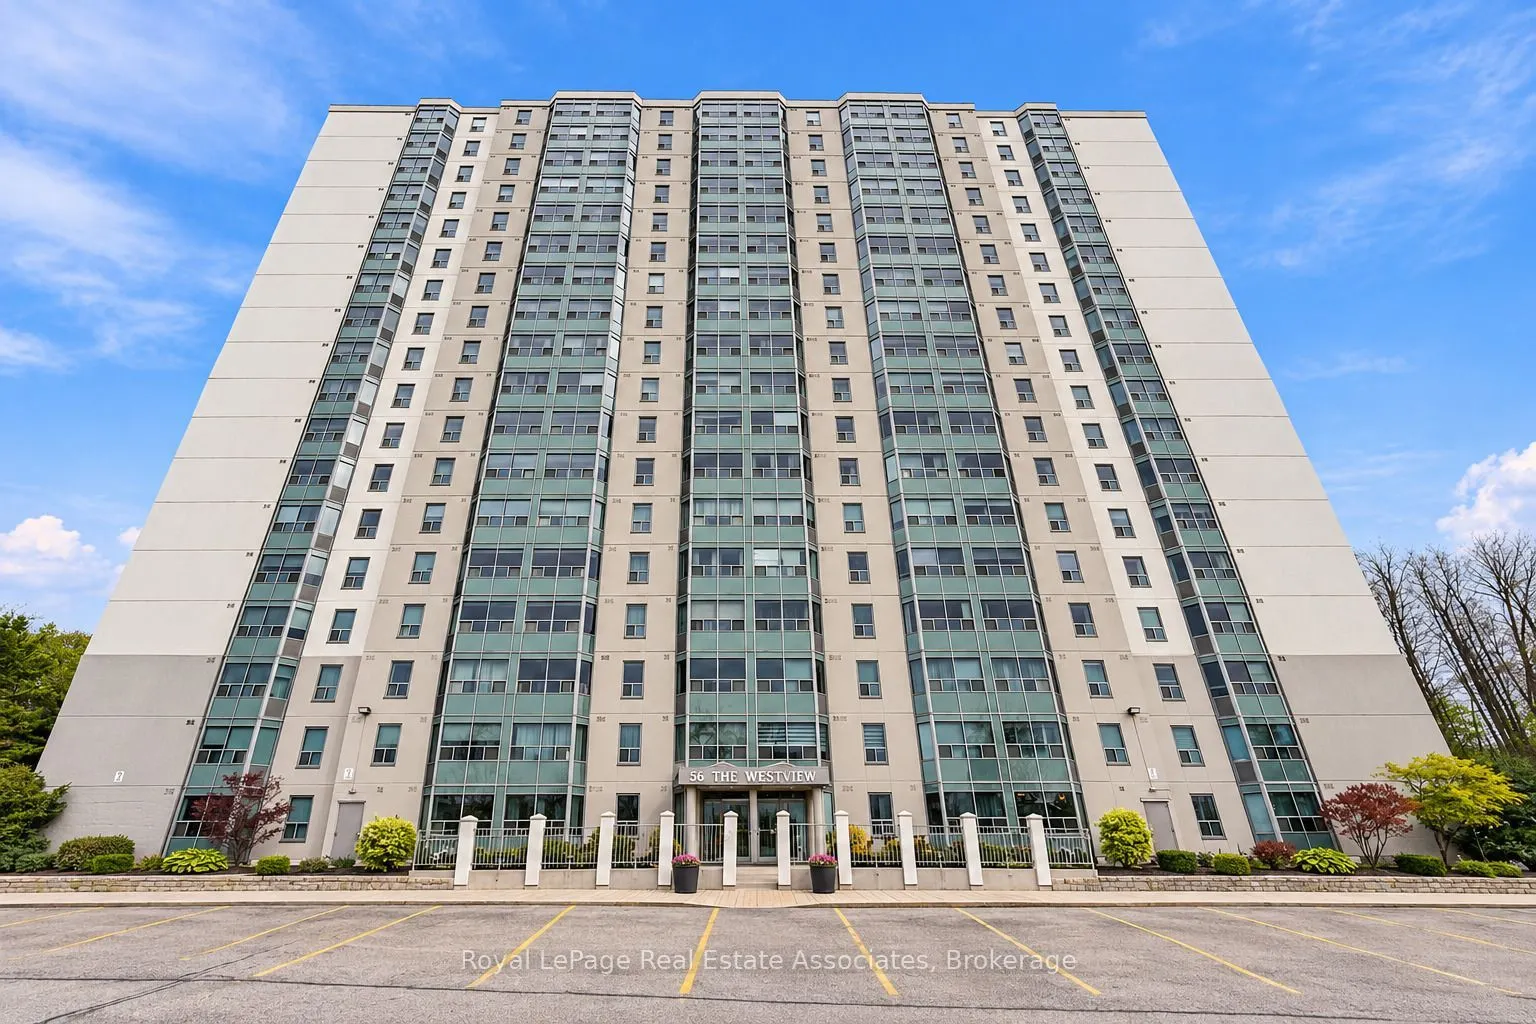
55 Green Valley Drive #406, Kitchener
1 / 37
For Sale
$270,000
2 bd · 2 ba · 900–999 sq ft

55 Green Valley Drive #406, Kitchener N2P 1Z6

MLS®# X14177556

Est. mortgage
$1,024/mo
Property taxes $2,333.95/yr

About This Home

Property Type
Condo, Condo Apartment, 1 Storey/Apt
Parking
Underground 1 garage, 1 parking
MLS #
X14177556
Size
900-999 sqft
Basement
None
Listed on
2026-11-13
Tax
$2,333.95 /yr
Days on Market
0
Approximate Age
31-50
Maintenance Fee
$540
Welcome to 55 Green Valley Drive #406 in Kitchener! This fantastic condo unit is spacious and boasts a generous floor plan throughout. Perfect for first-time buyers, downsizers, and investors alike. As you enter the unit, you will immediately notice the floor-to-ceiling windows welcoming you into the sunlit space. The kitchen features a spacious layout large enough for an eat-in table, complete with ample cabinetry and tile flooring. The combined living and dining room offers laminate flooring and floor-to-ceiling windows. The primary retreat boasts broadloom carpeting, a spacious 4-piece bathroom, and a large walk-in closet. The second bedroom is generously sized and features broadloom carpeting and picture windows, with access to the main 4-piece bathroom. This condo unit offers the opportunity to enjoy it as-is or upgrade it to your liking! **Complete with an underground parking spot**, this is the perfect opportunity to get into the market with low condo fees and excellent amenities.

Property Details

Full Property Details

Interior

Bedrooms
2
Total Bedrooms
2
Washrooms
2
Square Footage
900-999 sqft
Basement
None
Heating Source
Electric
Heating Fuel
Baseboard
Air Conditioning
Window Unit(s)
Family Room
No
Kitchens
1
Total Kitchens
1
Fireplace Features
No

Exterior

Driveway
Underground
Pool
Indoor
Parking Spaces
1
Total Parking Spaces
1.00
Parking Description
Underground
Garage Spaces
1
Zoning
R2DC5
Balcony
None

Building Description

Style
1 Storey/Apt
Home Type
Condo
Subtype
Condo Apartment
Year Built
31-50
Property Orientation
East
Exterior Finish
Stucco (Plaster)
Possession Date
No Data
Locker
None

Taxes & Fees

Taxes
$2,333.95 /yr
Tax Year
2026
Occupancy
Vacant
Maintenance Fee
$540
Common Elements
Included
Parking
Included
Water
Included
Building Insurance
Included

Other

Virtual Tour Link
Pets
Yes-with Restrictions

Room Types

Room Dimensions Area Description
Bathroom 3.58 x 8.01 28.68 sqft 4 Pc Bath
Bathroom 5.15 x 8.17 42.08 sqft 4 Pc Ensuite
Bedroom 11.84 x 14.17 167.77 sqft -
Dining Room 11.15 x 10.6 118.19 sqft -
Foyer 7.15 x 8.66 61.92 sqft -
Kitchen 11.02 x 10.17 112.07 sqft -
Living Room 11.15 x 13.75 153.31 sqft -
Primary Bedroom 11.58 x 16.93 196.05 sqft Walk-In Closet(s)
Utility Room 5.41 x 4.33 23.43 sqft -
Realize Realty Team
Realize Realty Team
CENTURY 21 LEADING EDGE REALTY INC.
Listed by KYRSTEN SHELBY FEERE, Salesperson
0 days on site
Listing Broker
Royal LePage Real Estate Associates
Courtesy
Royal LePage Real Estate Associates
Listed Date
11/13/2026

Courtesy of PropTx MLS® / Royal LePage Real Estate Associates
Similar homes for sale in Kitchener

Explore Kitchener

Copyright 2026 All rights reserved. PropTx MLS® assumes no responsibility for the accuracy of any information shown. The information provided herein must only be used by consumers that have a bona fide interest in the purchase, sale or lease of real estate and may not be used for any commercial purpose or any other purpose.
Powered by AgentLocator