110 Fergus Avenue #38, Kitchener
1 / 4
For Sale
$599,000
3 bd · 3 ba · 1,400–1,599 sq ft

110 Fergus Avenue #38, Kitchener N2A 2H2

MLS®# X14172564

Est. mortgage
$2,272/mo
Property taxes $4,016/yr

About This Home

Property Type
Condo, Condo Townhouse, 2-Storey
Parking
Private 1 garage, 2 parking
MLS #
X14172564
Size
1400-1599 sqft
Basement
Full
Listed on
2026-11-11
Tax
$4,016 /yr
Days on Market
0
Approximate Age
0-5
Maintenance Fee
$275
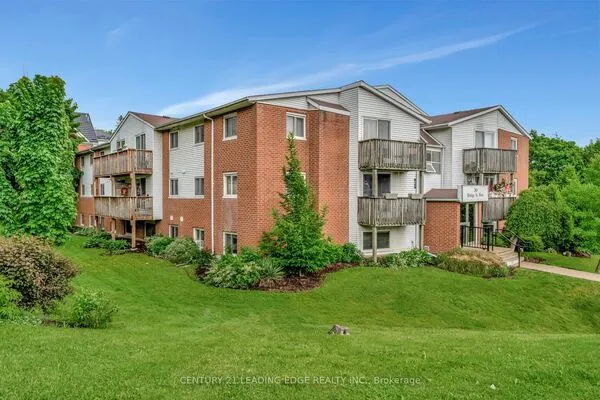
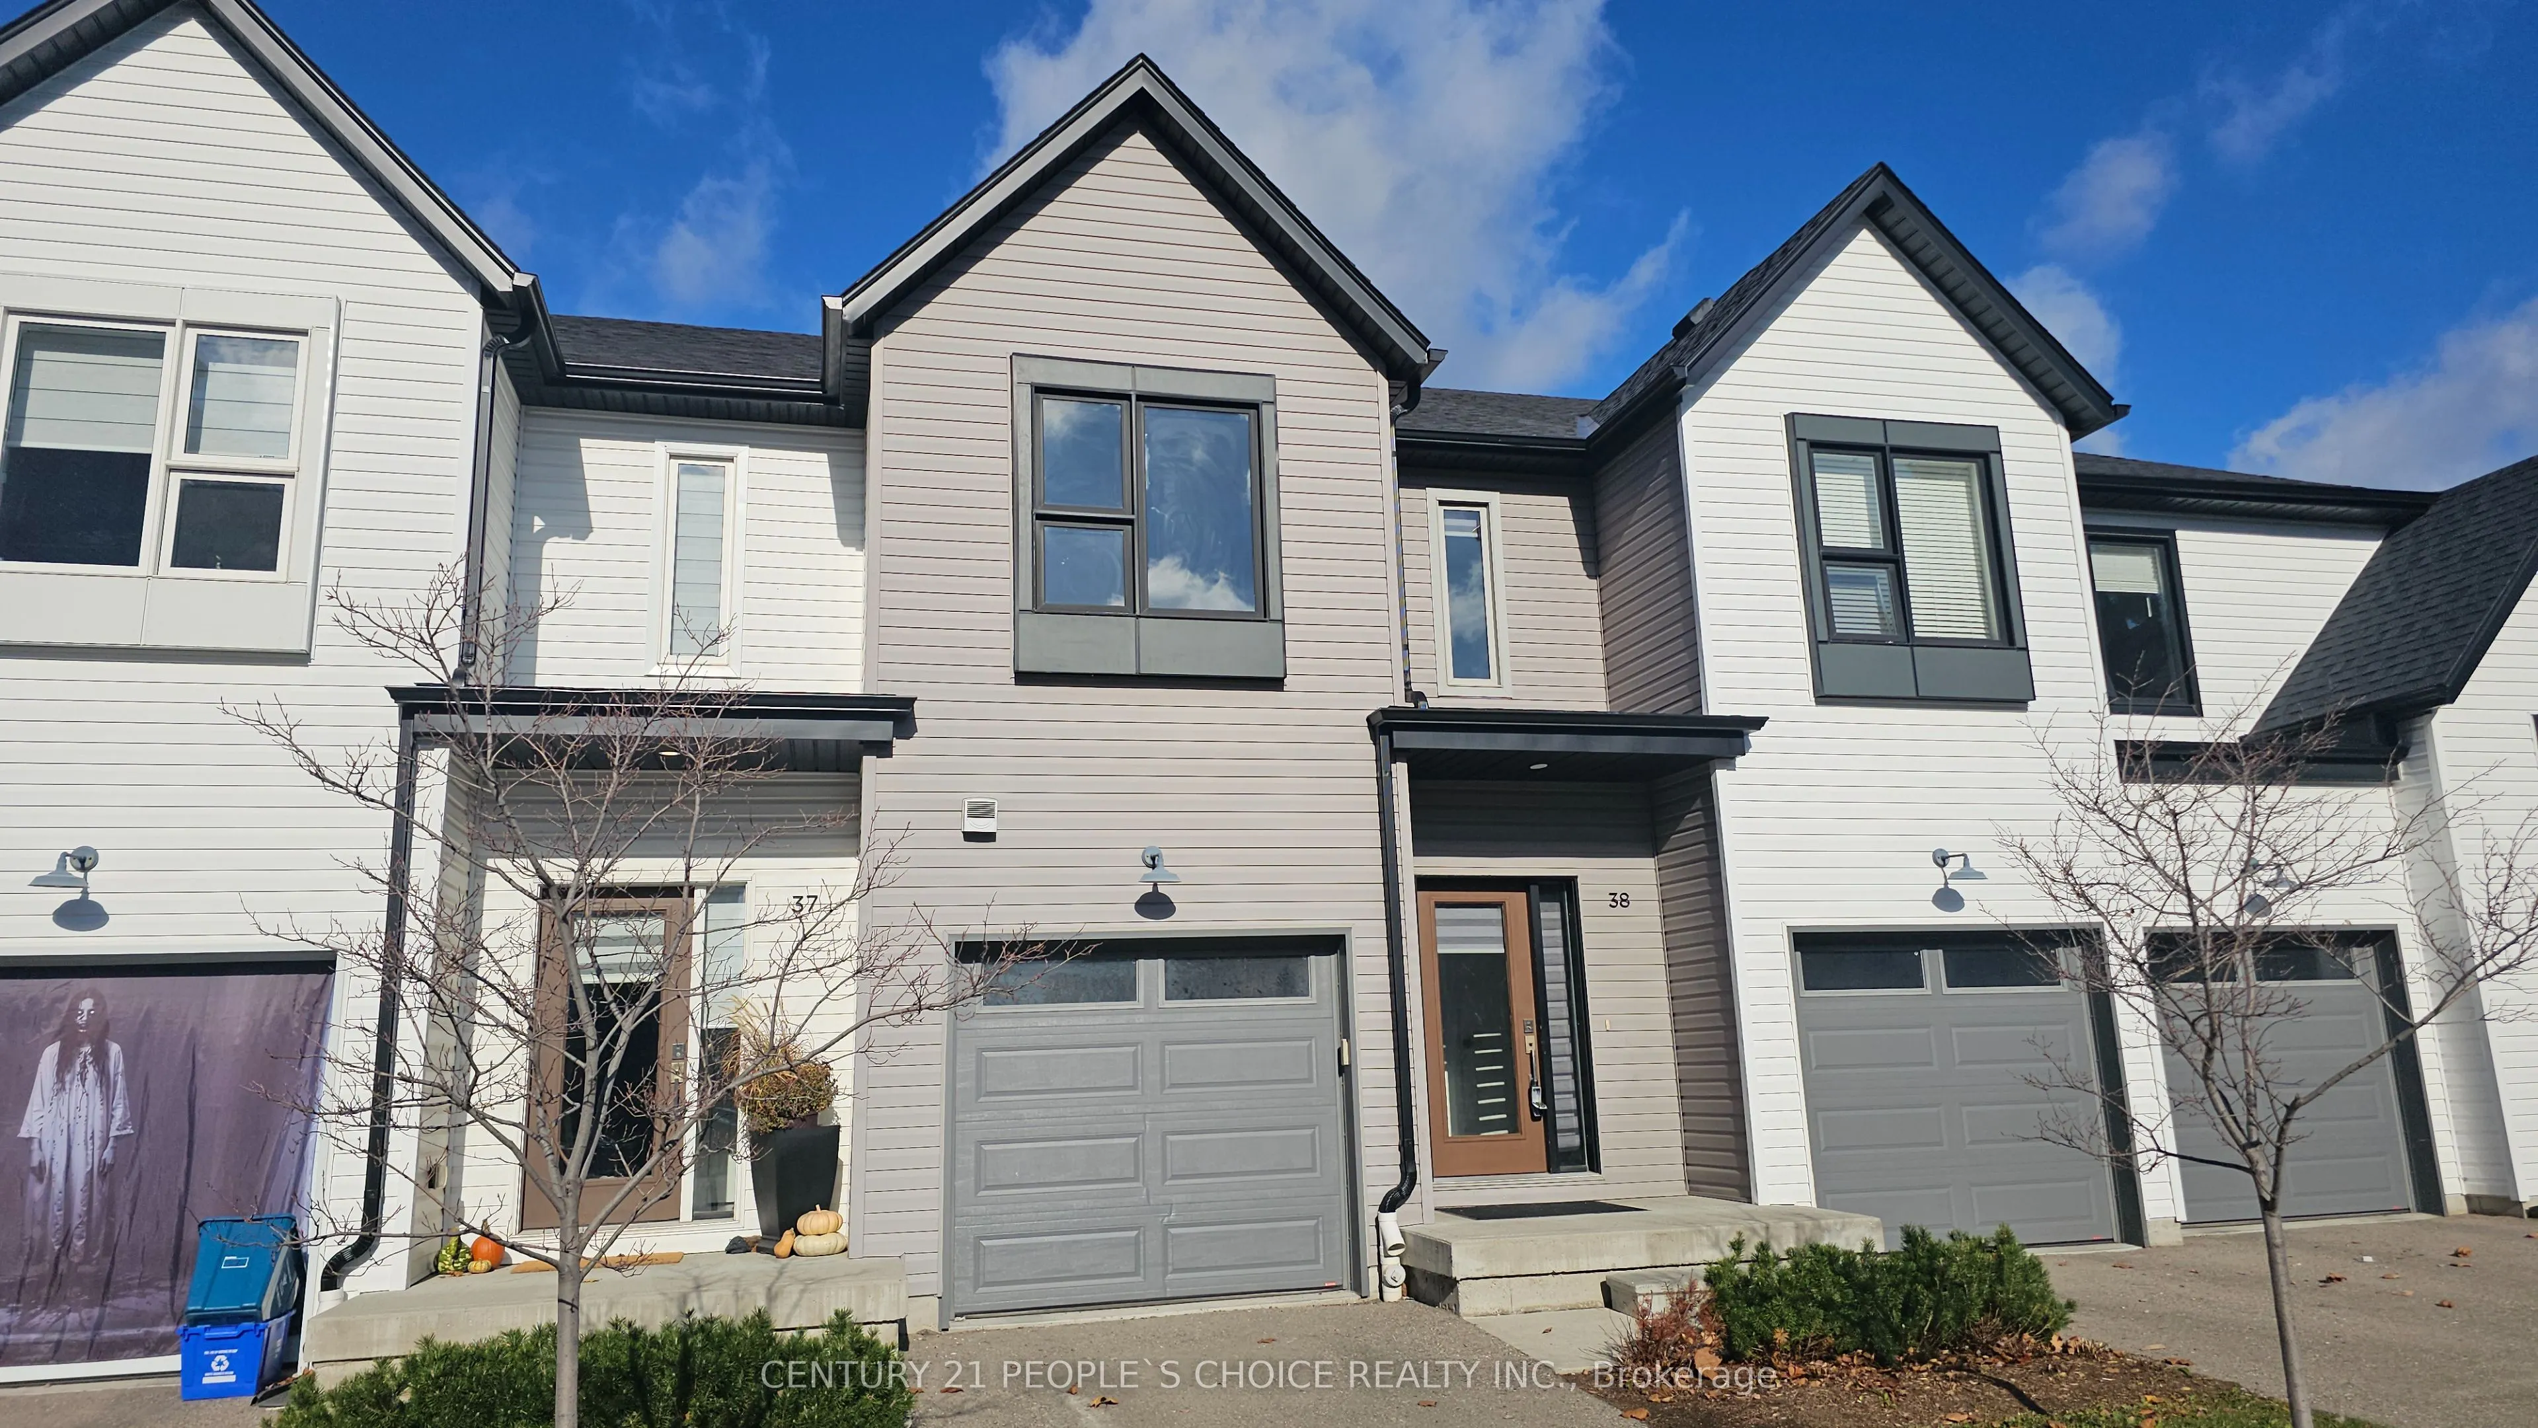
Welcome to 110 Fergus Avenue Unit #38 in Kitchener's popular Stanley Park neighborhood. Built in 2020, this charming townhouse condo offers modern style and thoughtful design, perfect for anyone looking for a comfortable and convenient place to call home. From the inviting curb appeal to the attached garage, private driveway, visitor parking, and the quiet, peaceful feel of the complex, you will feel at ease from the moment you arrive. Inside, the open-concept main floor is bright and spacious, with a beautiful kitchen that features quartz countertops, white cabinetry, and a large island that makes both everyday living and entertaining easy. The dining area opens with sliders to the outdoors, while a convenient powder room is tucked near the front entrance. Upstairs, the primary bedroom feels like a retreat with its large, bright walk-in closet and private ensuite, while two additional generous bedrooms and another full bath provide plenty of space for family, guests, or a home office. The unfinished basement offers endless potential to create the space that suits your lifestyle. With all neutral finishes throughout, this home is truly move-in ready. Located in Stanley Park, you will love being close to great schools, parks, shopping, and quick access to the expressway. Whether you are a first-time buyer, young family, downsizer, or an investor seeking a turnkey property in a prime location with easy maintenance, this home is a wonderful option. Come see how lovely life could be at 110 Fergus Avenue.

Property Details

Full Property Details

Interior

Bedrooms
3
Total Bedrooms
3
Washrooms
3
Square Footage
1400-1599 sqft
Basement
Full
Heating Source
Gas
Heating Fuel
Forced Air
Air Conditioning
Central Air
Family Room
No
Kitchens
1
Total Kitchens
1
Fireplace Features
No

Exterior

Driveway
Private
Parking Spaces
2
Total Parking Spaces
2.00
Parking Description
Private
Garage Spaces
1
Balcony
None

Building Description

Style
2-Storey
Home Type
Condo
Subtype
Condo Townhouse
Year Built
0-5
Property Orientation
South
Exterior Finish
Concrete,Vinyl Siding
Possession Date
11/11/2026
Locker
None

Taxes & Fees

Taxes
$4,016 /yr
Tax Year
2025
Occupancy
Vacant
Maintenance Fee
$275
Parking
Included

Other

Pets
Yes-with Restrictions

Room Types

Room Dimensions Area Description
Bedroom 11.09 x 8.66 96.04 sqft -
Bedroom 13.16 x 8.66 113.97 sqft -
Dining Room 8.92 x 11.09 98.92 sqft -
Kitchen 10.4 x 12.17 126.57 sqft -
Living Room 12.99 x 8.99 116.78 sqft -
Primary Bedroom 17.09 x 12.34 210.89 sqft -
Realize Realty Team
Realize Realty Team
CENTURY 21 LEADING EDGE REALTY INC.
0 days on site
Listing Broker
CENTURY 21 PEOPLE`S CHOICE REALTY INC.
Courtesy
CENTURY 21 PEOPLE`S CHOICE REALTY INC.
Listed Date
11/11/2026

Courtesy of PropTx MLS® / CENTURY 21 PEOPLE`S CHOICE REALTY INC.

Similar homes for sale in Kitchener

Explore Kitchener

Copyright 2026 All rights reserved. PropTx MLS® assumes no responsibility for the accuracy of any information shown. The information provided herein must only be used by consumers that have a bona fide interest in the purchase, sale or lease of real estate and may not be used for any commercial purpose or any other purpose.
Powered by AgentLocator