
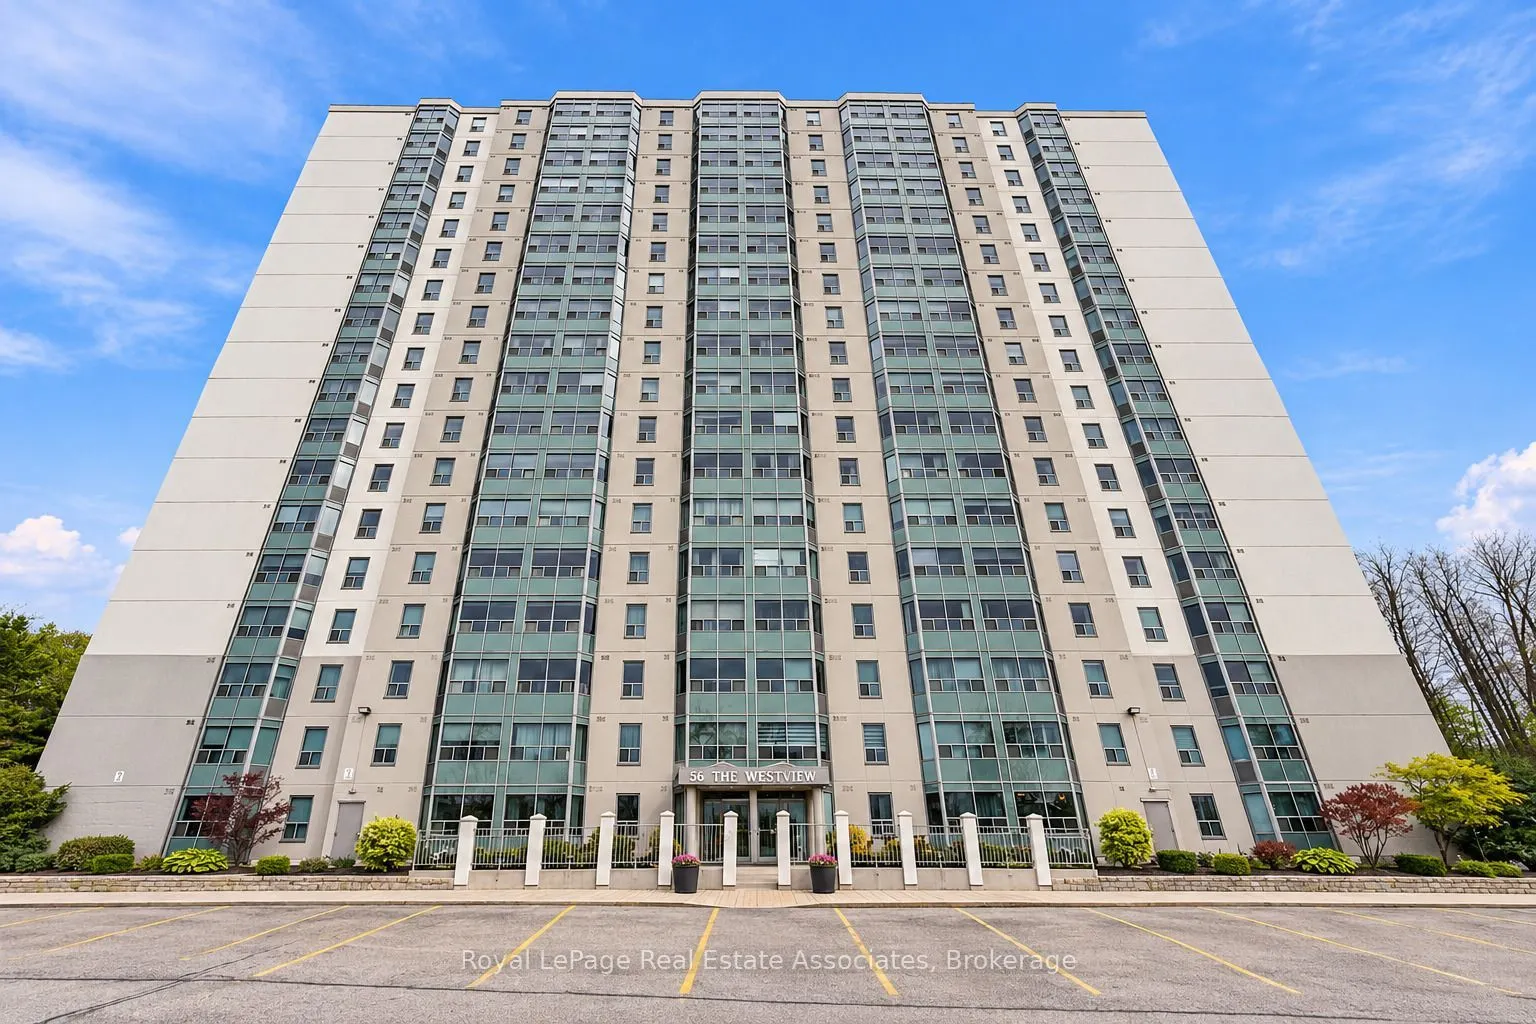


MLS®# X14177556
| Room | Dimensions | Area | Description |
|---|---|---|---|
| Bathroom | 3.58 x 8.01 | 28.68 sqft | 4 Pc Bath |
| Bathroom | 5.15 x 8.17 | 42.08 sqft | 4 Pc Ensuite |
| Bedroom | 11.84 x 14.17 | 167.77 sqft | - |
| Dining Room | 11.15 x 10.6 | 118.19 sqft | - |
| Foyer | 7.15 x 8.66 | 61.92 sqft | - |
| Kitchen | 11.02 x 10.17 | 112.07 sqft | - |
| Living Room | 11.15 x 13.75 | 153.31 sqft | - |
| Primary Bedroom | 11.58 x 16.93 | 196.05 sqft | Walk-In Closet(s) |
| Utility Room | 5.41 x 4.33 | 23.43 sqft | - |

Courtesy of PropTx MLS® / Royal LePage Real Estate Associates
 For Sale
 For Sale
 For Sale
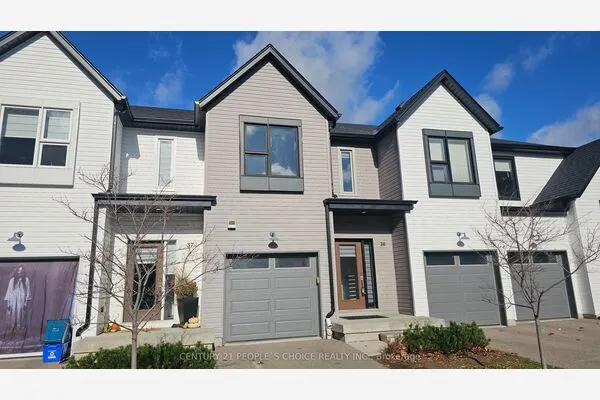 For Sale
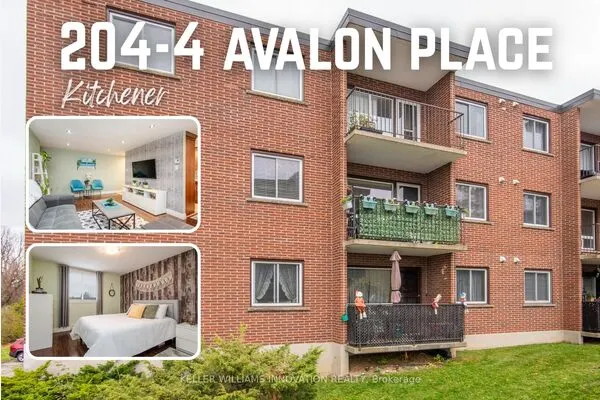 For Sale
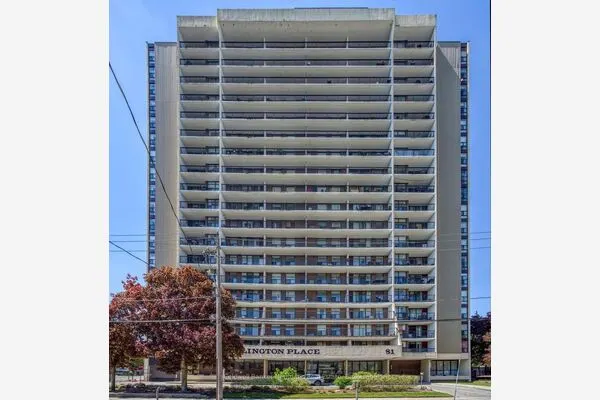 For Sale
