54 ALANSON Street #202, Hamilton
1 / 27
For Sale
$399,990
2 bd · 1 ba · 1,000–1,199 sq ft

54 ALANSON Street #202, Hamilton L8N 1W5

MLS®# X14177640

Est. mortgage
$1,517/mo
Property taxes $3,832/yr

About This Home

Property Type
Condo, Condo Apartment, 1 Storey/Apt
Parking
Private 0 garage, 1 parking
MLS #
X14177640
Size
1000-1199 sqft
Basement
None
Listed on
2026-11-12
Tax
$3,832 /yr
Days on Market
1
Approximate Age
100+
Maintenance Fee
$723.41
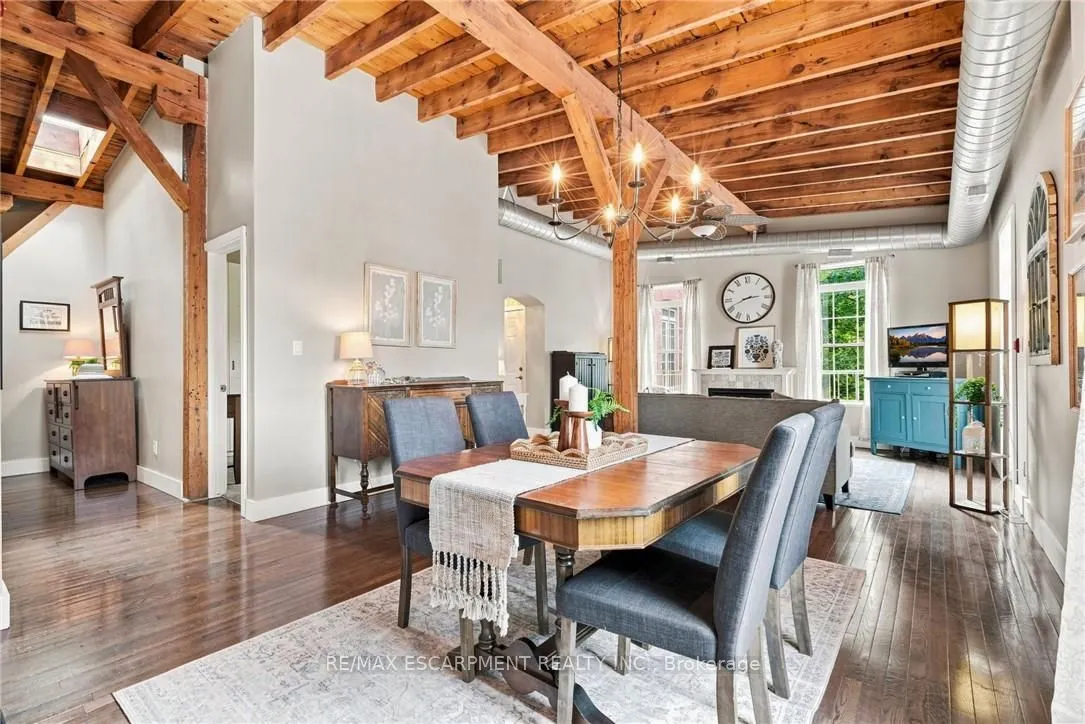
Rarely does a condo offer this much character! Welcome to this unique converted loft in Hamilton's Stinson neighbourhood. Offering over 1000 square feet of living space, this spacious two-bedroom, one-bathroom home features soaring ceilings, exposed wood beams, exposed ductwork, hardwood floors, abundant natural light and a cozy fireplace. The open-concept living, dining and kitchen areas create an ideal space for both everyday living and entertaining. The unit comes complete with a dedicated parking spot and large storage locker on site. This one-of-a-kind home combines character, space and an authentic loft feel. A private balcony provides additional outdoor space for morning coffee, dinner or simply getting some fresh air. Add in the charm of the brick exterior and the established Stinson location, and you have a condo that stands out from the crowd! RSA.

Property Details

Full Property Details

Interior

Bedrooms
2
Total Bedrooms
2
Washrooms
1
Square Footage
1000-1199 sqft
Basement
None
Heating Source
Gas
Heating Fuel
Heat Pump
Air Conditioning
Central Air
Family Room
No
Kitchens
1
Total Kitchens
1
Fireplace Features
No

Exterior

Driveway
Private
Parking Spaces
1
Total Parking Spaces
1.00
Parking Description
Private
Garage Spaces
0
Balcony
Open

Building Description

Style
1 Storey/Apt
Home Type
Condo
Subtype
Condo Apartment
Year Built
100+
Property Orientation
West
Exterior Finish
Brick
Possession Date
No Data
Locker
Owned

Community

Community
Stinson

Taxes & Fees

Taxes
$3,832 /yr
Tax Year
2026
Occupancy
Owner
Maintenance Fee
$723.41
Water
Included
Building Insurance
Included

Other

Pets
Yes-with Restrictions

Room Types

Room Dimensions Area Description
Bedroom 10.4 x 8.01 83.3 sqft -
Bedroom 10.99 x 14.01 153.97 sqft -
Kitchen 12.01 x 9.42 113.13 sqft -
Living Room 16.99 x 25 424.75 sqft -
Realize Realty Team
Realize Realty Team
CENTURY 21 LEADING EDGE REALTY INC.
Listed by DREW WOOLCOTT, Broker
0 days on site
Listing Broker
RE/MAX ESCARPMENT REALTY INC.
Courtesy
RE/MAX ESCARPMENT REALTY INC.
Listed Date
11/12/2026

Courtesy of PropTx MLS® / RE/MAX ESCARPMENT REALTY INC.
Similar homes for sale in Hamilton

Explore Hamilton

Copyright 2026 All rights reserved. PropTx MLS® assumes no responsibility for the accuracy of any information shown. The information provided herein must only be used by consumers that have a bona fide interest in the purchase, sale or lease of real estate and may not be used for any commercial purpose or any other purpose.
Powered by AgentLocator