2A Fifth Avenue, Cambridge
1 / 26
For Sale
$425,000
3 bd · 2 ba · 1,100–1,500 sq ft

2A Fifth Avenue, Cambridge N1S 2E9

MLS®# X14177652

Est. mortgage
$1,612/mo
Property taxes $3,288/yr

About This Home

Property Type
Townhome, Att/Row/Townhouse, 2-Storey
Parking
None 0 garage, 2 parking
MLS #
X14177652
Size
1100-1500 sqft
Basement
Finished,Full
Listed on
2026-11-13
Lot size
48 x 92.0
Tax
$3,288 /yr
Days on Market
0
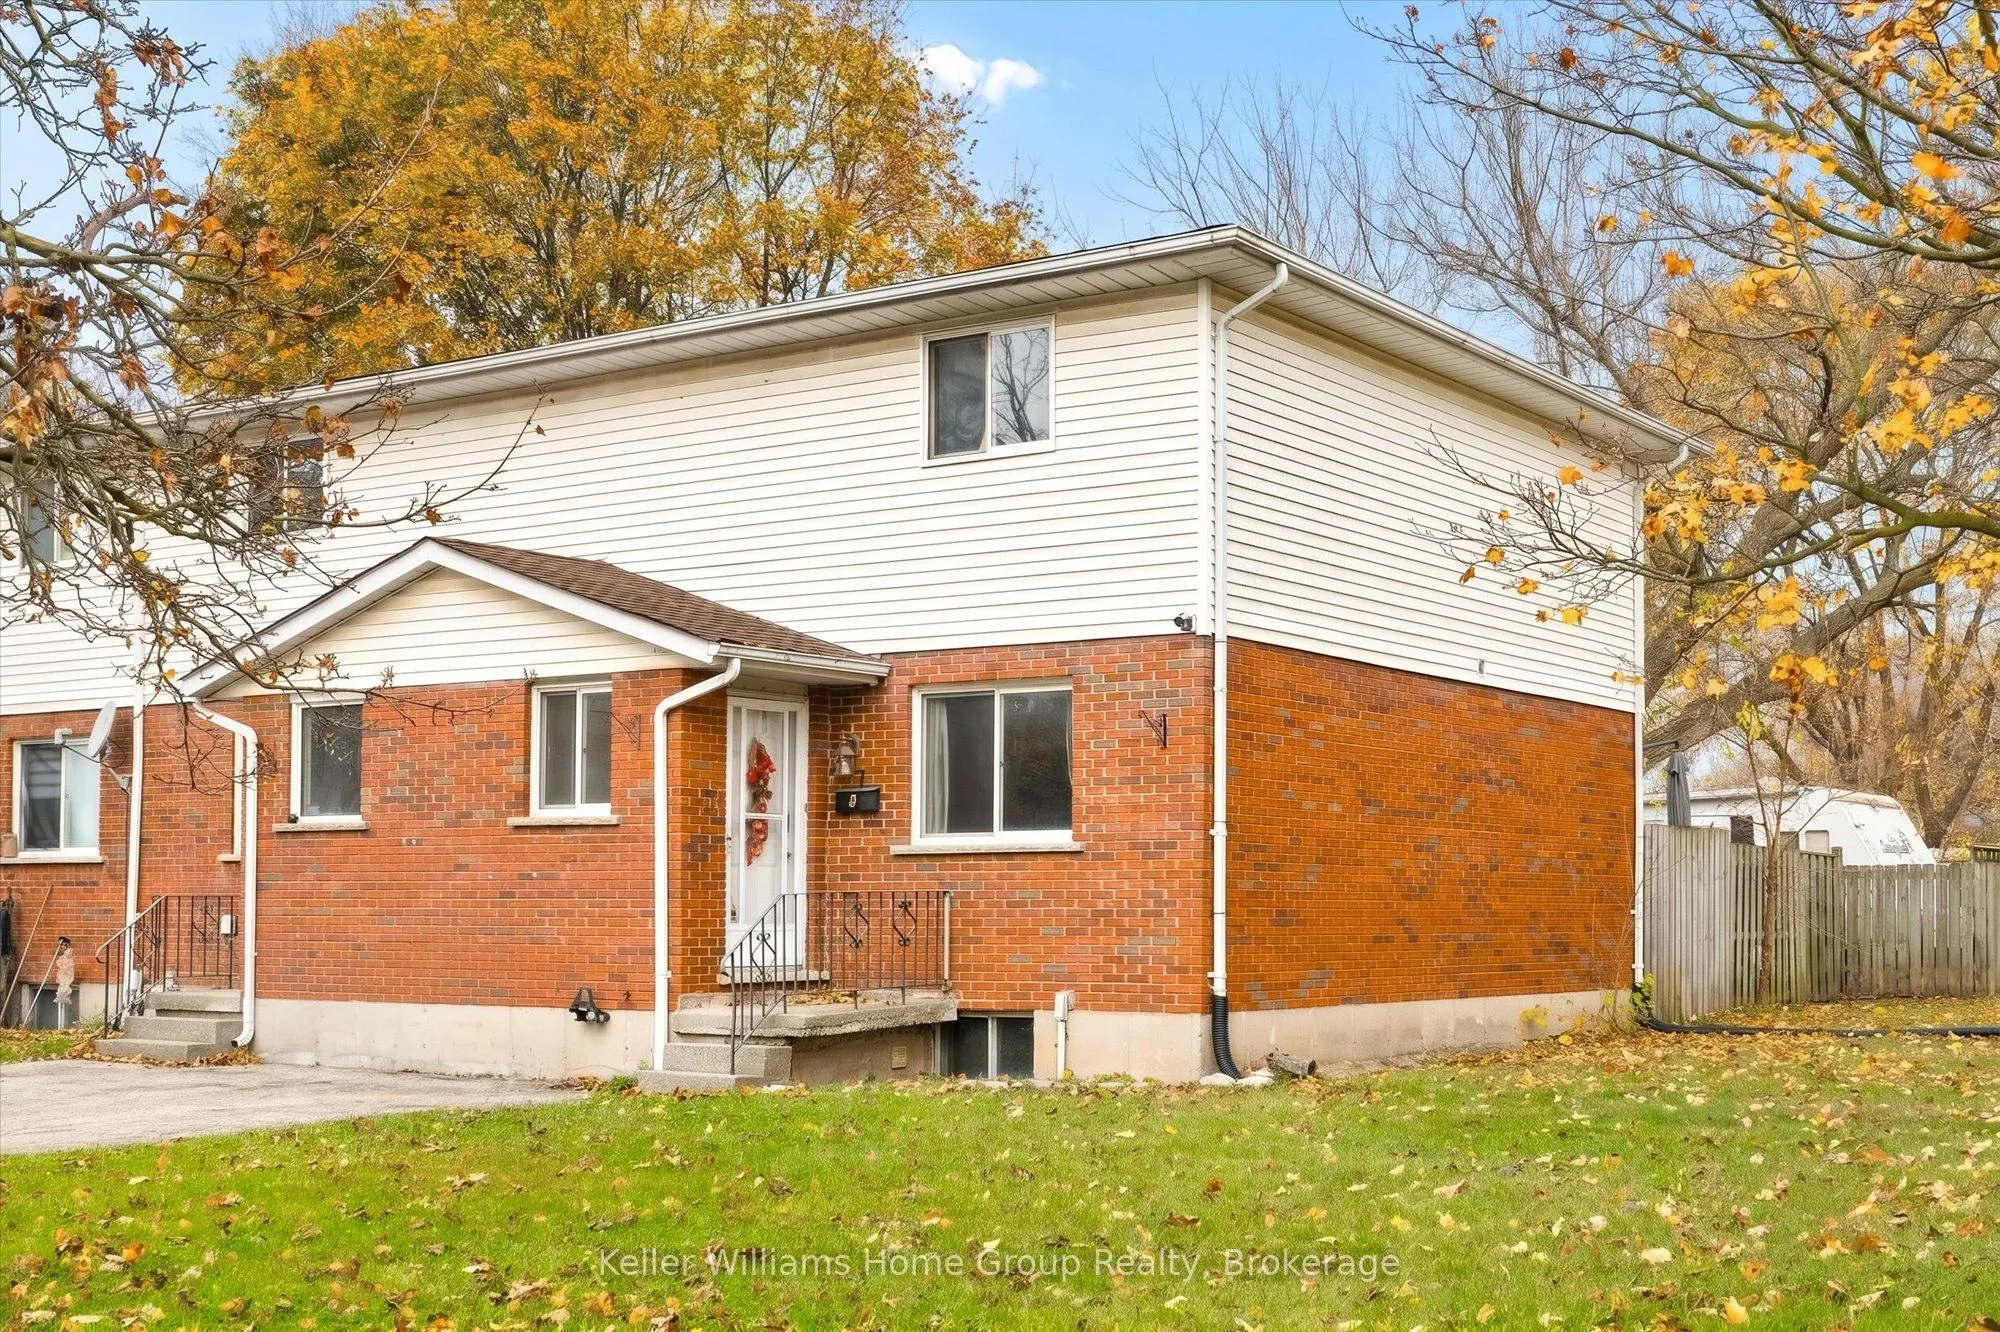
Affordable, full of potential, and ready for its next chapter!Welcome to 2A Fifth Ave! This bright end unit freehold townhouse offers 3 bedrooms, 1.5 bathrooms and NO condo fees! Whether you're a first-time buyer looking to get into the market, an investor looking for an opportunity, or a family needing room for multiple generations, this property is worth a look.Enjoy the open-concept living and dining area, a private rear deck, and a generous side yard with plenty of room to enjoy. The finished basement provides additional living space, while recent updates include a 2021 roof, fresh paint, new flooring and a retiled bathroom. There's also paved parking for two vehicles.And here's where things get interesting! The generous lot may offer potential for a future ADU or detached garage, subject to zoning and municipal approvals. Whether it's additional rental income, space for family, or simply room to grow, the possibilities are exciting. Located close to schools, parks, shopping and the shops and cafés of Downtown Galt, this is an opportunity to get into the market today while keeping an eye on tomorrow.Sometimes the best opportunities aren't just about the home, but what you can make of it!

Property Details

Full Property Details

Interior

Bedrooms
3
Total Bedrooms
3
Washrooms
2
Square Footage
1100-1500 sqft
Basement
Finished,Full
Heating Source
Gas
Heating Fuel
Forced Air
Air Conditioning
None
Family Room
No
Kitchens
1
Total Kitchens
1
Fireplace Features
No

Exterior

Depth
92.0
Front
48.0
Driveway
Private Double
Lot Size
48 x 92.0 ft
Pool
None
Parking Spaces
2
Total Parking Spaces
2.00
Parking Description
None
Garage Spaces
0
Zoning
R5

Building Description

Style
2-Storey
Home Type
Townhome
Subtype
Att/Row/Townhouse
Property Orientation
North
Exterior Finish
Brick,Vinyl Siding
Sewers
Sewer
Water Supply
Municipal
Possession Date
No Data

Taxes & Fees

Taxes
$3,288 /yr
Tax Year
2025
Occupancy
Tenant

Room Types

Room Dimensions Area Description
Bathroom 11.19 x 5.09 56.96 sqft 4 Pc Bath
Bathroom 8.01 x 3.51 28.12 sqft 2 Pc Bath
Bedroom 12.34 x 9.09 112.17 sqft -
Bedroom 9.09 x 8.92 81.08 sqft -
Dining Room 15.19 x 7.09 107.7 sqft -
Kitchen - 0 sqft -
Living Room 18.31 x 11.71 214.41 sqft -
Primary Bedroom 14.83 x 9.19 136.29 sqft -
Realize Realty Team
Realize Realty Team
CENTURY 21 LEADING EDGE REALTY INC.
Listed by JOHN BERTRAND, Salesperson
0 days on site
Listing Broker
Keller Williams Home Group Realty
Courtesy
Keller Williams Home Group Realty
Listed Date
11/13/2026

Courtesy of PropTx MLS® / Keller Williams Home Group Realty
Similar homes for sale in Cambridge

Explore Cambridge

Copyright 2026 All rights reserved. PropTx MLS® assumes no responsibility for the accuracy of any information shown. The information provided herein must only be used by consumers that have a bona fide interest in the purchase, sale or lease of real estate and may not be used for any commercial purpose or any other purpose.
Powered by AgentLocator