50 Whitton Road, Hamilton
1 / 34
For Sale
$879,900
4 bd · 2 ba · 1,500–2,000 sq ft

50 Whitton Road, Hamilton L8S 4C7

MLS®# X14179210

Est. mortgage
$3,338/mo
Property taxes $11,009.60/yr

About This Home

Property Type
House, Detached, 2 1/2 Storey
Parking
Attached 1 garage, 2 parking
MLS #
X14179210
Size
1500-2000 sqft
Basement
Full,Finished
Listed on
2026-11-13
Lot size
40 x 100.0
Tax
$11,009.60 /yr
Days on Market
0
Approximate Age
51-99
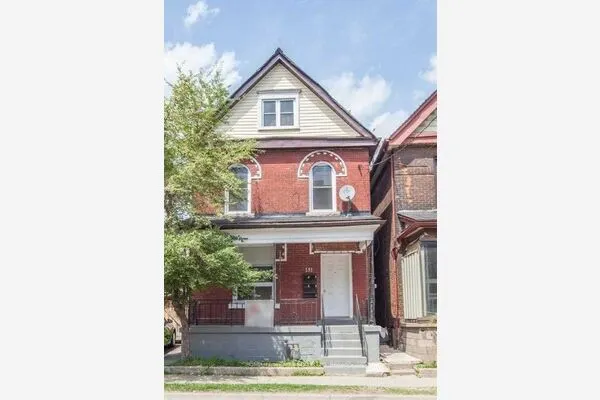
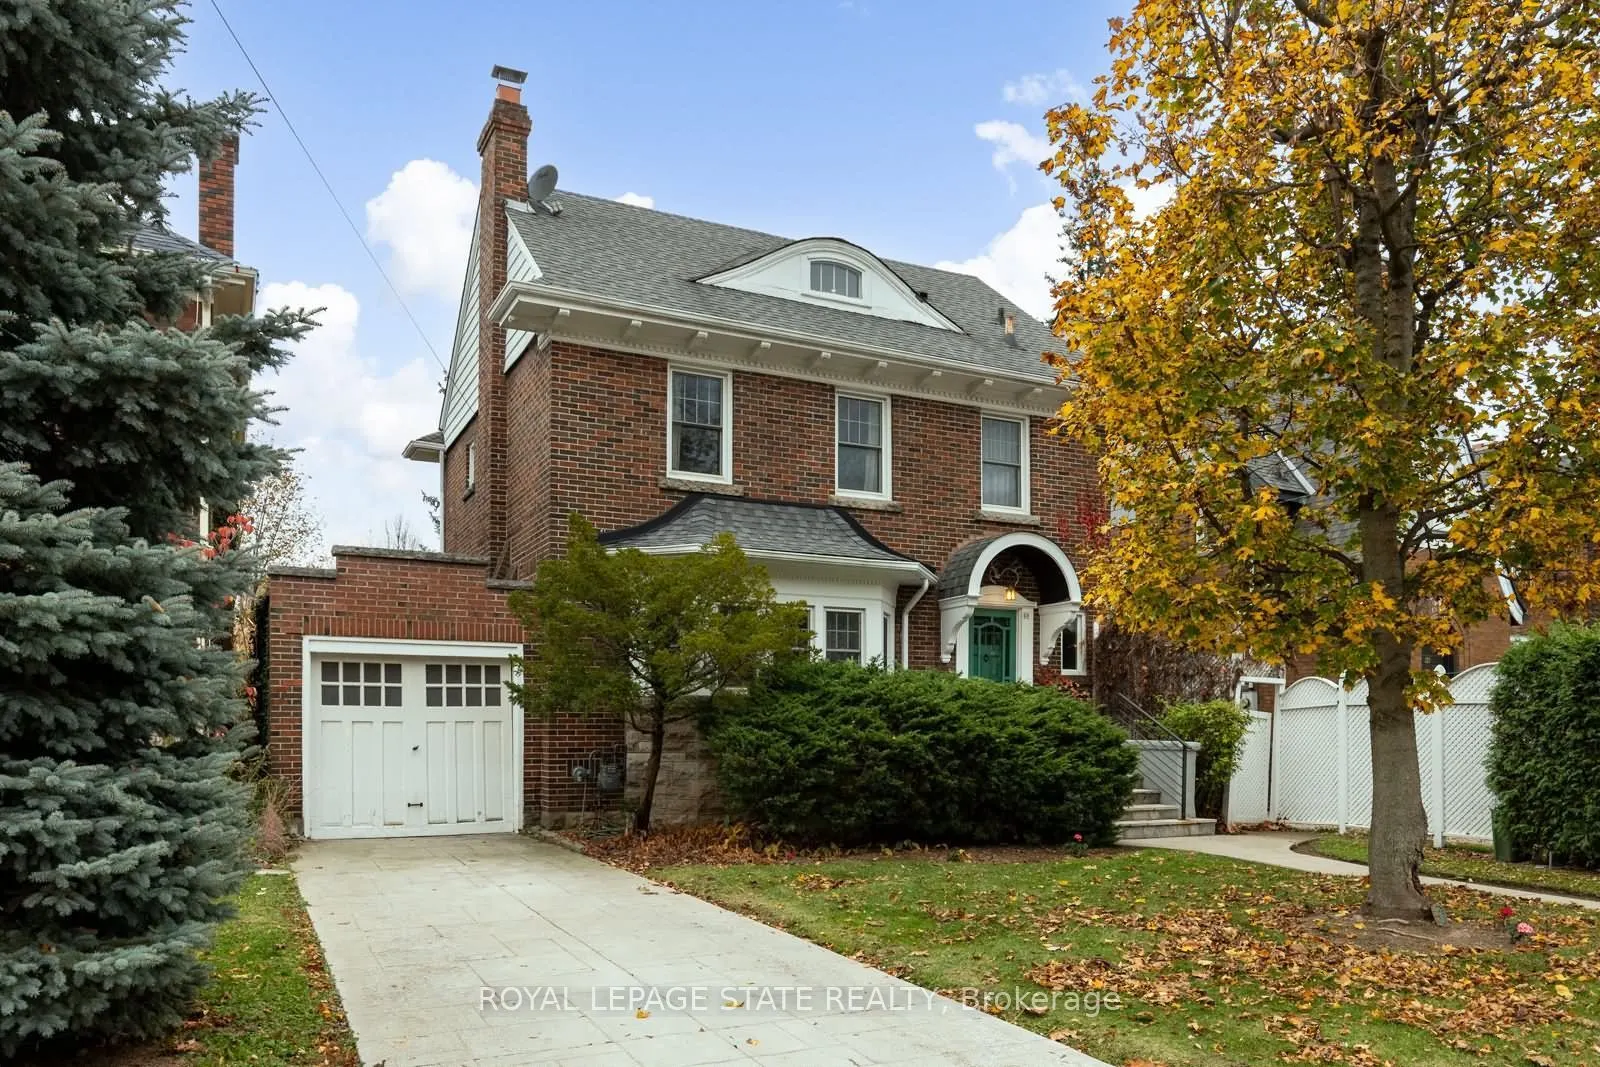
Welcome to Westdale - a lovely place to call home! This classic red brick property is brimming with warmth, charm & character plus all the room your family needs, with 4 full bedrooms, 2 baths and finished lower level. Gorgeous oak hardwood floors with walnut inlay set the tone throughout. The living room with its stunning stone fireplace will surely become a favourite gathering spot. And a wonderful bonus is the screened-in back porch - perfect for morning coffee, summer dinners or simply relaxing with family and friends. Westdale has it all with top-rated schools (just a short walk to Cootes Paradise Elementary, Dalewood Middle School, Westdale High School and McMaster University), beautiful parks (check out the new kids' jungle playground & splash pad at Churchill Park) plus miles & miles of RBG forests & the nature trails of Cootes Paradise. Close by is the Westdale shopping district with its wonderful outdoor dining patios, boutiques, restaurants, unique foodie destinations, coffee shops, traditional movie theatre & public library. And last but not least is Princess Point Conservation Area with its extensive waterfront walking/biking trails leading all the way to the downtown Bayfront & Pier 4 Parks.

Property Details

Full Property Details

Interior

Bedrooms
4
Total Bedrooms
4
Washrooms
2
Square Footage
1500-2000 sqft
Basement
Full,Finished
Heating Source
Gas
Heating Fuel
Forced Air
Air Conditioning
Central Air
Family Room
No
Kitchens
1
Total Kitchens
1
Fireplace Features
Yes

Exterior

Depth
100.0
Front
40.0
Driveway
Available,Front Yard Parking,Private
Lot Size
40 x 100.0 ft
Pool
None
Parking Spaces
2
Total Parking Spaces
3.00
Parking Description
Attached
Garage Spaces
1
Zoning
R1

Building Description

Style
2 1/2 Storey
Home Type
House
Subtype
Detached
Year Built
51-99
Property Orientation
East
Exterior Finish
Brick
Sewers
Sewer
Water Supply
Municipal
Possession Date
No Data

Community

Community
Westdale

Taxes & Fees

Taxes
$11,009.60 /yr
Tax Year
2026
Occupancy
Vacant

Room Types

Room Dimensions Area Description
Bathroom 4.99 x 4.99 24.9 sqft 3 Pc Bath
Bathroom 8.5 x 4.99 42.42 sqft 4 Pc Bath
Bedroom 2 12.34 x 8.76 108.1 sqft Hardwood Floor
Bedroom 3 11.68 x 11.52 134.55 sqft Hardwood Floor
Bedroom 4 19 x 15.16 288.04 sqft Ensuite Bath
Dining Room 13.25 x 10.6 140.45 sqft -
Family Room 12.5 x 10.4 130 sqft -
Foyer 8.6 x 8.6 73.96 sqft -
Kitchen 12.66 x 11.52 145.84 sqft -
Living Room 17.26 x 13.25 228.7 sqft Fireplace, Hardwood Floor
Office 9.51 x 8.5 80.83 sqft -
Primary Bedroom 14.99 x 12.07 180.93 sqft Hardwood Floor
Realize Realty Team
Realize Realty Team
CENTURY 21 LEADING EDGE REALTY INC.
Listed by MARK DEBRUYN-SMITH, Salesperson
0 days on site
Listing Broker
ROYAL LEPAGE STATE REALTY
Courtesy
ROYAL LEPAGE STATE REALTY
Listed Date
11/13/2026

Courtesy of PropTx MLS® / ROYAL LEPAGE STATE REALTY
Similar homes for sale in Hamilton

Explore Hamilton

Copyright 2026 All rights reserved. PropTx MLS® assumes no responsibility for the accuracy of any information shown. The information provided herein must only be used by consumers that have a bona fide interest in the purchase, sale or lease of real estate and may not be used for any commercial purpose or any other purpose.
Powered by AgentLocator