1318 Concession 6 Road W, Hamilton
1 / 50
For Sale
$1,799,999
3+2 bd · 4 ba · 2,500–3,000 sq ft

1318 Concession 6 Road W, Hamilton L8B 1N1

MLS®# X14179806

Est. mortgage
$6,829/mo
Property taxes $11,010/yr

About This Home

Property Type
House, Detached, Bungalow
Parking
Attached 3 garage, 5 parking
MLS #
X14179806
Size
2500-3000 sqft
Basement
Full,Finished
Listed on
2026-11-13
Lot size
100 x 1102.0
Tax
$11,010 /yr
Days on Market
0
Approximate Age
6-15
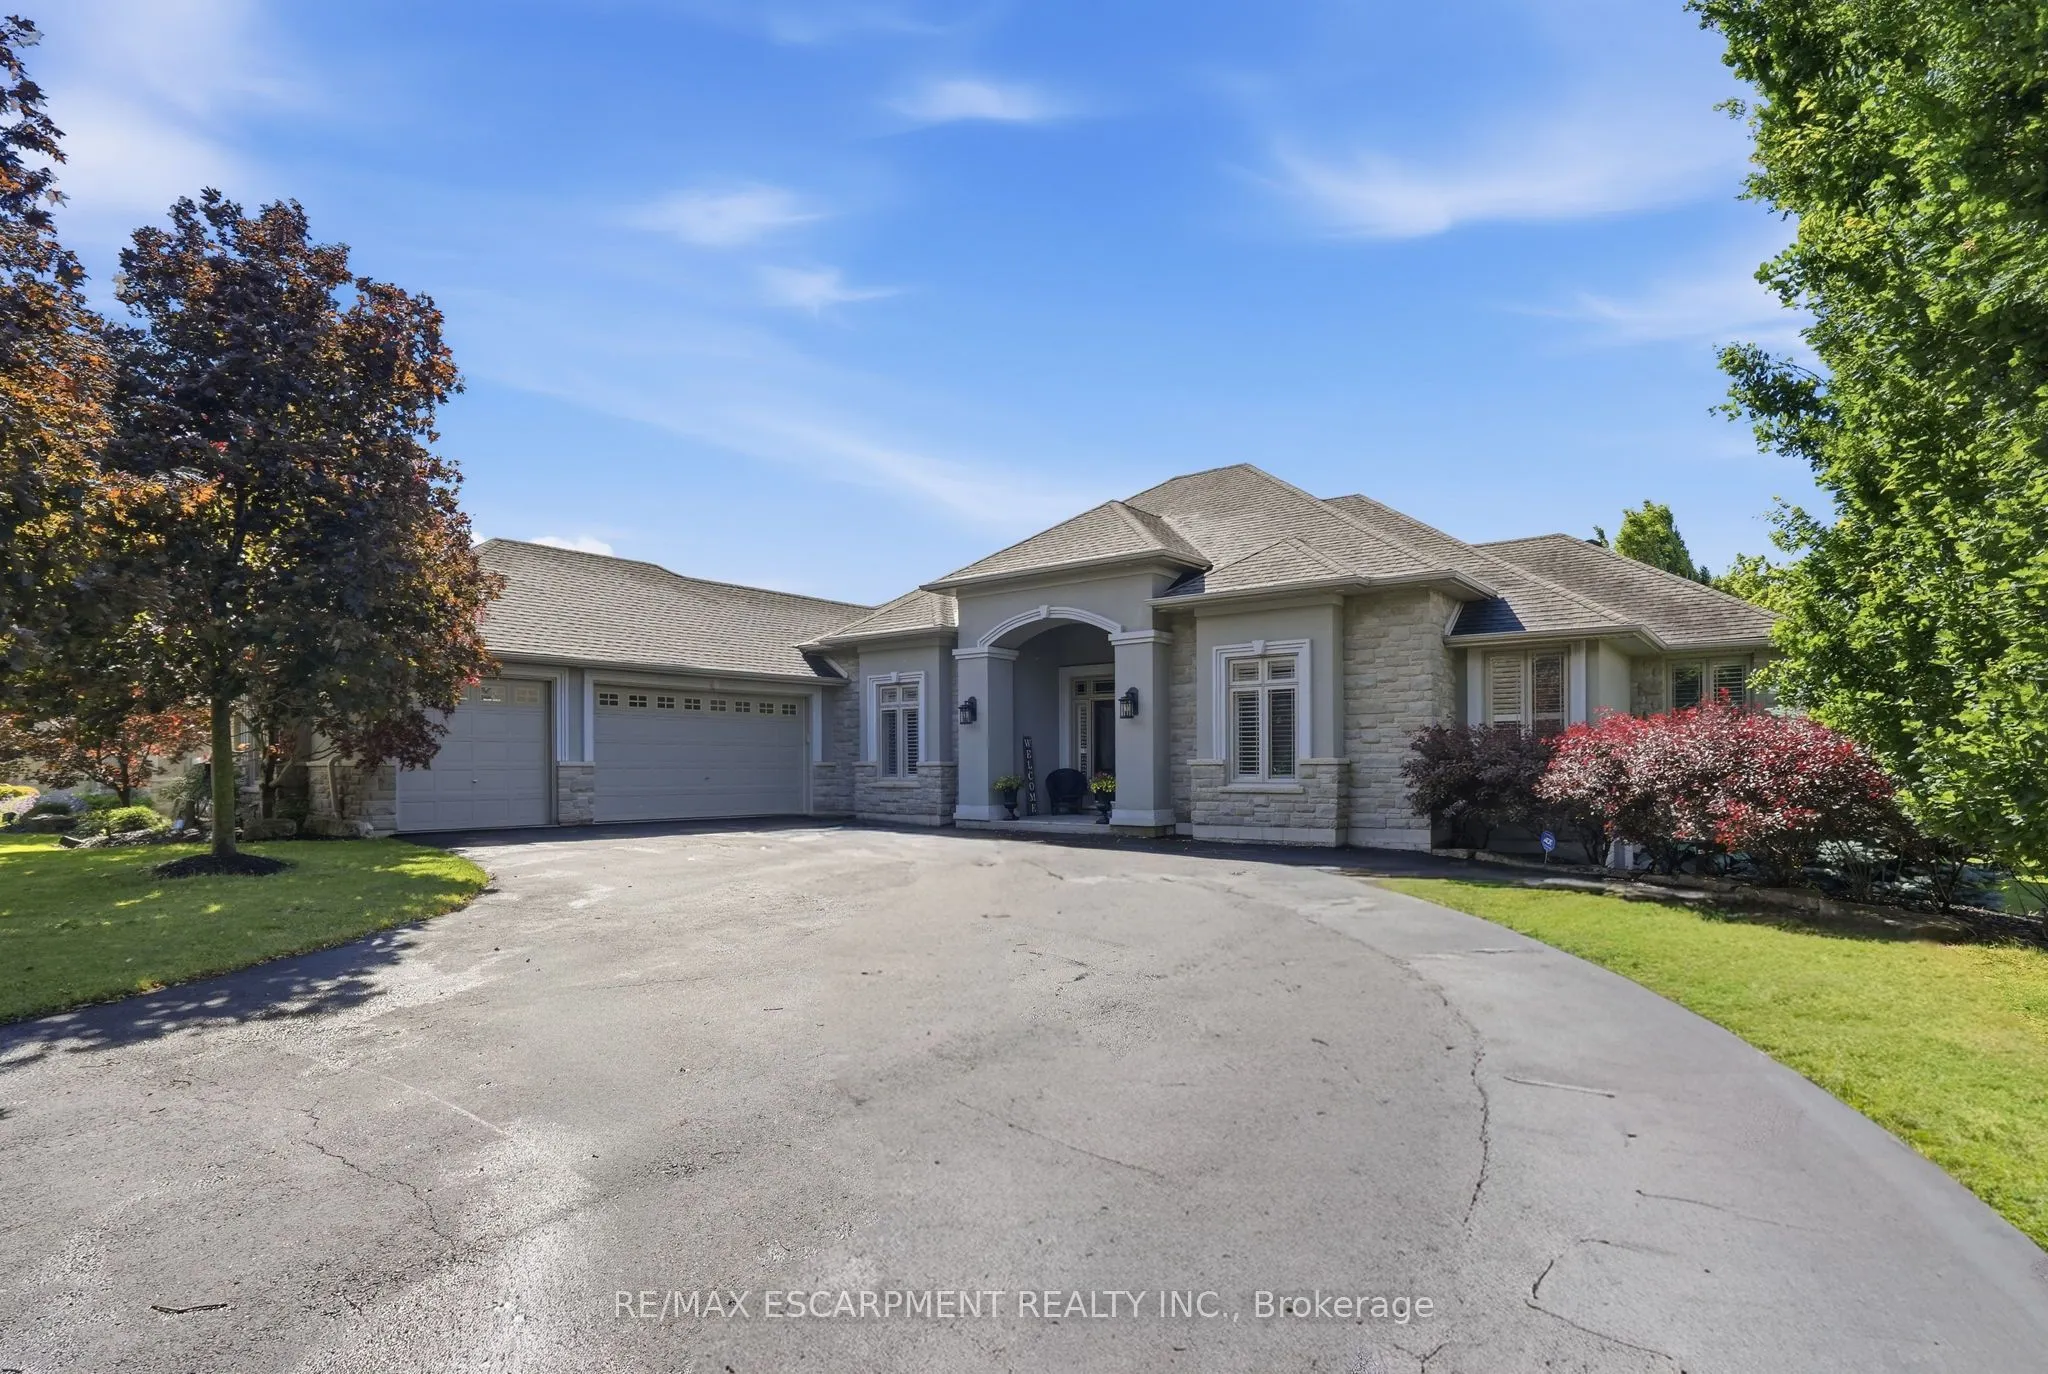
Welcome to 1318 Concession Road 6 W, Millgrove - where luxury meets country living. Originally built as the model home in 2011, this stunning 2,833 sq ft stone and stucco bungalow sits on a breath taking 2.53-acre lot (100 x 1,102 ft) with professional landscaping, an inground pool, pergola and a long private asphalt driveway. The grand main entrance opens to a thoughtfully designed layout featuring rich hardwood floors, coffered ceilings and elegant columns. The living room boasts a propane fireplace, while the chef's kitchen impresses with granite counters, glazed cabinetry and Viking Professional appliances, flowing seamlessly to a breakfast room with deck and pergola access - perfect for entertaining poolside. The principal suite offers a spa-like five-piece ensuite with jacuzzi tub, double sinks and a walk-in closet. Two additional main floor bedrooms, a four-piece bath, and a convenient laundry room with garage access complete the main level. The fully finished basement with nine-foot ceilings adds two bedrooms, a three-piece bath and a large family room with propane fireplace - ideal for extended family. Additional highlights include a three-car garage, cistern, drilled well, septic, 200-amp panel, whole-home generator, inground irrigation, central vac, new furnace (2023) and California shutters throughout. A rare opportunity - this is country luxury at its finest. RSA.

Property Details

Full Property Details

Interior

Bedrooms
3
Bedrooms Plus
2
Total Bedrooms
5
Washrooms
4
Square Footage
2500-3000 sqft
Basement
Full,Finished
Heating Source
Propane
Heating Fuel
Forced Air
Air Conditioning
Central Air
Family Room
No
Kitchens
1
Total Kitchens
1
Fireplace Features
Yes

Exterior

Depth
1102.0
Front
100.0
Acreage
2-4.99
Driveway
Private
Lot Size
100 x 1102.0 ft
Pool
Inground
Parking Spaces
5
Total Parking Spaces
8.00
Parking Description
Attached
Garage Spaces
3
Zoning
S1

Building Description

Style
Bungalow
Home Type
House
Subtype
Detached
Year Built
6-15
Property Orientation
North
Exterior Finish
Stone,Stucco (Plaster)
Sewers
Septic
Water Supply
Well
Possession Date
No Data

Community

Community
Rural Flamborough

Taxes & Fees

Taxes
$11,010 /yr
Tax Year
2025
Occupancy
Owner

Other

Virtual Tour Link

Room Types

Room Dimensions Area Description
Bedroom 12.01 x 12.01 144.24 sqft -
Bedroom 14.01 x 10.99 153.97 sqft -
Bedroom 16.01 x 12.99 207.97 sqft -
Bedroom 16.99 x 14.99 254.68 sqft -
Breakfast 12.99 x 10.99 142.76 sqft -
Den 12.99 x 10.99 142.76 sqft -
Dining Room 14.99 x 12.99 194.72 sqft -
Kitchen 10.01 x 12.99 130.03 sqft -
Laundry 8.99 x 6.99 62.84 sqft -
Living Room 18.01 x 14.99 269.97 sqft -
Primary Bedroom 12.01 x 12.01 144.24 sqft -
Recreation 47.01 x 14.99 704.68 sqft -
Realize Realty Team
Realize Realty Team
CENTURY 21 LEADING EDGE REALTY INC.
0 days on site
Listing Broker
RE/MAX ESCARPMENT REALTY INC.
Courtesy
RE/MAX ESCARPMENT REALTY INC.
Listed Date
11/13/2026

Courtesy of PropTx MLS® / RE/MAX ESCARPMENT REALTY INC.
Similar homes for sale in Hamilton

Explore Hamilton

Copyright 2026 All rights reserved. PropTx MLS® assumes no responsibility for the accuracy of any information shown. The information provided herein must only be used by consumers that have a bona fide interest in the purchase, sale or lease of real estate and may not be used for any commercial purpose or any other purpose.
Powered by AgentLocator