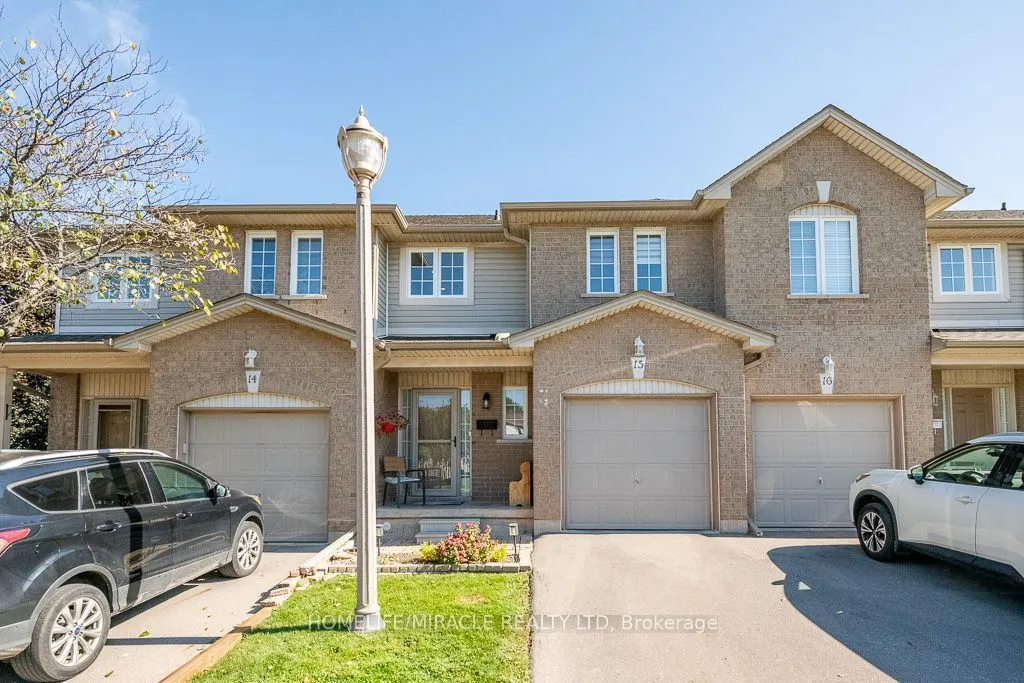
311 HIGHWAY 8 #15, Hamilton
1 / 40
For Sale
$699,000
3 bd · 3 ba · 1,200–1,399 sq ft

311 HIGHWAY 8 #15, Hamilton L8G 5G5

MLS®# X14181012

Est. mortgage
$2,652/mo
Property taxes $3,748.78/yr

About This Home

Property Type
Condo, Condo Townhouse, 2-Storey
Parking
Private,Other 1 garage, 2 parking
MLS #
X14181012
Size
1200-1399 sqft
Basement
Finished,Full
Listed on
2026-11-13
Tax
$3,748.78 /yr
Days on Market
3
Maintenance Fee
$440.36
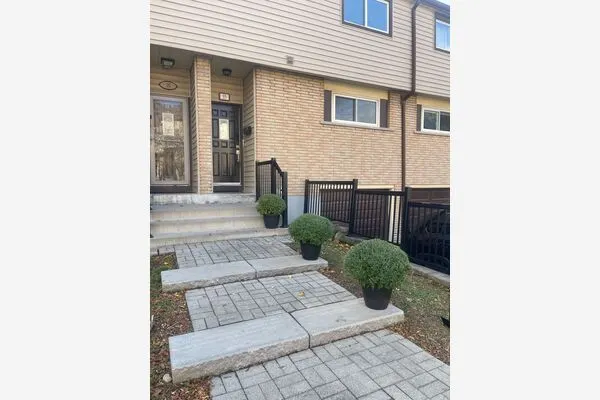
Beautifully updated Marz-built townhouse in a sought-after Stoney Creek location! Tucked away at the back of the complex in a quiet, park-like setting, this 3-bedroom, 3-bathroom home offers privacy, green space, and convenient access to transit, highways, schools, and amenities. The spacious main floor features separate living, dining, and kitchen/breakfast areas, providing excellent functionality for both everyday living and entertaining. The updated kitchen boasts quartz countertops, an oversized sink, new faucet, LG dishwasher (2024), and new stove (2026). The bright breakfast area offers a walkout to a private, fully fenced backyard with deck, creating the perfect space to relax or entertain in a peaceful setting. The inviting living room is highlighted by a cozy gas fireplace, while luxury vinyl flooring and oak stairs add style throughout. Upstairs features a spacious primary bedroom with walk-in closet and ensuite, plus two additional bedrooms and a full bath. The fully finished basement provides additional living space ideal for a rec room, home office, or gym. Recent upgrades include quartz counters, sinks, faucets, and toilets in all bathrooms, washer/dryer (2022), owned hot water heater (2021). Move-in ready and meticulously maintained!

Property Details

Full Property Details

Interior

Bedrooms
3
Total Bedrooms
3
Washrooms
3
Square Footage
1200-1399 sqft
Basement
Finished,Full
Heating Source
Gas
Heating Fuel
Forced Air
Air Conditioning
Central Air
Family Room
No
Kitchens
1
Total Kitchens
1
Fireplace Features
Yes

Exterior

Driveway
Private,Other
Waterfront
None
Parking Spaces
2
Total Parking Spaces
2.00
Parking Description
Private,Other
Garage Spaces
1
Balcony
None

Building Description

Style
2-Storey
Home Type
Condo
Subtype
Condo Townhouse
Property Orientation
South
Exterior Finish
Vinyl Siding,Brick
Possession Date
1/29/2027
Locker
None

Community

Community
Stoney Creek

Taxes & Fees

Taxes
$3,748.78 /yr
Tax Year
2026
Occupancy
Owner
Maintenance Fee
$440.36
Common Elements
Included
Parking
Included
Water
Included
Building Insurance
Included

Other

Pets
Yes-with Restrictions

Room Types

Room Dimensions Area Description
Bedroom 2 9.68 x 14.34 138.81 sqft Hardwood Floor, Closet
Bedroom 3 9.42 x 10.17 95.8 sqft Hardwood Floor, Closet
Dining Room 8.92 x 8.33 74.3 sqft Vinyl Floor, W/O To Deck
Kitchen 8.43 x 10.07 84.89 sqft Vinyl Floor, Combined w/Dining
Living Room 10.66 x 18.34 195.5 sqft Hardwood Floor, Fireplace
Primary Bedroom 12.35 x 16.77 207.11 sqft Hardwood Floor, 4 Pc Ensuite
Recreation 18.5 x 19.09 353.16 sqft Vinyl Floor, Window
Realize Realty Team
Realize Realty Team
CENTURY 21 LEADING EDGE REALTY INC.
Listed by GURMEET SINGH TOOR, Salesperson
1 days on site
Listing Broker
HOMELIFE/MIRACLE REALTY LTD
Courtesy
HOMELIFE/MIRACLE REALTY LTD
Listed Date
11/13/2026

Courtesy of PropTx MLS® / HOMELIFE/MIRACLE REALTY LTD
Similar homes for sale in Hamilton

Explore Hamilton

Copyright 2026 All rights reserved. PropTx MLS® assumes no responsibility for the accuracy of any information shown. The information provided herein must only be used by consumers that have a bona fide interest in the purchase, sale or lease of real estate and may not be used for any commercial purpose or any other purpose.
Powered by AgentLocator