
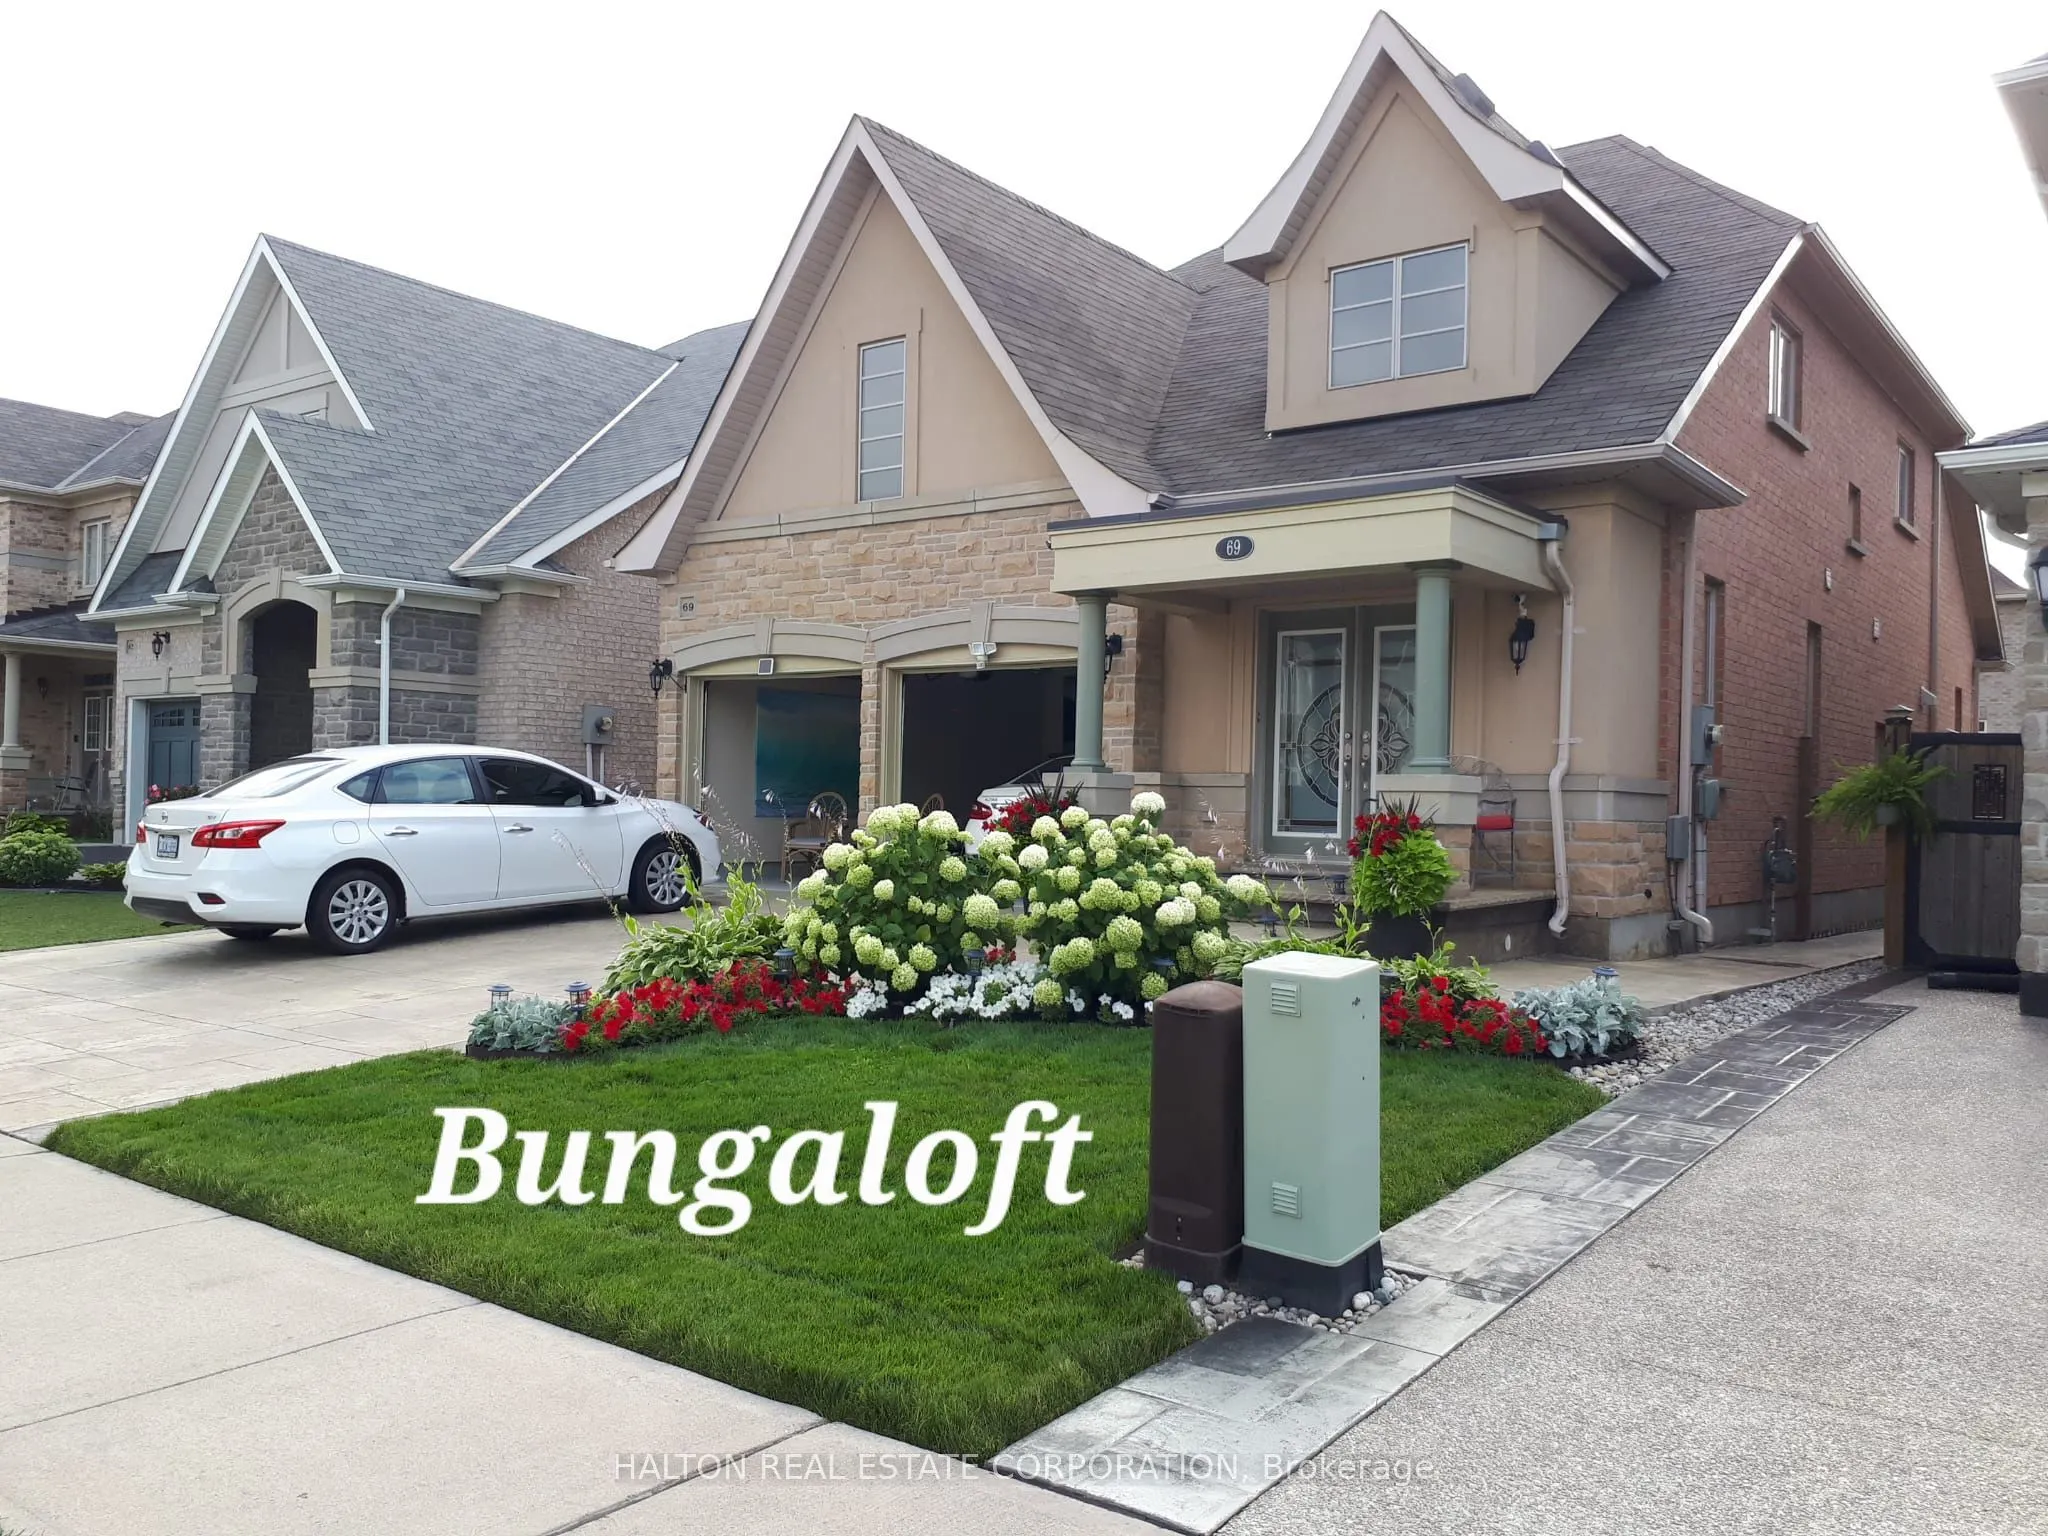


MLS®# X14181926
| Room | Dimensions | Area | Description |
|---|---|---|---|
| Bedroom | 10.53 x 13.42 | 141.31 sqft | Laminate, Double Closet, Window |
| Bedroom | 11.52 x 13.29 | 153.1 sqft | Broadloom, Double Closet, Semi Ensuite |
| Bedroom | 13.91 x 11.58 | 161.08 sqft | Broadloom, Double Closet, Semi Ensuite |
| Breakfast | 11.94 x 9.81 | 117.13 sqft | Hardwood Floor, W/O To Patio, Quartz Counter |
| Dining Room | 11.65 x 16.01 | 186.52 sqft | Hardwood Floor, Crown Moulding, Formal Rm |
| Family Room | 18.04 x 12.3 | 221.89 sqft | Hardwood Floor, Fireplace, Crown Moulding |
| Foyer | 11.94 x 6.4 | 76.42 sqft | Mirrored Closet, Double Doors, Glass Doors |
| Kitchen | 11.65 x 11.71 | 136.42 sqft | Laminate, Modern Kitchen, Backsplash |
| Kitchen | 11.71 x 11.19 | 131.03 sqft | Hardwood Floor, Centre Island, Pantry |
| Living Room | 10.83 x 8.86 | 95.95 sqft | Laminate, Open Concept, Wet Bar |
| Primary Bedroom | 15.35 x 12.04 | 184.81 sqft | Hardwood Floor, 5 Pc Ensuite, His and Hers Closets |
| Recreation | 17.78 x 15.58 | 277.01 sqft | Laminate, Window, Open Concept |

Courtesy of PropTx MLS® / HALTON REAL ESTATE CORPORATION
 For Sale
 For Sale
 For Sale
 For Sale
 For Sale
 For Sale
