
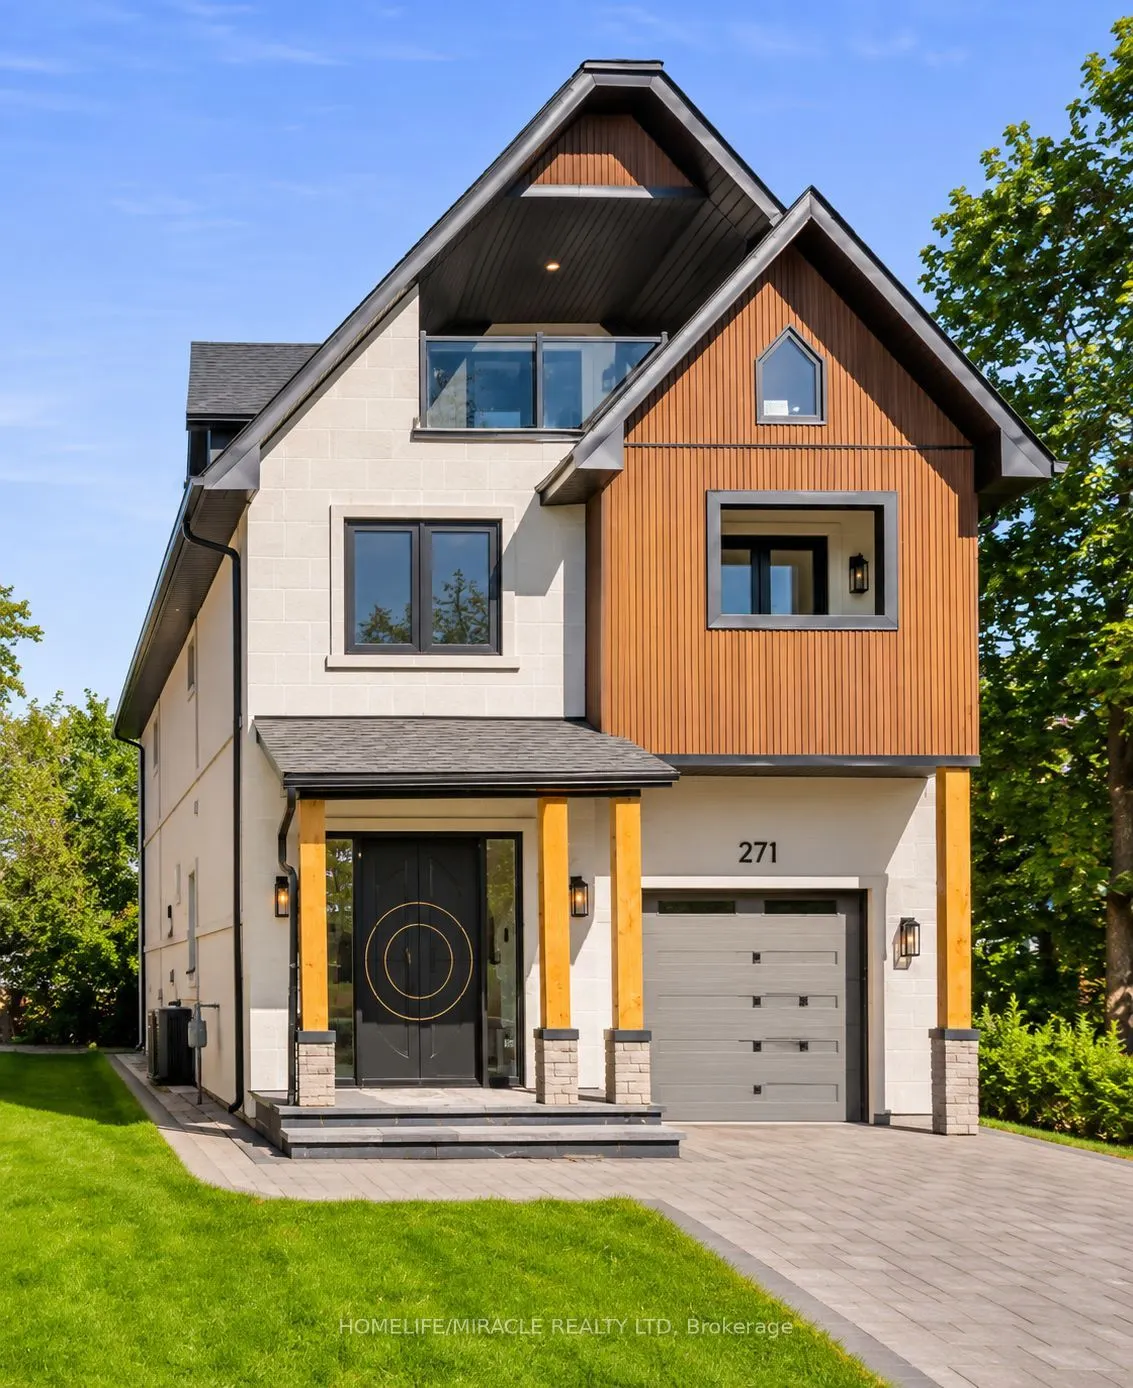
MLS®# X14182380
| Room | Dimensions | Area | Description |
|---|---|---|---|
| Bedroom 2 | 12.01 x 10.43 | 125.26 sqft | 3 Pc Ensuite, Walk-In Closet(s), Window |
| Bedroom 3 | 12.01 x 10.24 | 122.98 sqft | - |
| Bedroom 4 | 10.5 x 9.58 | 100.59 sqft | Closet, Window |
| Dining Room | 9.51 x 8.99 | 85.49 sqft | Open Concept, Combined w/Living, Large Window |
| Family Room | 16.34 x 9.25 | 151.15 sqft | W/O To Terrace, Open Concept |
| Kitchen | 14.01 x 10.99 | 153.97 sqft | Centre Island, Combined w/Living, Large Window |
| Living Room | 24.74 x 20.34 | 503.21 sqft | Open Concept, Large Window, Combined w/Kitchen |
| Office | 7.51 x 8.99 | 67.51 sqft | Separate Room, Separate Room |
| Primary Bedroom | 24.02 x 20.24 | 486.16 sqft | 4 Pc Ensuite, Walk-In Closet(s), Fireplace |
| Recreation | 23.92 x 9.25 | 221.26 sqft | Window, Open Concept |

Courtesy of PropTx MLS® / HOMELIFE/MIRACLE REALTY LTD
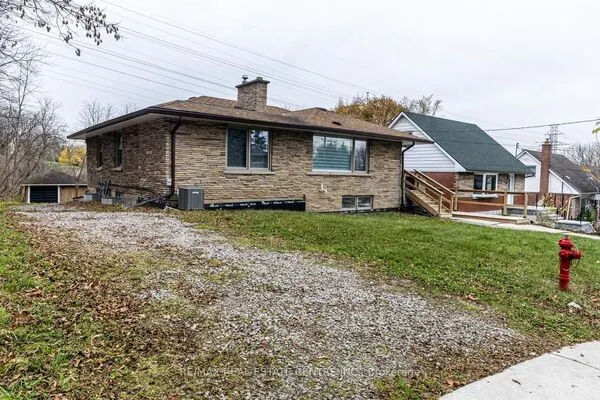 For Sale
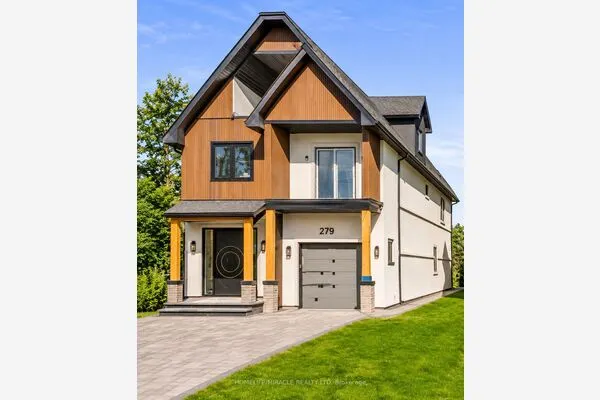 For Sale
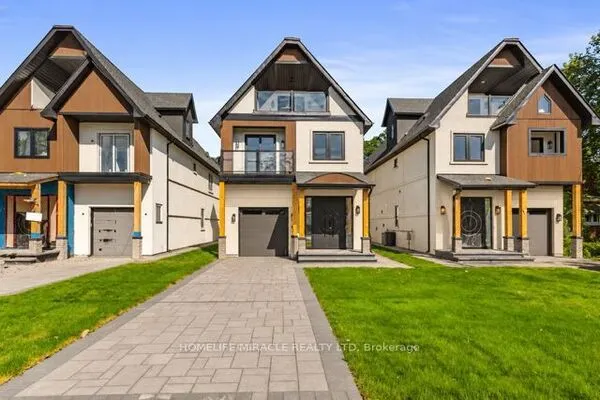 For Sale
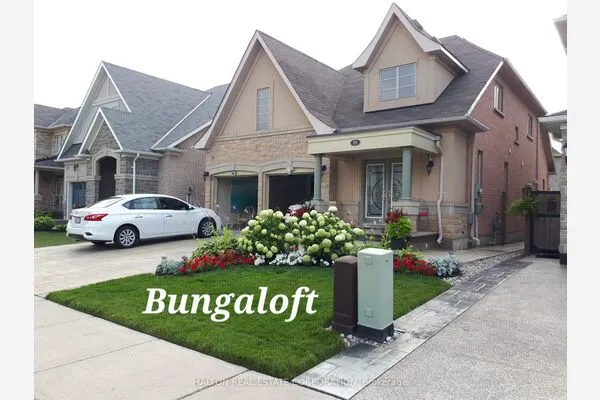 For Sale
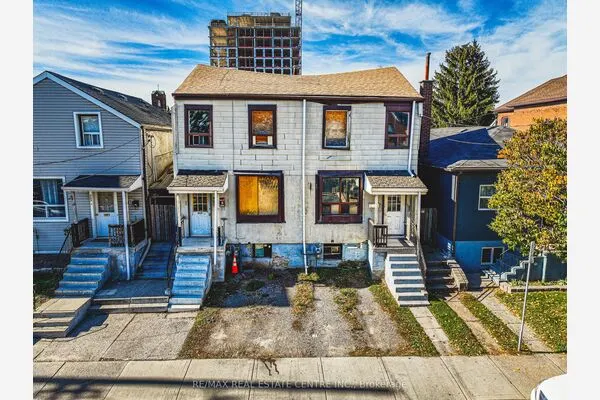 For Sale
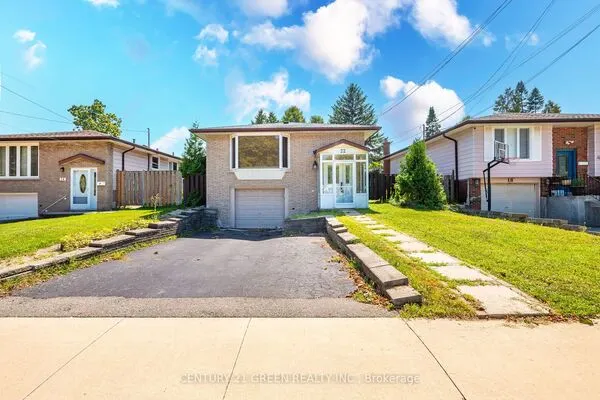 For Sale
