162 Stamson Street, Kitchener
1 / 44
For Sale
$749,000
4 bd · 3 ba · 1,500–2,000 sq ft

162 Stamson Street, Kitchener N2R 0V2

MLS®# X14185708

Est. mortgage
$2,841/mo
Property taxes $5,314.67/yr

About This Home

Property Type
Townhome, Att/Row/Townhouse, 2-Storey
Parking
Attached 1 garage, 2 parking
MLS #
X14185708
Size
1500-2000 sqft
Basement
Unfinished,Full
Listed on
2026-11-16
Lot size
27 x 98.79
Tax
$5,314.67 /yr
Days on Market
2
Approximate Age
0-5
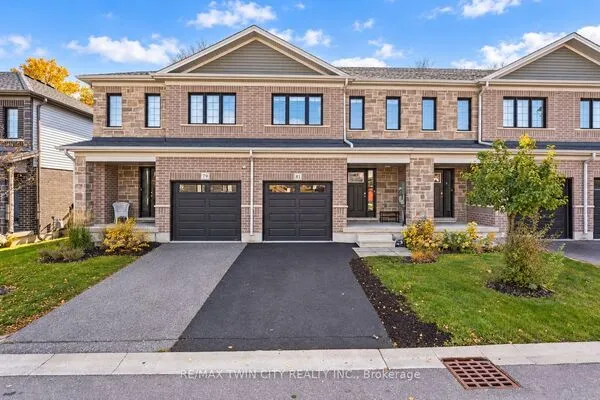
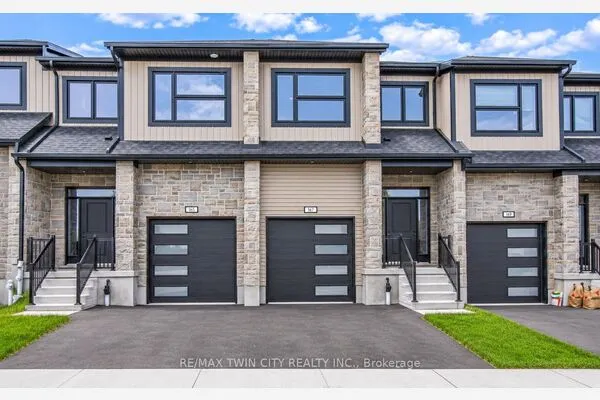
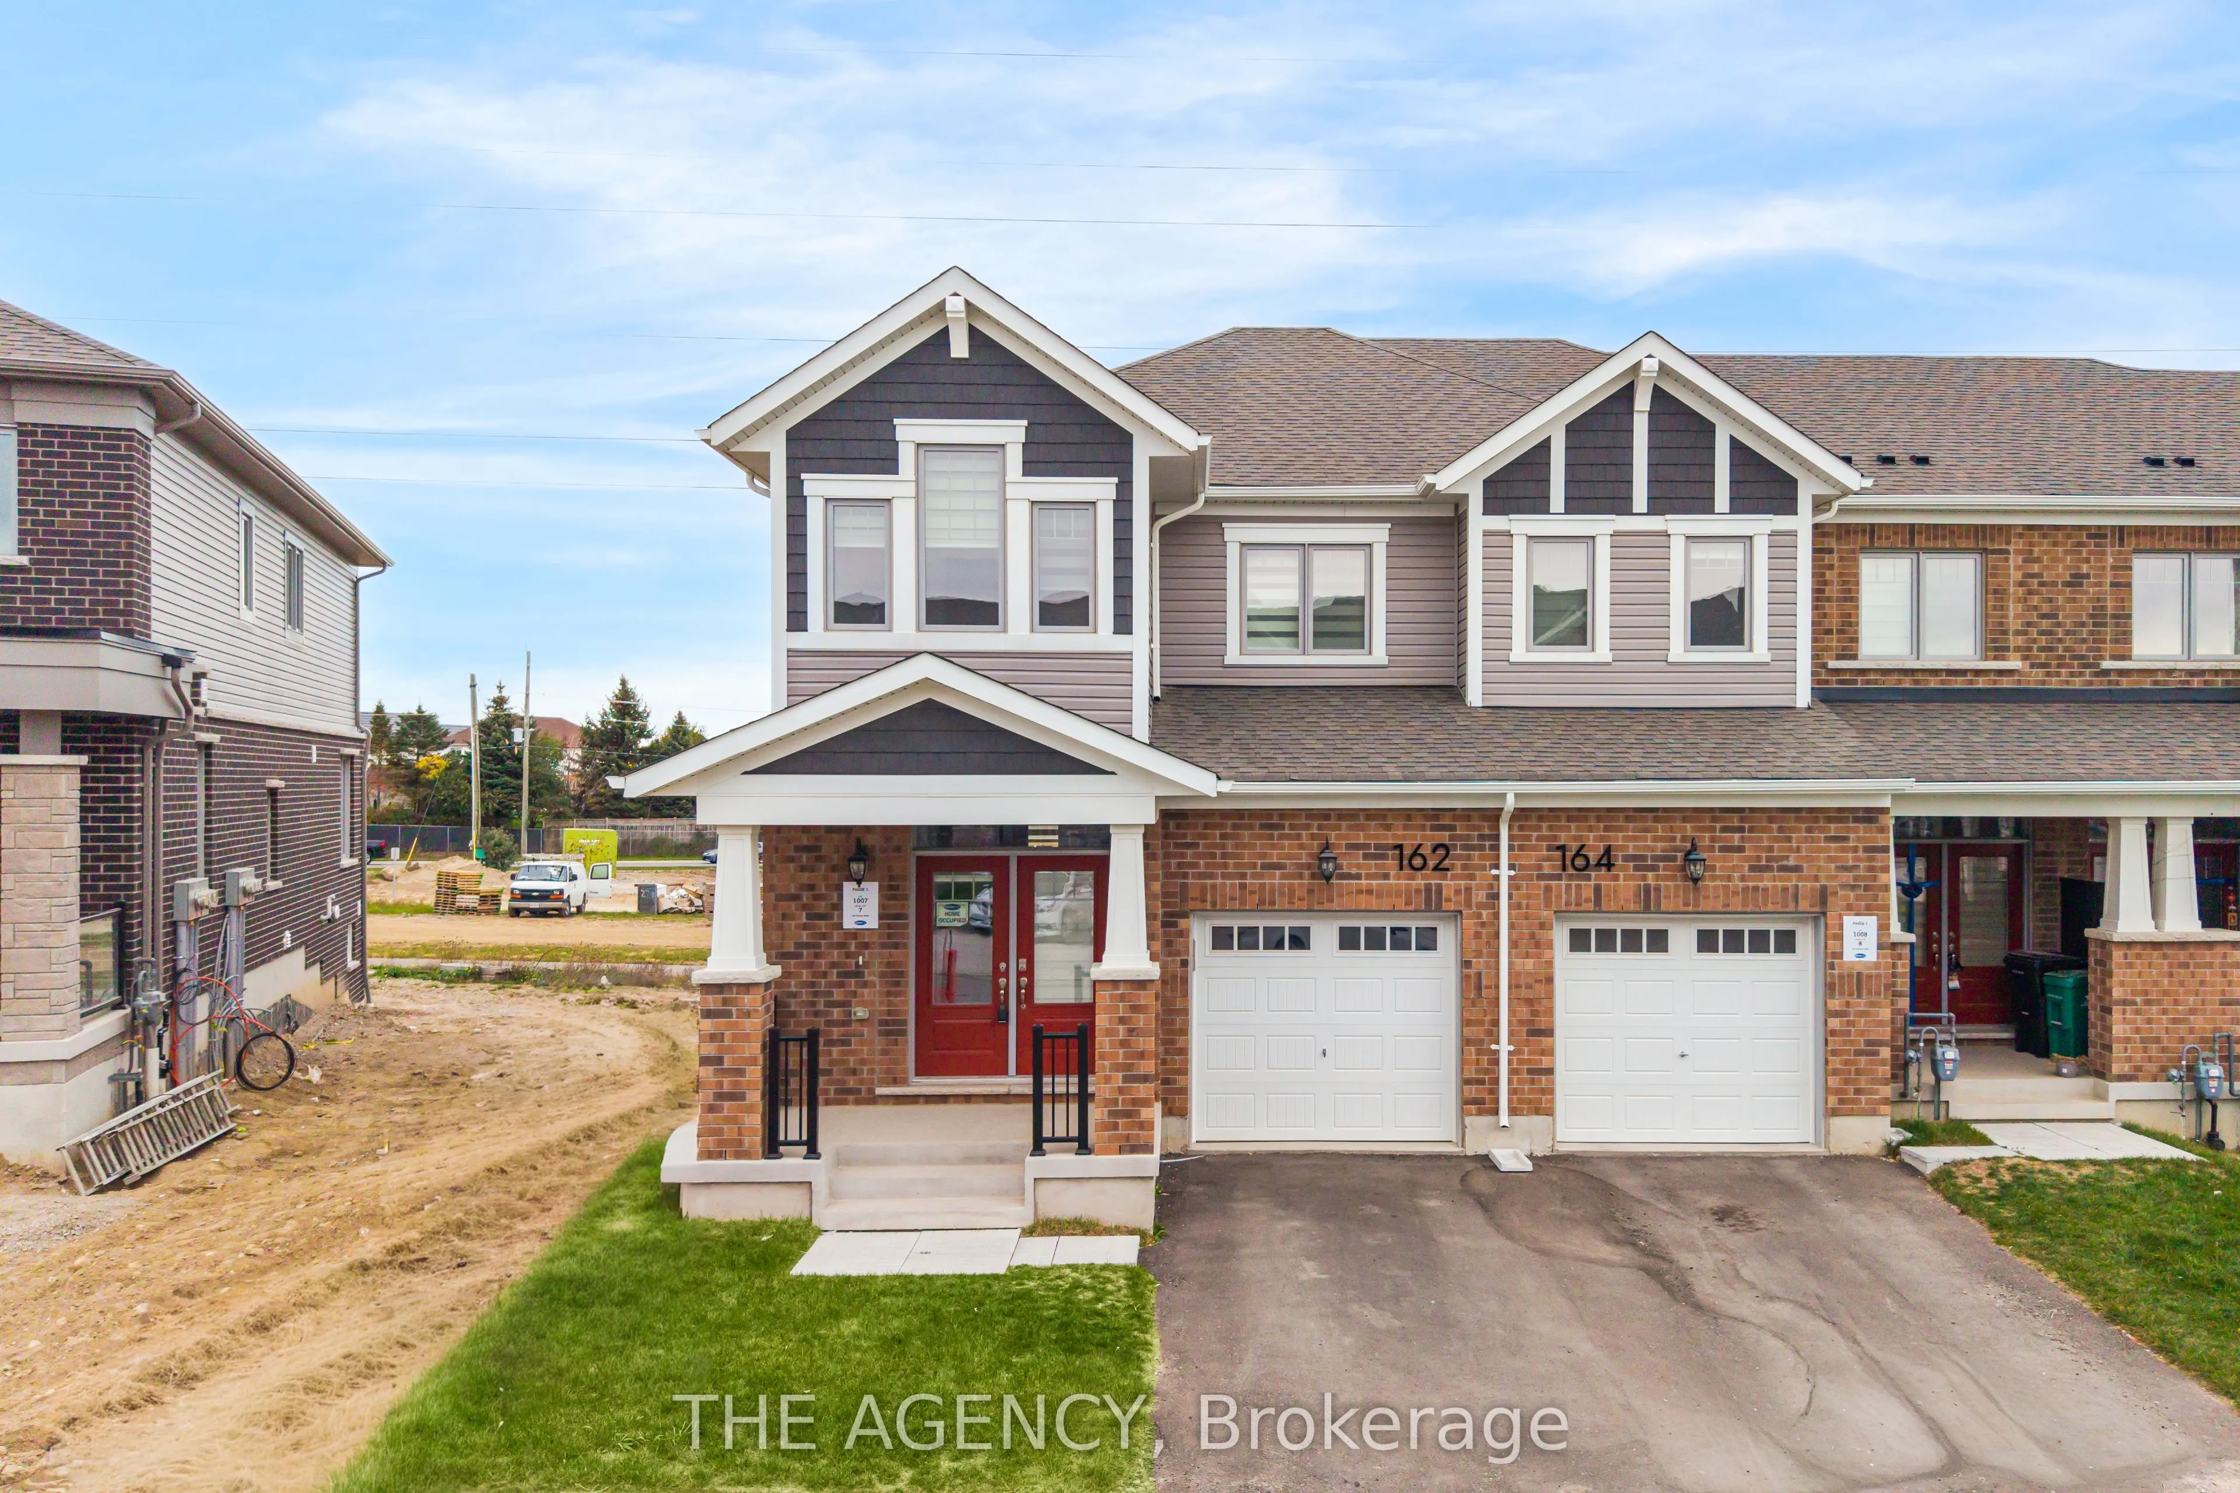
Stunning 2025-Built Freehold End-Unit Townhome | Semi-Detached Feel | 1,829 Sq. Ft. | 4 Bedrooms | 3 Bathrooms Welcome to this beautifully maintained, 2025-built freehold end-unit townhome, ideally located in the desirable Wildflower community of southwest Kitchener! Featuring the sought-after Trussler End Model and 1,829 sq. ft. of thoughtfully designed living space, this beautiful home offers the added privacy and feel of a semi-detached property. From the moment you step inside through the impressive double-door entrance, you'll appreciate the bright, open-concept main floor with 9-foot ceilings, creating an inviting atmosphere perfect for everyday living and entertaining. The upgraded kitchen features quartz countertops, stylish cabinetry, a centre island, stainless steel appliances, an upgraded Kindred sink, a sleek matte-black pull-down faucet, and an over-the-range microwave with hood fan. Upstairs, discover four spacious bedrooms, including a primary retreat with a private ensuite featuring an upgraded glass shower enclosure. Enjoy the added convenience of a second-floor laundry room, complete with excellent storage space for added functionality and organization. Step outside onto the rear deck and enjoy your morning coffee, evening tea, or weekend gatherings in a relaxing outdoor setting. Additional upgrades include an owned hot water tank, water softener, and reinforced wall framing with conduit and a recessed electrical receptacle for future TV installation. Conveniently situated near parks, schools, shopping, and everyday amenities, this move-in-ready home combines modern finishes, a spacious family-friendly layout, and freehold ownership with no condominium maintenance fees. An exceptional opportunity for growing families and first-time buyers. A must-see!

Property Details

Full Property Details

Interior

Bedrooms
4
Total Bedrooms
4
Washrooms
3
Square Footage
1500-2000 sqft
Basement
Unfinished,Full
Heating Source
Gas
Heating Fuel
Forced Air
Air Conditioning
Central Air
Family Room
No
Kitchens
1
Total Kitchens
1
Fireplace Features
No

Exterior

Depth
98.79
Front
27.11
Driveway
Private
Lot Size
27 x 98.79 ft
Pool
None
Parking Spaces
2
Total Parking Spaces
2.00
Parking Description
Attached
Garage Spaces
1
Zoning
R-6

Building Description

Style
2-Storey
Home Type
Townhome
Subtype
Att/Row/Townhouse
Year Built
0-5
Property Orientation
North
Exterior Finish
Brick,Vinyl Siding
Sewers
Sewer
Water Supply
Municipal
Possession Date
No Data

Taxes & Fees

Taxes
$5,314.67 /yr
Tax Year
2026
Occupancy
Vacant

Room Types

Room Dimensions Area Description
Bedroom 10.66 x 10.07 107.35 sqft Closet, Large Window
Bedroom 8.99 x 9.97 89.63 sqft Closet, Window
Bedroom 9.65 x 9.97 96.21 sqft Closet, Window
Dining Room 8.66 x 11.98 103.75 sqft Laminate, Combined w/Living, W/O To Deck
Great Room 11.81 x 17.49 206.56 sqft Laminate, Large Window, Combined w/Dining
Kitchen 8.66 x 11.91 103.14 sqft Quartz Counter, B/I Microwave, Stainless Steel Appl
Primary Bedroom 11.42 x 13.98 159.65 sqft Walk-In Closet(s), 4 Pc Ensuite, Window
Realize Realty Team
Realize Realty Team
CENTURY 21 LEADING EDGE REALTY INC.
Listed by ROBIN PATEL, ABR,RENE,SRS, Salesperson
1 days on site
Listing Broker
THE AGENCY
Courtesy
THE AGENCY
Listed Date
11/16/2026

Courtesy of PropTx MLS® / THE AGENCY

Similar homes for sale in Kitchener

Explore Kitchener

Copyright 2026 All rights reserved. PropTx MLS® assumes no responsibility for the accuracy of any information shown. The information provided herein must only be used by consumers that have a bona fide interest in the purchase, sale or lease of real estate and may not be used for any commercial purpose or any other purpose.
Powered by AgentLocator