1-78 Pirie Drive #27, Hamilton
1 / 27
For Sale
$549,900
2 bd · 3 ba · 1,200–1,399 sq ft

1-78 Pirie Drive #27, Hamilton L9H 6Y9

MLS®# X14194772

Est. mortgage
$2,086/mo
Property taxes $4,445.16/yr

About This Home

Property Type
Condo, Condo Townhouse, 2-Storey
Parking
Private 1 garage, 2 parking
MLS #
X14194772
Size
1200-1399 sqft
Basement
Full
Listed on
2026-11-18
Tax
$4,445.16 /yr
Days on Market
2
Approximate Age
31-50
Maintenance Fee
$580
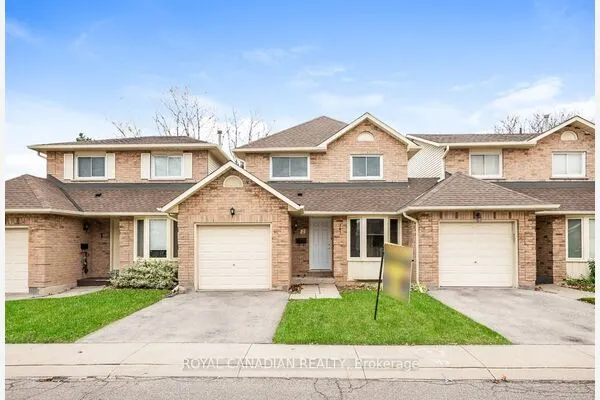
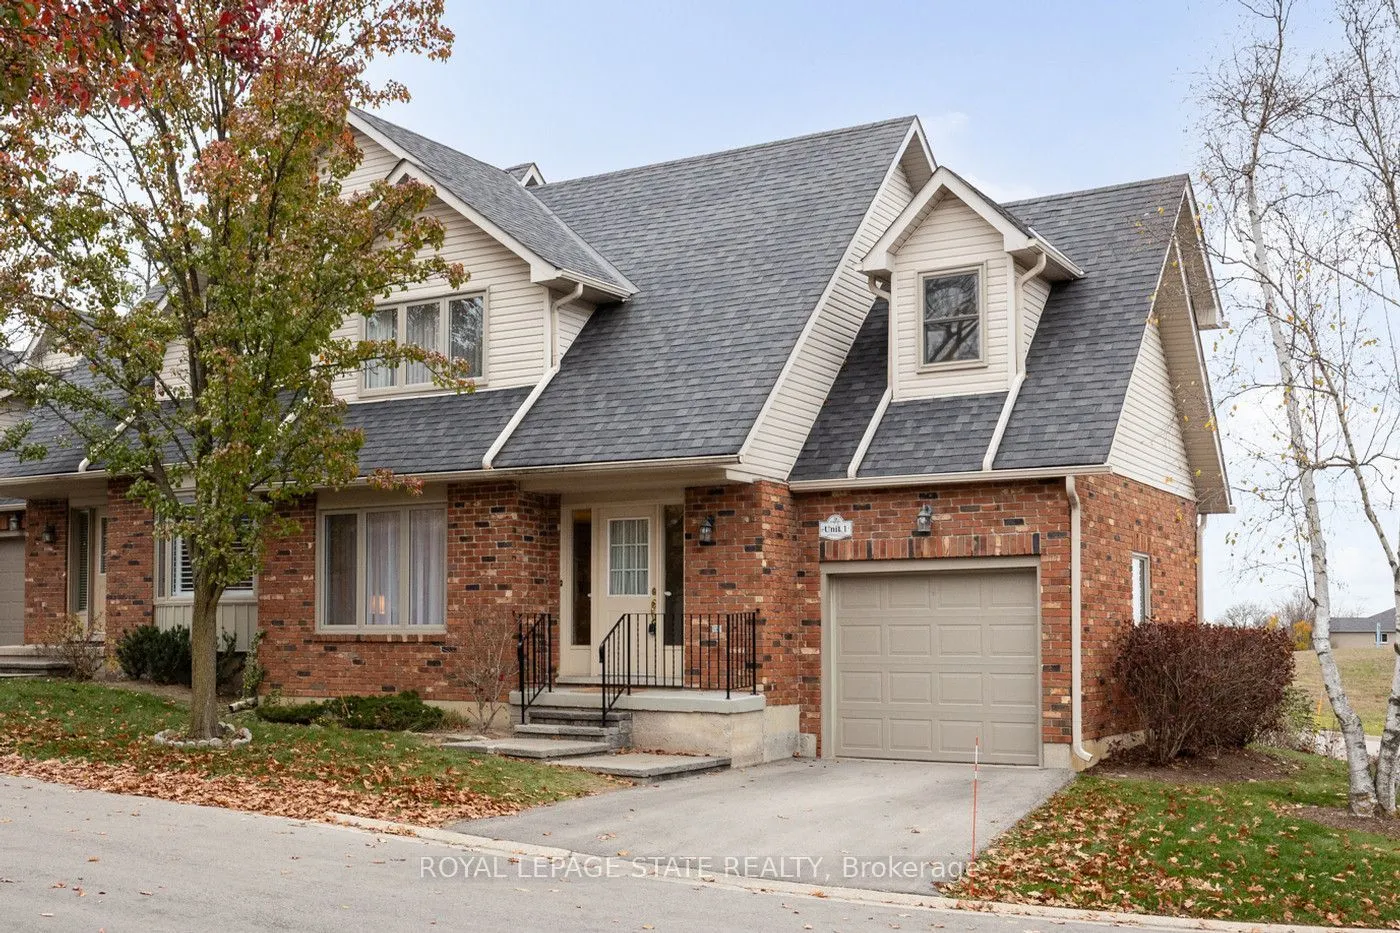
Welcome to #1-78 Pirie Drive, just steps from the picturesque Dundas Valley Conservation Area. Whether you are just starting out or downsizing, this lovely 2-bedroom end unit condo townhome boasts spacious rooms, 2.5 baths and almost 1,250 sq.ft. of living space (plus a finished lower level!). Steps from the local bus stop with direct routes to downtown Dundas & Hamilton, this wonderful home features easy access to both the country and the many local amenities. Looking for a walkable small-town vibe? Then downtown Dundas is just the place with all its unique shops & stores, cafes, restaurants, foodie destinations, grocery stores, pharmacies, library and art galleries. Just a short drive to local conservation areas, waterfalls, nature/rail trails and much more. Plus, easy access to Highways #52, #5, #6 and the 403/QEW.

Property Details

Full Property Details

Interior

Bedrooms
2
Total Bedrooms
2
Washrooms
3
Square Footage
1200-1399 sqft
Basement
Full
Heating Source
Gas
Heating Fuel
Forced Air
Air Conditioning
Central Air
Family Room
No
Kitchens
1
Total Kitchens
1
Fireplace Features
No

Exterior

Driveway
Private
Parking Spaces
2
Total Parking Spaces
2.00
Parking Description
Private
Garage Spaces
1
Zoning
R3
Balcony
None

Building Description

Style
2-Storey
Home Type
Condo
Subtype
Condo Townhouse
Year Built
31-50
Property Orientation
North West
Exterior Finish
Aluminum Siding,Brick
Possession Date
No Data
Locker
None

Community

Community
Dundas

Taxes & Fees

Taxes
$4,445.16 /yr
Tax Year
2026
Occupancy
Vacant
Maintenance Fee
$580
Common Elements
Included
Water
Included
Building Insurance
Included

Other

Pets
Yes-with Restrictions

Room Types

Room Dimensions Area Description
Bathroom 6.99 x 6.99 48.86 sqft 3 Pc Ensuite
Bathroom 7.15 x 6.92 49.48 sqft 4 Pc Bath
Bedroom 15.68 x 10.37 162.6 sqft -
Dining Room 11.75 x 10.17 119.5 sqft -
Family Room 24.41 x 10.93 266.8 sqft -
Foyer 7.15 x 4.99 35.68 sqft -
Kitchen 9.91 x 9.42 93.35 sqft -
Living Room 14.5 x 11.75 170.38 sqft -
Other 9.51 x 4.99 47.45 sqft -
Primary Bedroom 13.75 x 10.07 138.46 sqft Ensuite Bath
Utility Room 10.01 x 9.74 97.5 sqft -
Realize Realty Team
Realize Realty Team
CENTURY 21 LEADING EDGE REALTY INC.
Listed by MARK DEBRUYN-SMITH, Salesperson
1 days on site
Listing Broker
ROYAL LEPAGE STATE REALTY
Courtesy
ROYAL LEPAGE STATE REALTY
Listed Date
11/18/2026

Courtesy of PropTx MLS® / ROYAL LEPAGE STATE REALTY
Similar homes for sale in Hamilton

Explore Hamilton

Copyright 2026 All rights reserved. PropTx MLS® assumes no responsibility for the accuracy of any information shown. The information provided herein must only be used by consumers that have a bona fide interest in the purchase, sale or lease of real estate and may not be used for any commercial purpose or any other purpose.
Powered by AgentLocator