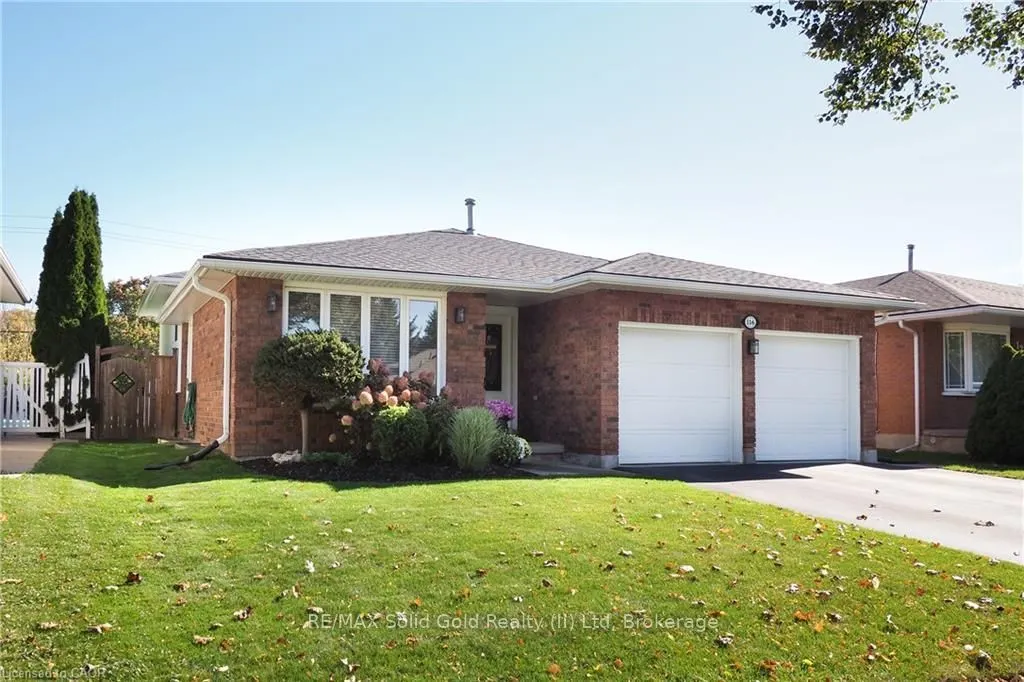
116 Michener Crescent, Kitchener
1 / 50
For Sale
$799,900
3+1 bd · 3 ba · 1,100–1,500 sq ft

116 Michener Crescent, Kitchener N2A 3T8

MLS®# X14195226

Est. mortgage
$3,035/mo
Property taxes $5,365.85/yr

About This Home

Property Type
House, Detached, Backsplit 3
Parking
Attached 2 garage, 2 parking
MLS #
X14195226
Size
1100-1500 sqft
Basement
Full,Partial Basement
Listed on
2026-11-18
Lot size
49 x 147.64
Tax
$5,365.85 /yr
Days on Market
2
Approximate Age
31-50
Custom built and well maintained, this four-level backsplit at 116 Michener Crescent has plenty of living space and a lovely deep lot inKitchener's established Idlewood neighbourhood. Large windows bring in plenty of natural light, and the layout gives everyone room to spreadout while still feeling connected. The family room is a comfortable place to gather, with a lovely gas fireplace to enjoy on cooler evenings. Afourth bedroom, bathroom and laundry are also on the third level, providing a practical setup for family life and extra space for overnight guestsor a home office. With four levels, there's flexibility to suit your needs as they change. Outside, the deep backyard is a real highlight. The patiohas plenty of room for a table, barbecue and seating, making it a lovely spot for summer dinners or having friends over. There's room to gardenand play, along with a shed to keep outdoor tools and equipment tucked away. Idlewood is an established neighbourhood with schools, parks andwalking trails close by. Shopping, restaurants and Stanley Park Mall are within easy reach, as is the ski hill for winter recreation. Fairway Roadand Highway 401 are just a short drive away, making this a convenient location for both everyday errands and commuting. A well-cared-forhome with space to grow, a backyard to enjoy and so much close at hand.

Property Details

Full Property Details

Interior

Bedrooms
3
Bedrooms Plus
1
Total Bedrooms
4
Washrooms
3
Square Footage
1100-1500 sqft
Basement
Full,Partial Basement
Heating Source
Gas
Heating Fuel
Forced Air
Air Conditioning
Central Air
Family Room
Yes
Kitchens
1
Total Kitchens
1
Fireplace Features
Yes

Exterior

Depth
147.64
Front
49.21
Acreage
< .50
Driveway
Private Double
Lot Size
49 x 147.64 ft
Pool
None
Parking Spaces
2
Total Parking Spaces
4.00
Parking Description
Attached
Garage Spaces
2
Zoning
R2A

Building Description

Style
Backsplit 3
Home Type
House
Subtype
Detached
Year Built
31-50
Property Orientation
East
Exterior Finish
Brick Veneer,Vinyl Siding
Sewers
Sewer
Water Supply
Municipal
Possession Date
12/30/2026

Taxes & Fees

Taxes
$5,365.85 /yr
Tax Year
2026
Occupancy
Owner

Room Types

Room Dimensions Area Description
Bathroom 4.1 x 7.12 29.19 sqft 3 Pc Ensuite
Bathroom 4.89 x 4.3 21.03 sqft 2 Pc Bath
Bathroom 4.99 x 7.12 35.53 sqft 4 Pc Bath
Bedroom 10.4 x 9.42 97.97 sqft -
Bedroom 13.91 x 9.81 136.46 sqft -
Bedroom 45.28 x 8.1 366.77 sqft -
Breakfast 8.01 x 9.09 72.81 sqft -
Dining Room 9.12 x 33.79 308.16 sqft -
Family Room 12.99 x 20.01 259.93 sqft Fireplace
Kitchen 10.1 x 9.09 91.81 sqft -
Living Room 10.99 x 16.11 177.05 sqft -
Primary Bedroom 14.6 x 12.5 182.5 sqft -
Realize Realty Team
Realize Realty Team
CENTURY 21 LEADING EDGE REALTY INC.
0 days on site
Listing Broker
RE/MAX Solid Gold Realty (II) Ltd
Courtesy
RE/MAX Solid Gold Realty (II) Ltd
Listed Date
11/18/2026

Courtesy of PropTx MLS® / RE/MAX Solid Gold Realty (II) Ltd
Similar homes for sale in Kitchener

Explore Kitchener

Copyright 2026 All rights reserved. PropTx MLS® assumes no responsibility for the accuracy of any information shown. The information provided herein must only be used by consumers that have a bona fide interest in the purchase, sale or lease of real estate and may not be used for any commercial purpose or any other purpose.
Powered by AgentLocator