111 Forest Edge Trail, Kitchener
1 / 50
For Sale
$1,149,000
4+3 bd · 4 ba · 2,500–3,000 sq ft

111 Forest Edge Trail, Kitchener N2P 2L8

MLS®# X14195386

Est. mortgage
$4,359/mo
Property taxes $7,680/yr

About This Home

Property Type
House, Detached, 2-Storey
Parking
Attached 2 garage, 2 parking
MLS #
X14195386
Size
2500-3000 sqft
Basement
Finished,Full
Listed on
2026-11-18
Lot size
40 x 114.8
Tax
$7,680 /yr
Days on Market
2
Approximate Age
16-30
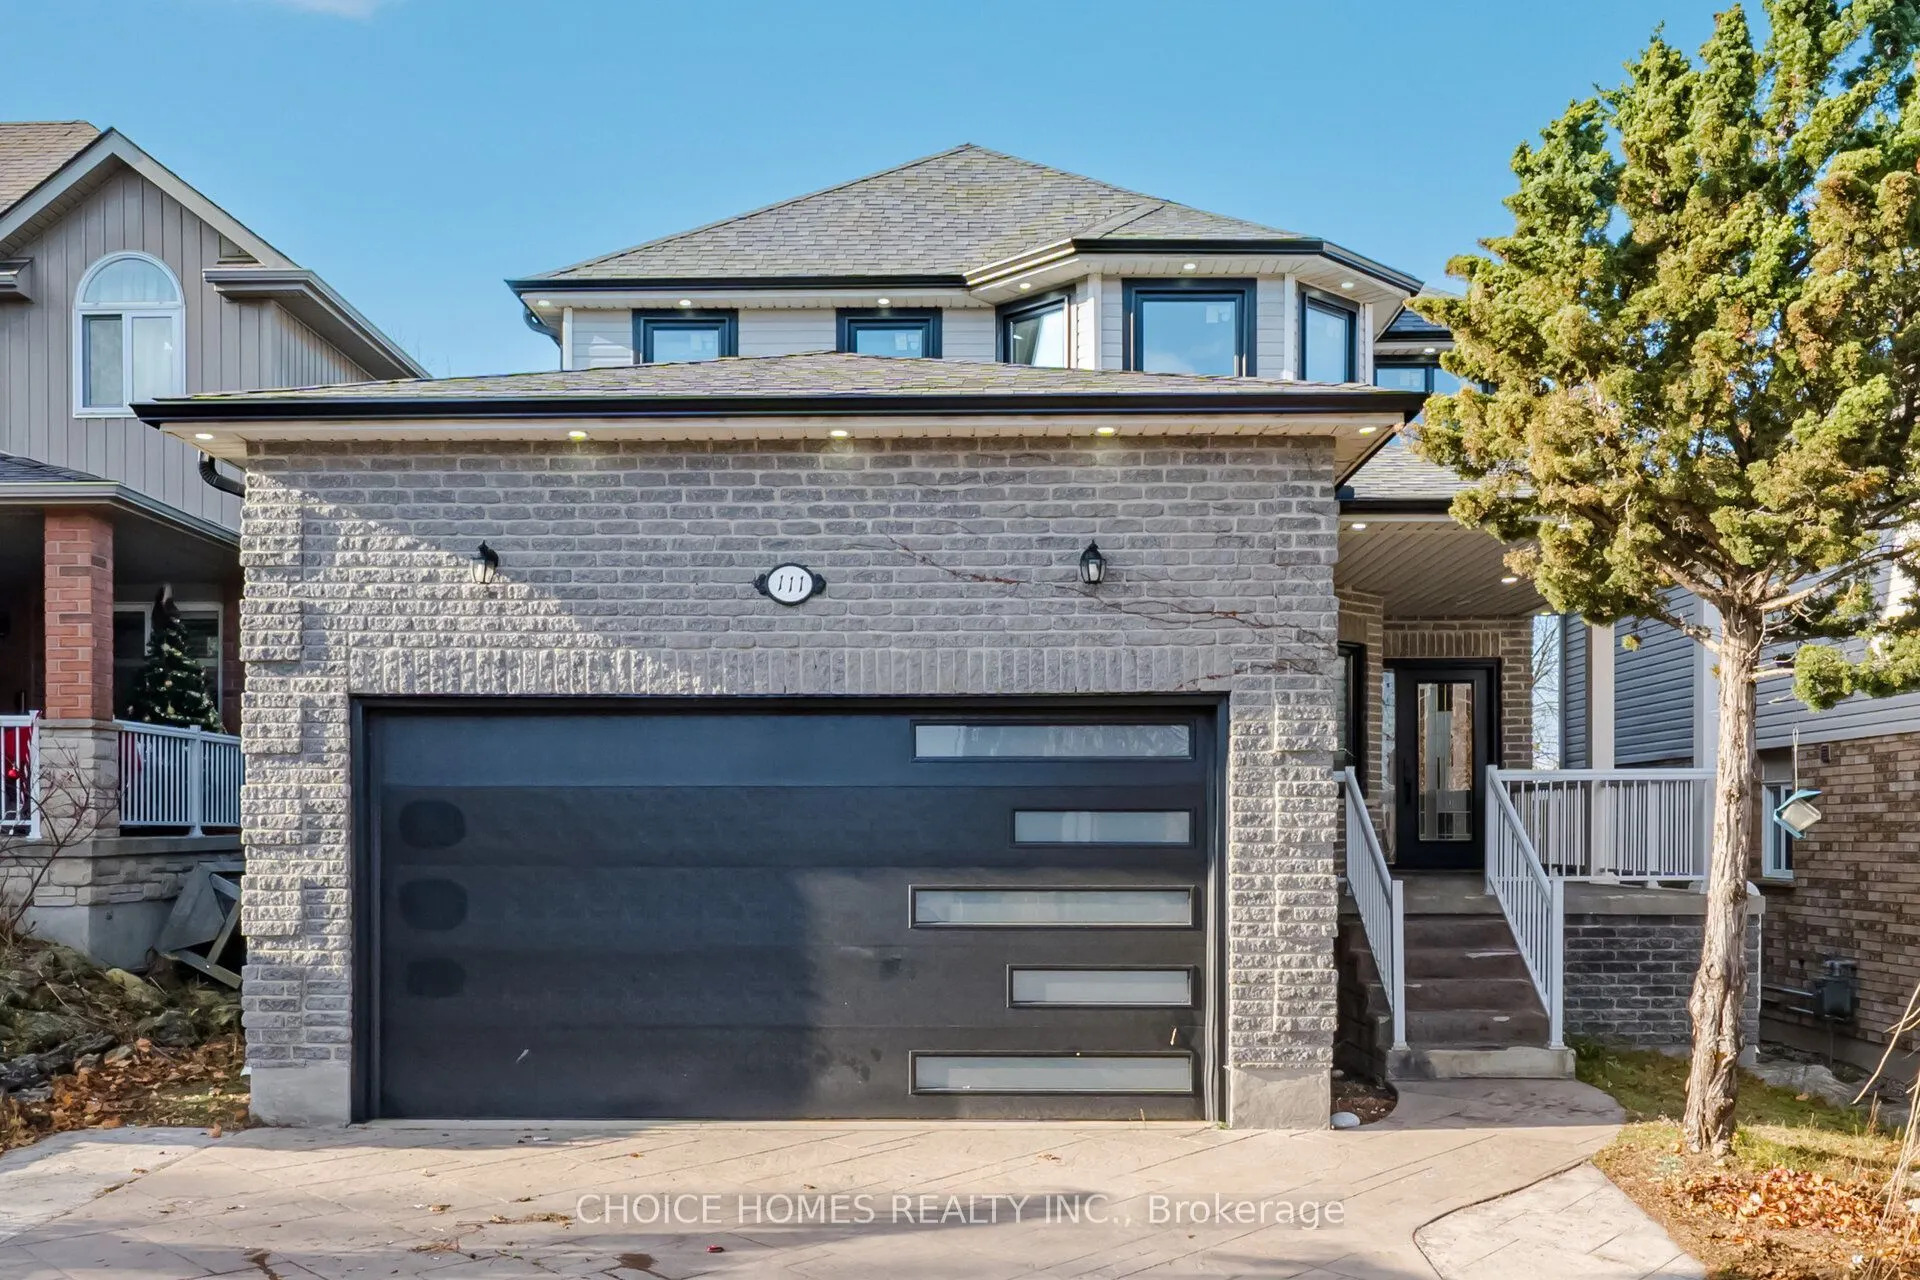
Gorgeous Custom-built in 2003 ,111 Forest Edge Trail | Doon South, Kitchener 4+3 bedroom 4 bathroom, , updated in 2026, This classic Doon South home offers approximately 4000 sq. ft. of finished living space. New front doors open to a bright, inviting main floor with 10-foot ceilings, a striking cathedral ceiling, new hardwood flooring and rounded wall corners. Triple-pane windows bring in abundant natural light, while fresh professional paint and interior and exterior pot lights give the home a polished finish. The updated kitchen features a refrigerator, cooktop and dishwasher. Upstairs, four generously sized bedrooms include a sun-filled primary retreat with an updated private ensuite. The lower-level Legal suite has its own side entrance, 9-foot ceilings and three spacious bedrooms, offering flexibility for multigenerational living or potential rental income. Triple-pane sliding doors lead to a large wooden deck and a gazebo with an adjustable roof, so you can enjoy sun or shade throughout the day. The double garage features a new door and a battery-backup opener, and the driveway accommodates three additional vehicles. Recent improvements include new gutters and downspouts and attic insulation upgraded to R-60. The home also features a Carrier furnace and central air conditioning, a UV air purifier, MERV-11 filtration, a newer water softener and a seven-stage drinking water system. A washer, dryer, extra refrigerator and freezer are included. Set in a welcoming Neighbourhood, the home is steps from wooded trails and close to everyday shopping, with a bus stop approximately 50 meters away, And Easy Access to 401 Highway and Minutes to Go Train and Go Bus Transit.

Property Details

Full Property Details

Interior

Bedrooms
4
Bedrooms Plus
3
Total Bedrooms
7
Washrooms
4
Square Footage
2500-3000 sqft
Basement
Finished,Full
Heating Source
Gas
Heating Fuel
Forced Air
Air Conditioning
Central Air
Family Room
No
Kitchens
1
Kitchens Plus
1
Total Kitchens
2
Fireplace Features
Yes

Exterior

Depth
114.8
Front
40.02
Lot Size
40 x 114.8 ft
Pool
None
Parking Spaces
2
Total Parking Spaces
4.00
Parking Description
Attached
Garage Spaces
2
Zoning
Residential

Building Description

Style
2-Storey
Home Type
House
Subtype
Detached
Year Built
16-30
Property Orientation
East
Exterior Finish
Brick,Vinyl Siding
Sewers
Sewer
Water Supply
Municipal
Possession Date
12/1/2026

Taxes & Fees

Taxes
$7,680 /yr
Tax Year
2026
Occupancy
Vacant

Other

Virtual Tour Link

Room Types

Room Dimensions Area Description
Bedroom 2 11.29 x 13.29 150.04 sqft -
Bedroom 3 12.11 x 12.66 153.31 sqft -
Bedroom 4 11.91 x 10.5 125.06 sqft -
Den 13.52 x 12.4 167.65 sqft -
Dining Room 14.8 x 9.19 136.01 sqft -
Kitchen 14.21 x 20.24 287.61 sqft -
Laundry 6.99 x 9.81 68.57 sqft -
Living Room 13.29 x 14.7 195.36 sqft -
Primary Bedroom 16.77 x 14.67 246.02 sqft 5 Pc Ensuite, Window
Realize Realty Team
Realize Realty Team
CENTURY 21 LEADING EDGE REALTY INC.
0 days on site
Listing Broker
CHOICE HOMES REALTY INC.
Courtesy
CHOICE HOMES REALTY INC.
Listed Date
11/18/2026

Courtesy of PropTx MLS® / CHOICE HOMES REALTY INC.

Similar homes for sale in Kitchener

Explore Kitchener

Copyright 2026 All rights reserved. PropTx MLS® assumes no responsibility for the accuracy of any information shown. The information provided herein must only be used by consumers that have a bona fide interest in the purchase, sale or lease of real estate and may not be used for any commercial purpose or any other purpose.
Powered by AgentLocator