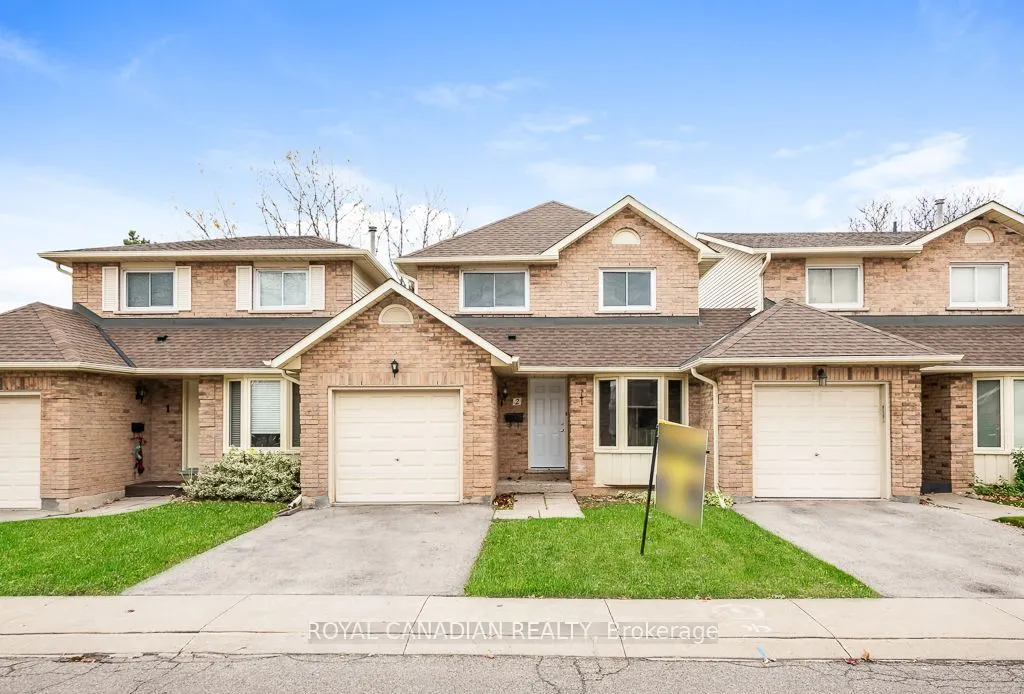
494 Barton Street #2, Hamilton
1 / 50
For Sale
$539,000
3 bd · 3 ba · 1,200–1,399 sq ft

494 Barton Street #2, Hamilton L8E 2L6

MLS®# X14195294

Est. mortgage
$2,045/mo
Property taxes $3,266.81/yr

About This Home

Property Type
Condo, Condo Townhouse, 2-Storey
Parking
1 garage, 2 parking
MLS #
X14195294
Size
1200-1399 sqft
Basement
Finished
Listed on
2026-11-19
Tax
$3,266.81 /yr
Days on Market
1
Maintenance Fee
$500
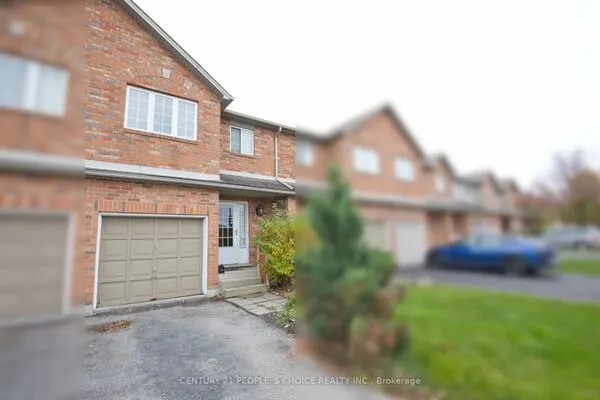
Excellent Townhouse With Many Upgrades. Main Floor Hardwood Flooring, Oak Staircase, Fully Finished Basement With 3-Piece Washroom. Minutes Away From QEW, Walking Distance From Stoney Creek Mohawk Campus. This well-maintained townhome offers 3 bedrooms, 2.5 bathrooms, a cozy sunken living room and a fully finished basement. Don't be deceived by the exterior this home boasts a surprisingly spacious interior Located in a desirable and friendly community, with convenient access to highways, transit, parks, and schools.

Property Details

Full Property Details

Interior

Bedrooms
3
Total Bedrooms
3
Washrooms
3
Square Footage
1200-1399 sqft
Basement
Finished
Heating Source
Gas
Heating Fuel
Forced Air
Air Conditioning
Central Air
Family Room
Yes
Kitchens
1
Total Kitchens
1
Fireplace Features
Yes

Exterior

Parking Spaces
2
Total Parking Spaces
2.00
Garage Spaces
1
Balcony
None

Building Description

Style
2-Storey
Home Type
Condo
Subtype
Condo Townhouse
Property Orientation
West
Exterior Finish
Brick Front
Possession Date
No Data
Locker
None

Community

Community
Stoney Creek

Taxes & Fees

Taxes
$3,266.81 /yr
Tax Year
2026
Occupancy
Vacant
Maintenance Fee
$500
Common Elements
Included
Water
Included
Building Insurance
Included

Other

Virtual Tour Link
Pets
Yes-with Restrictions

Room Types

Room Dimensions Area Description
Bathroom 4.99 x 8.83 44.06 sqft 3 Pc Bath
Bathroom 8.27 x 9.35 77.32 sqft 4 Pc Bath
Bedroom 10.83 x 16.67 180.54 sqft -
Bedroom 2 10.83 x 11.09 120.1 sqft -
Bedroom 3 9.35 x 9.51 88.92 sqft -
Kitchen 8.01 x 15.16 121.43 sqft B/I Dishwasher, Bay Window, Breakfast Area
Living Room 19.32 x 10.24 197.84 sqft Combined w/Family
Powder Room 2.99 x 6 17.94 sqft 2 Pc Ensuite
Realize Realty Team
Realize Realty Team
CENTURY 21 LEADING EDGE REALTY INC.
Listed by GURBINDER SINGH BRAR, Salesperson
1 days on site
Listing Broker
ROYAL CANADIAN REALTY
Courtesy
ROYAL CANADIAN REALTY
Listed Date
11/19/2026

Courtesy of PropTx MLS® / ROYAL CANADIAN REALTY
Similar homes for sale in Hamilton

Explore Hamilton

Copyright 2026 All rights reserved. PropTx MLS® assumes no responsibility for the accuracy of any information shown. The information provided herein must only be used by consumers that have a bona fide interest in the purchase, sale or lease of real estate and may not be used for any commercial purpose or any other purpose.
Powered by AgentLocator