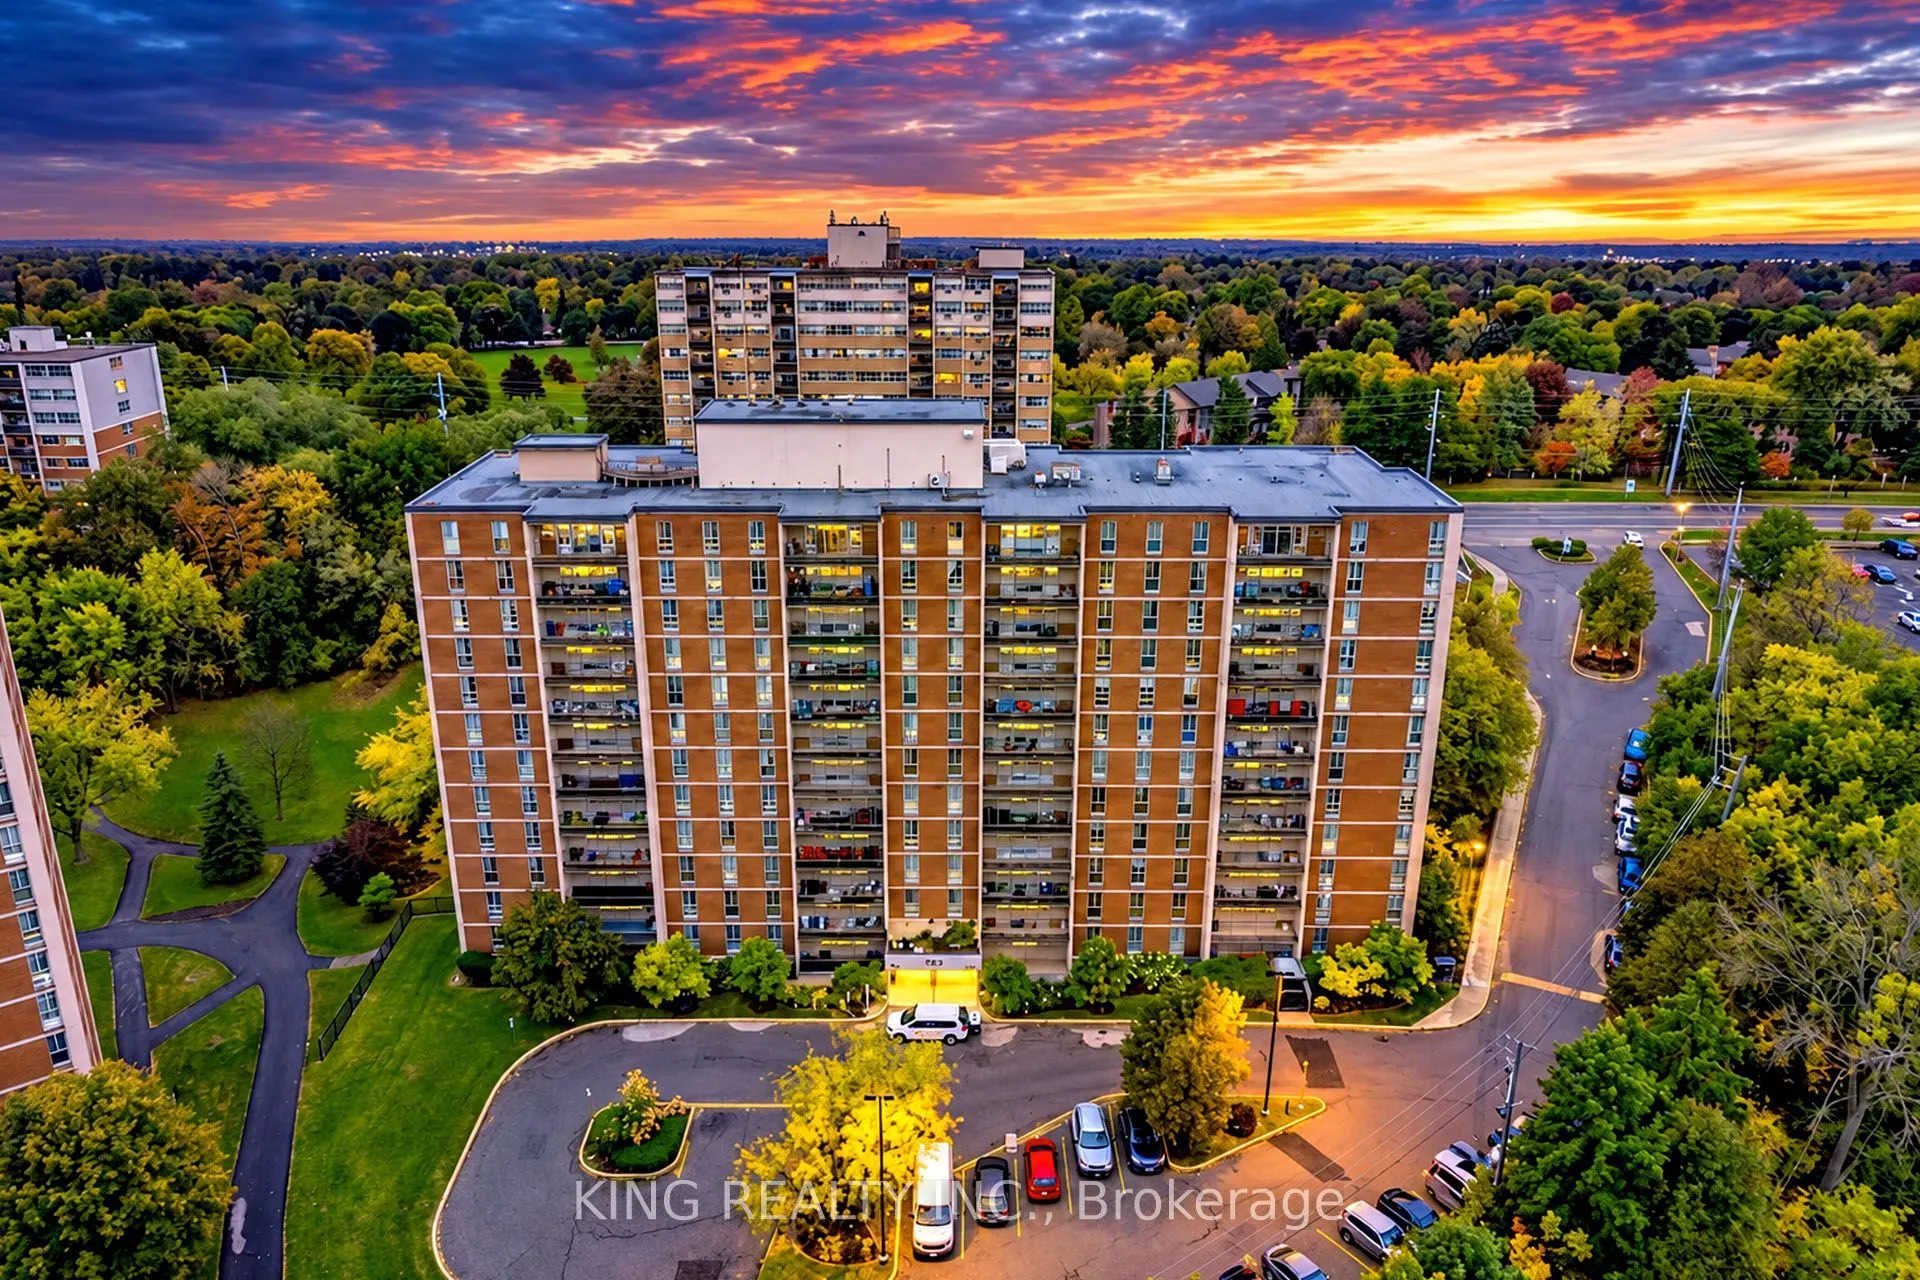
1964 Main Street #407, Hamilton
1 / 50
For Sale
$349,900
3 bd · 2 ba · 1,000–1,199 sq ft

1964 Main Street #407, Hamilton L8S 1J5

MLS®# X14200200

Est. mortgage
$1,327/mo
Property taxes $2,912.02/yr

About This Home

Property Type
Condo, Condo Apartment, 1 Storey/Apt
Parking
Underground 0 garage, 1 parking
MLS #
X14200200
Size
1000-1199 sqft
Basement
None
Listed on
2026-11-20
Tax
$2,912.02 /yr
Days on Market
1
Maintenance Fee
$996.56
Welcome to this completely modernized, move-in-ready 3-bedroom, 2-bathroom condo, thoughtfully upgraded from top to bottom. Every detail has been refreshed, featuring sleek new flooring, fresh paint, contemporary light fixtures, updated interior doors and hardware, and smooth ceilings accented with pot lights throughout. The stylish, redesigned kitchen boasts brand-new countertops and a full suite of new appliances-including a refrigerator, stove, dishwasher, and range hood. Both full bathrooms have been completely remodeled with modern finishes. Added conveniences include brand-new ceiling fans and remote-controlled window coverings for effortless comfort. Some photos have been virtually staged.

Property Details

Full Property Details

Interior

Bedrooms
3
Total Bedrooms
3
Washrooms
2
Square Footage
1000-1199 sqft
Basement
None
Heating Source
Gas
Heating Fuel
Forced Air
Air Conditioning
Central Air
Family Room
No
Kitchens
1
Total Kitchens
1
Fireplace Features
No

Exterior

Driveway
Underground
Parking Spaces
1
Total Parking Spaces
1.00
Parking Description
Underground
Garage Spaces
0
Balcony
Open

Building Description

Style
1 Storey/Apt
Home Type
Condo
Subtype
Condo Apartment
Property Orientation
West
Exterior Finish
Brick
Possession Date
No Data
Locker
Owned

Community

Community
Ainslie Wood

Taxes & Fees

Taxes
$2,912.02 /yr
Tax Year
2026
Occupancy
Vacant
Maintenance Fee
$996.56
Heating
Included
Water
Included

Other

Virtual Tour Link
Pets
No

Room Types

Room Dimensions Area Description
Bathroom - 0 sqft -
Bedroom 2 14.27 x 8.6 122.72 sqft -
Bedroom 3 10.27 x 9.09 93.35 sqft -
Kitchen 12.6 x 11.58 145.91 sqft -
Library 21 x 17.98 377.58 sqft -
Primary Bedroom 14.27 x 10.17 145.13 sqft -
Realize Realty Team
Realize Realty Team
CENTURY 21 LEADING EDGE REALTY INC.
Listed by MUHAMMAD ILYAS TARAR, Salesperson
1 days on site
Listing Broker
KING REALTY INC.
Courtesy
KING REALTY INC.
Listed Date
11/20/2026

Courtesy of PropTx MLS® / KING REALTY INC.
Similar homes for sale in Hamilton

Explore Hamilton

Copyright 2026 All rights reserved. PropTx MLS® assumes no responsibility for the accuracy of any information shown. The information provided herein must only be used by consumers that have a bona fide interest in the purchase, sale or lease of real estate and may not be used for any commercial purpose or any other purpose.
Powered by AgentLocator