1264 Old 8 Highway, Hamilton
1 / 48
For Sale
$1,174,900
4 bd · 2 ba · 2,500–3,000 sq ft

1264 Old 8 Highway, Hamilton L0R 1Z0

MLS®# X14200610

Est. mortgage
$4,457/mo
Property taxes $6,522/yr

About This Home

Property Type
House, Detached, 2-Storey
Parking
None 0 garage, 10 parking
MLS #
X14200610
Size
2500-3000 sqft
Basement
Unfinished,Partial Basement
Listed on
2026-11-20
Lot size
88 x 267.33
Tax
$6,522 /yr
Days on Market
1
Approximate Age
100+
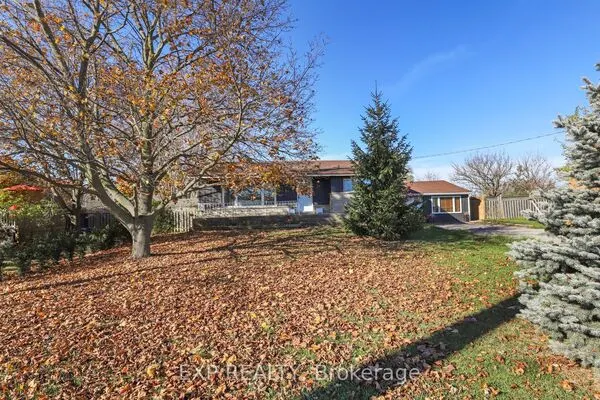
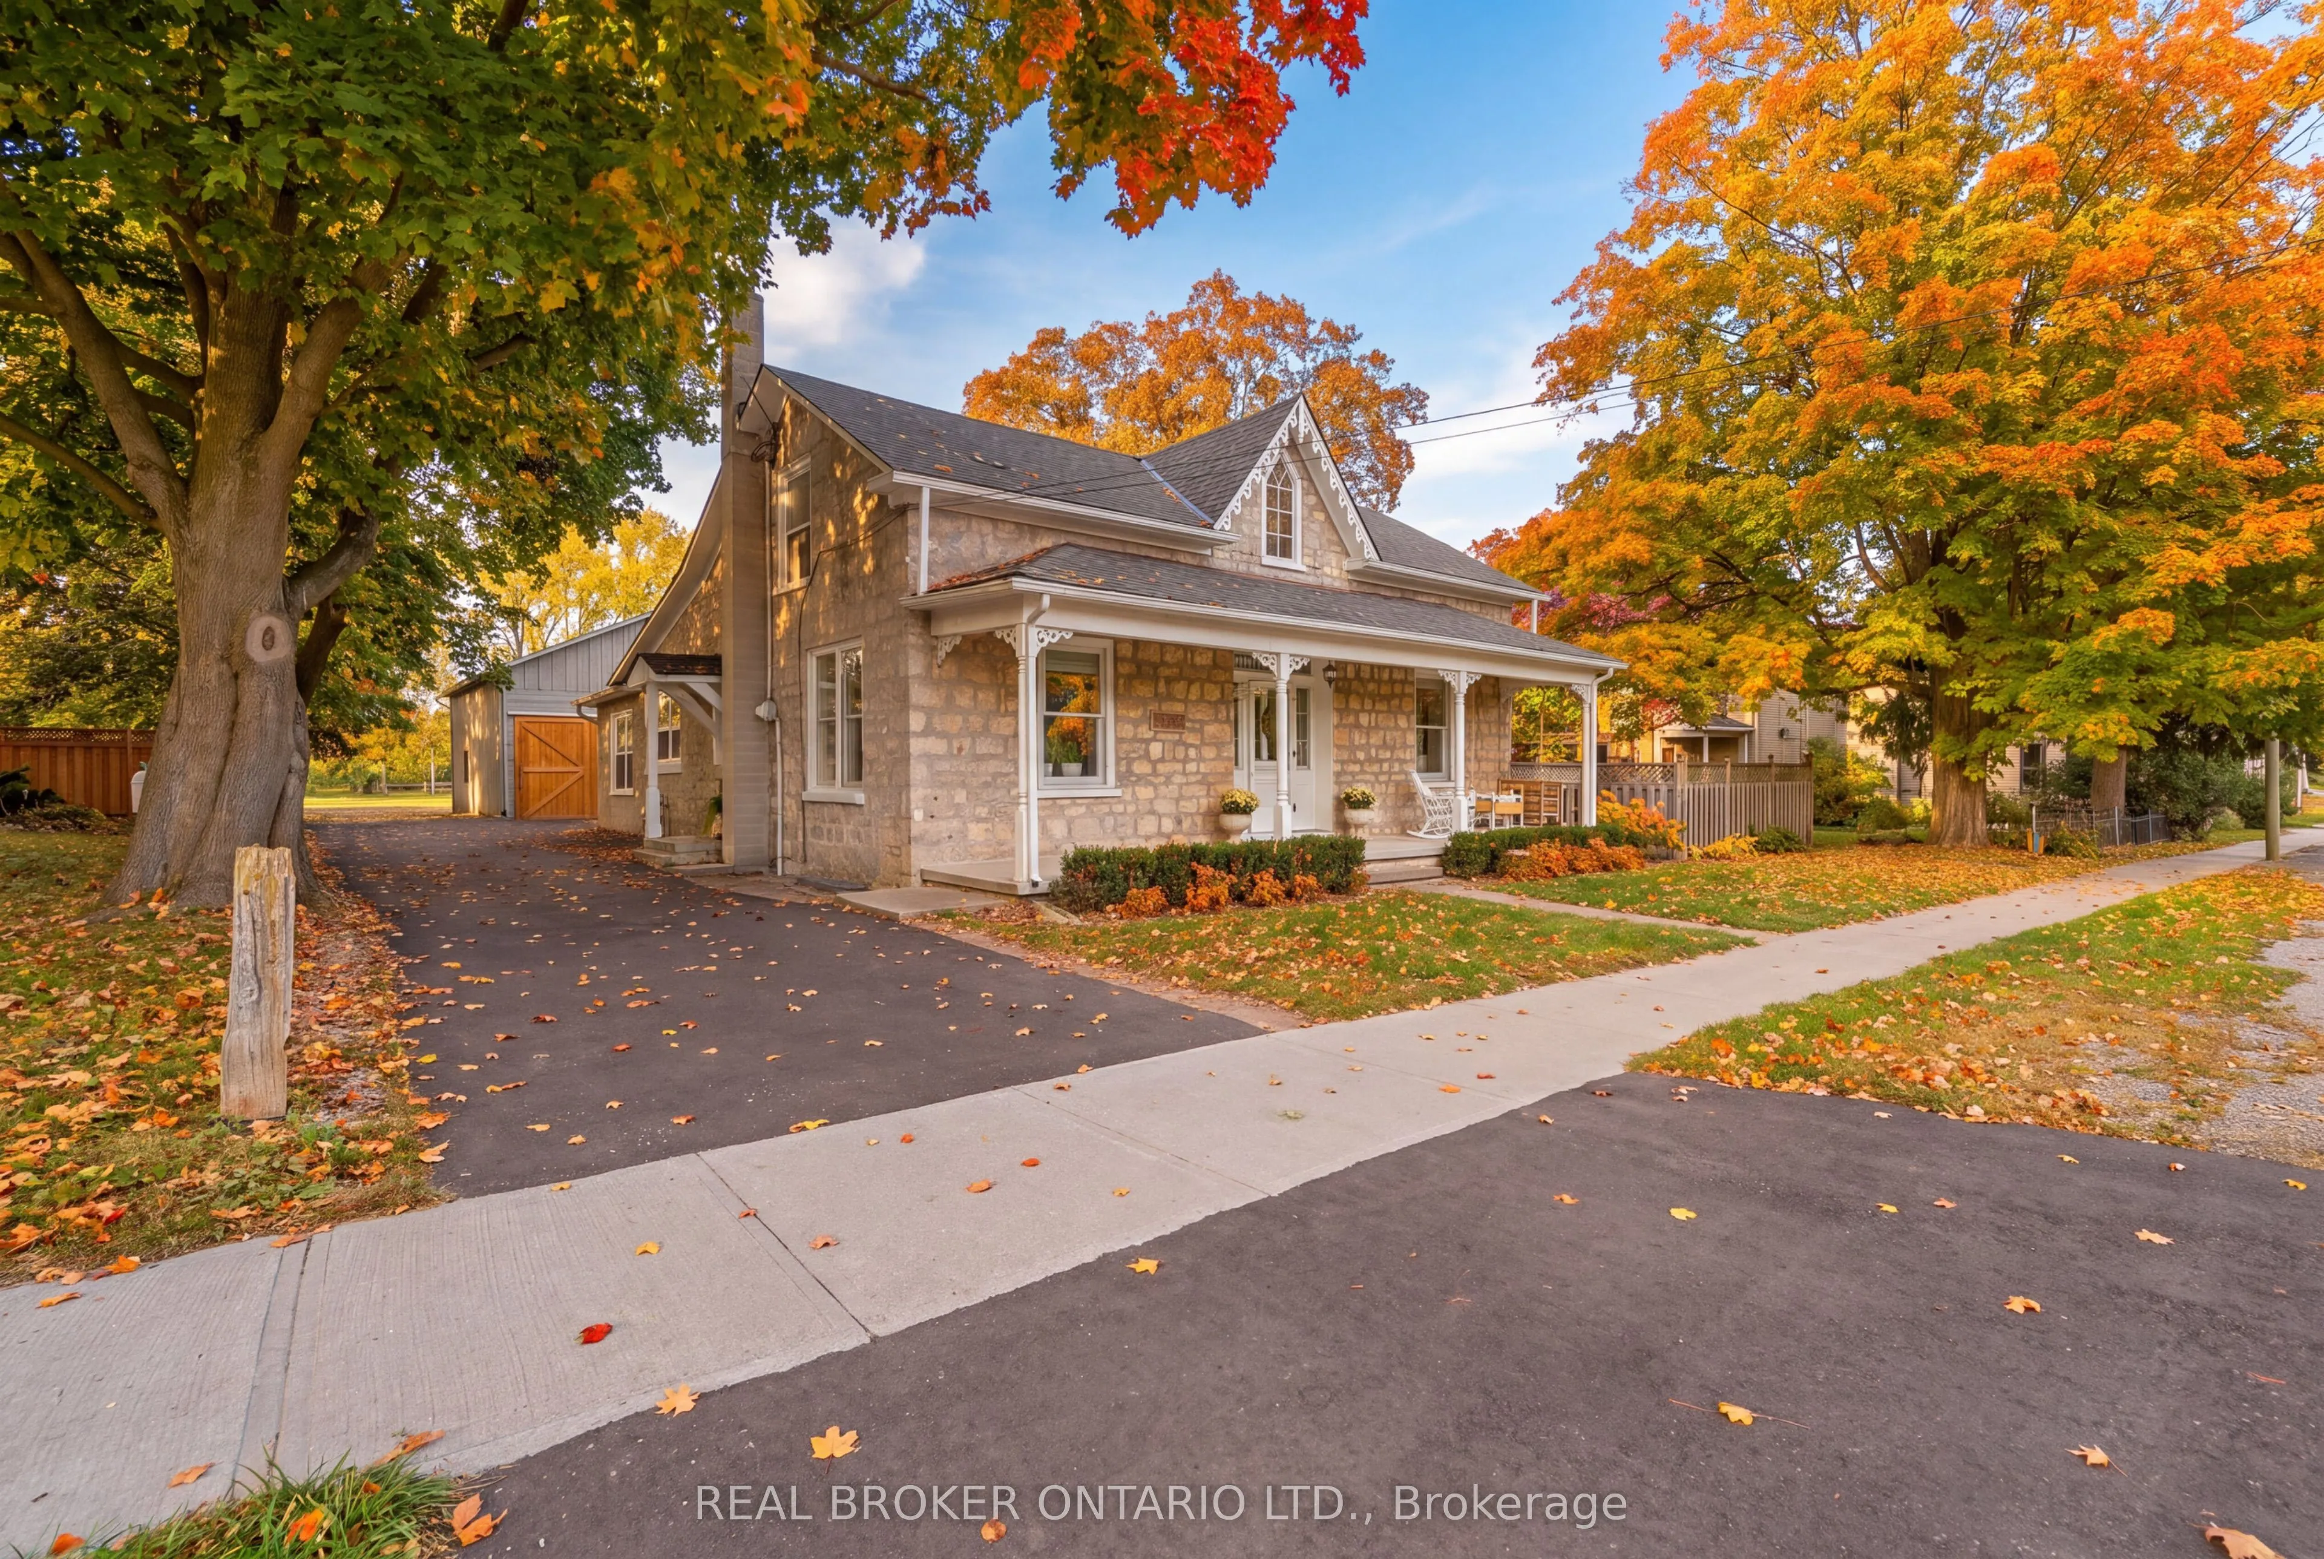
Welcome to a truly special country property, where timeless character meets the effortless beauty of a modern farmhouse. This stunning home has been meticulously transformed into the kind of country retreat people dream about, thoughtfully blending original charm with modern comfort and style. Set on a picturesque 1/2 acre property, the home offers 4 bedrooms and 2 full bathrooms, along with a beautifully designed chef's kitchen featuring a large island that's perfect for gathering, entertaining and everyday life. The stunning sunroom is a true highlight, complete with a wood-burning fireplace and views of the surrounding landscape, creating the perfect place to enjoy the tranquility of nature year-round. With numerous recent updates throughout, this home is truly turnkey and ready for its next chapter. Outside, the property continues to impress with a barn/shop (~26'x36') complete with hydro, offering incredible versatility for storage, hobbies, a workshop or whatever country living calls for. Rich in local history and full of character, this is more than just a home-it's a place where old memories are honoured and new ones are waiting to be made. A rare opportunity to embrace the space, beauty and slower pace of country living, without compromising on modern style and comfort.

Property Details

Full Property Details

Interior

Bedrooms
4
Total Bedrooms
4
Washrooms
2
Square Footage
2500-3000 sqft
Basement
Unfinished,Partial Basement
Heating Source
Other
Heating Fuel
Forced Air
Air Conditioning
Other
Family Room
No
Kitchens
1
Total Kitchens
1
Fireplace Features
Yes

Exterior

Depth
267.33
Front
87.5
Acreage
.50-1.99
Driveway
Private,Private Triple
Lot Size
88 x 267.33 ft
Pool
None
Parking Spaces
10
Total Parking Spaces
10.00
Parking Description
None
Garage Spaces
0
Zoning
S1

Building Description

Style
2-Storey
Home Type
House
Subtype
Detached
Year Built
100+
Property Orientation
North
Exterior Finish
Stone,Wood
Sewers
Septic
Water Supply
Well
Possession Date
No Data

Community

Community
Rural Flamborough

Taxes & Fees

Taxes
$6,522 /yr
Tax Year
2026
Occupancy
Owner

Other

Virtual Tour Link

Room Types

Room Dimensions Area Description
Bathroom 0.03 x 0.03 0 sqft 3 Pc Bath
Bathroom 0.03 x 0.03 0 sqft 5 Pc Bath, Heated Floor
Bedroom 10.6 x 14.24 150.94 sqft -
Bedroom 12.66 x 7.15 90.52 sqft -
Dining Room 12.93 x 17.09 220.97 sqft -
Family Room 11.84 x 28.41 336.37 sqft Fireplace, W/O To Deck, W/O To Sunroom
Kitchen 20.93 x 12.83 268.53 sqft -
Living Room 19.85 x 17.09 339.24 sqft -
Office 11.68 x 14.17 165.51 sqft -
Primary Bedroom 20.73 x 19.75 409.42 sqft W/O To Balcony, Walk-In Closet(s)
Sunroom 12.01 x 19.16 230.11 sqft Fireplace, W/O To Deck
Realize Realty Team
Realize Realty Team
CENTURY 21 LEADING EDGE REALTY INC.
Listed by JON VAN GEEST, Salesperson
1 days on site
Listing Broker
REAL BROKER ONTARIO LTD.
Courtesy
REAL BROKER ONTARIO LTD.
Listed Date
11/20/2026

Courtesy of PropTx MLS® / REAL BROKER ONTARIO LTD.
Similar homes for sale in Hamilton

Explore Hamilton

Copyright 2026 All rights reserved. PropTx MLS® assumes no responsibility for the accuracy of any information shown. The information provided herein must only be used by consumers that have a bona fide interest in the purchase, sale or lease of real estate and may not be used for any commercial purpose or any other purpose.
Powered by AgentLocator