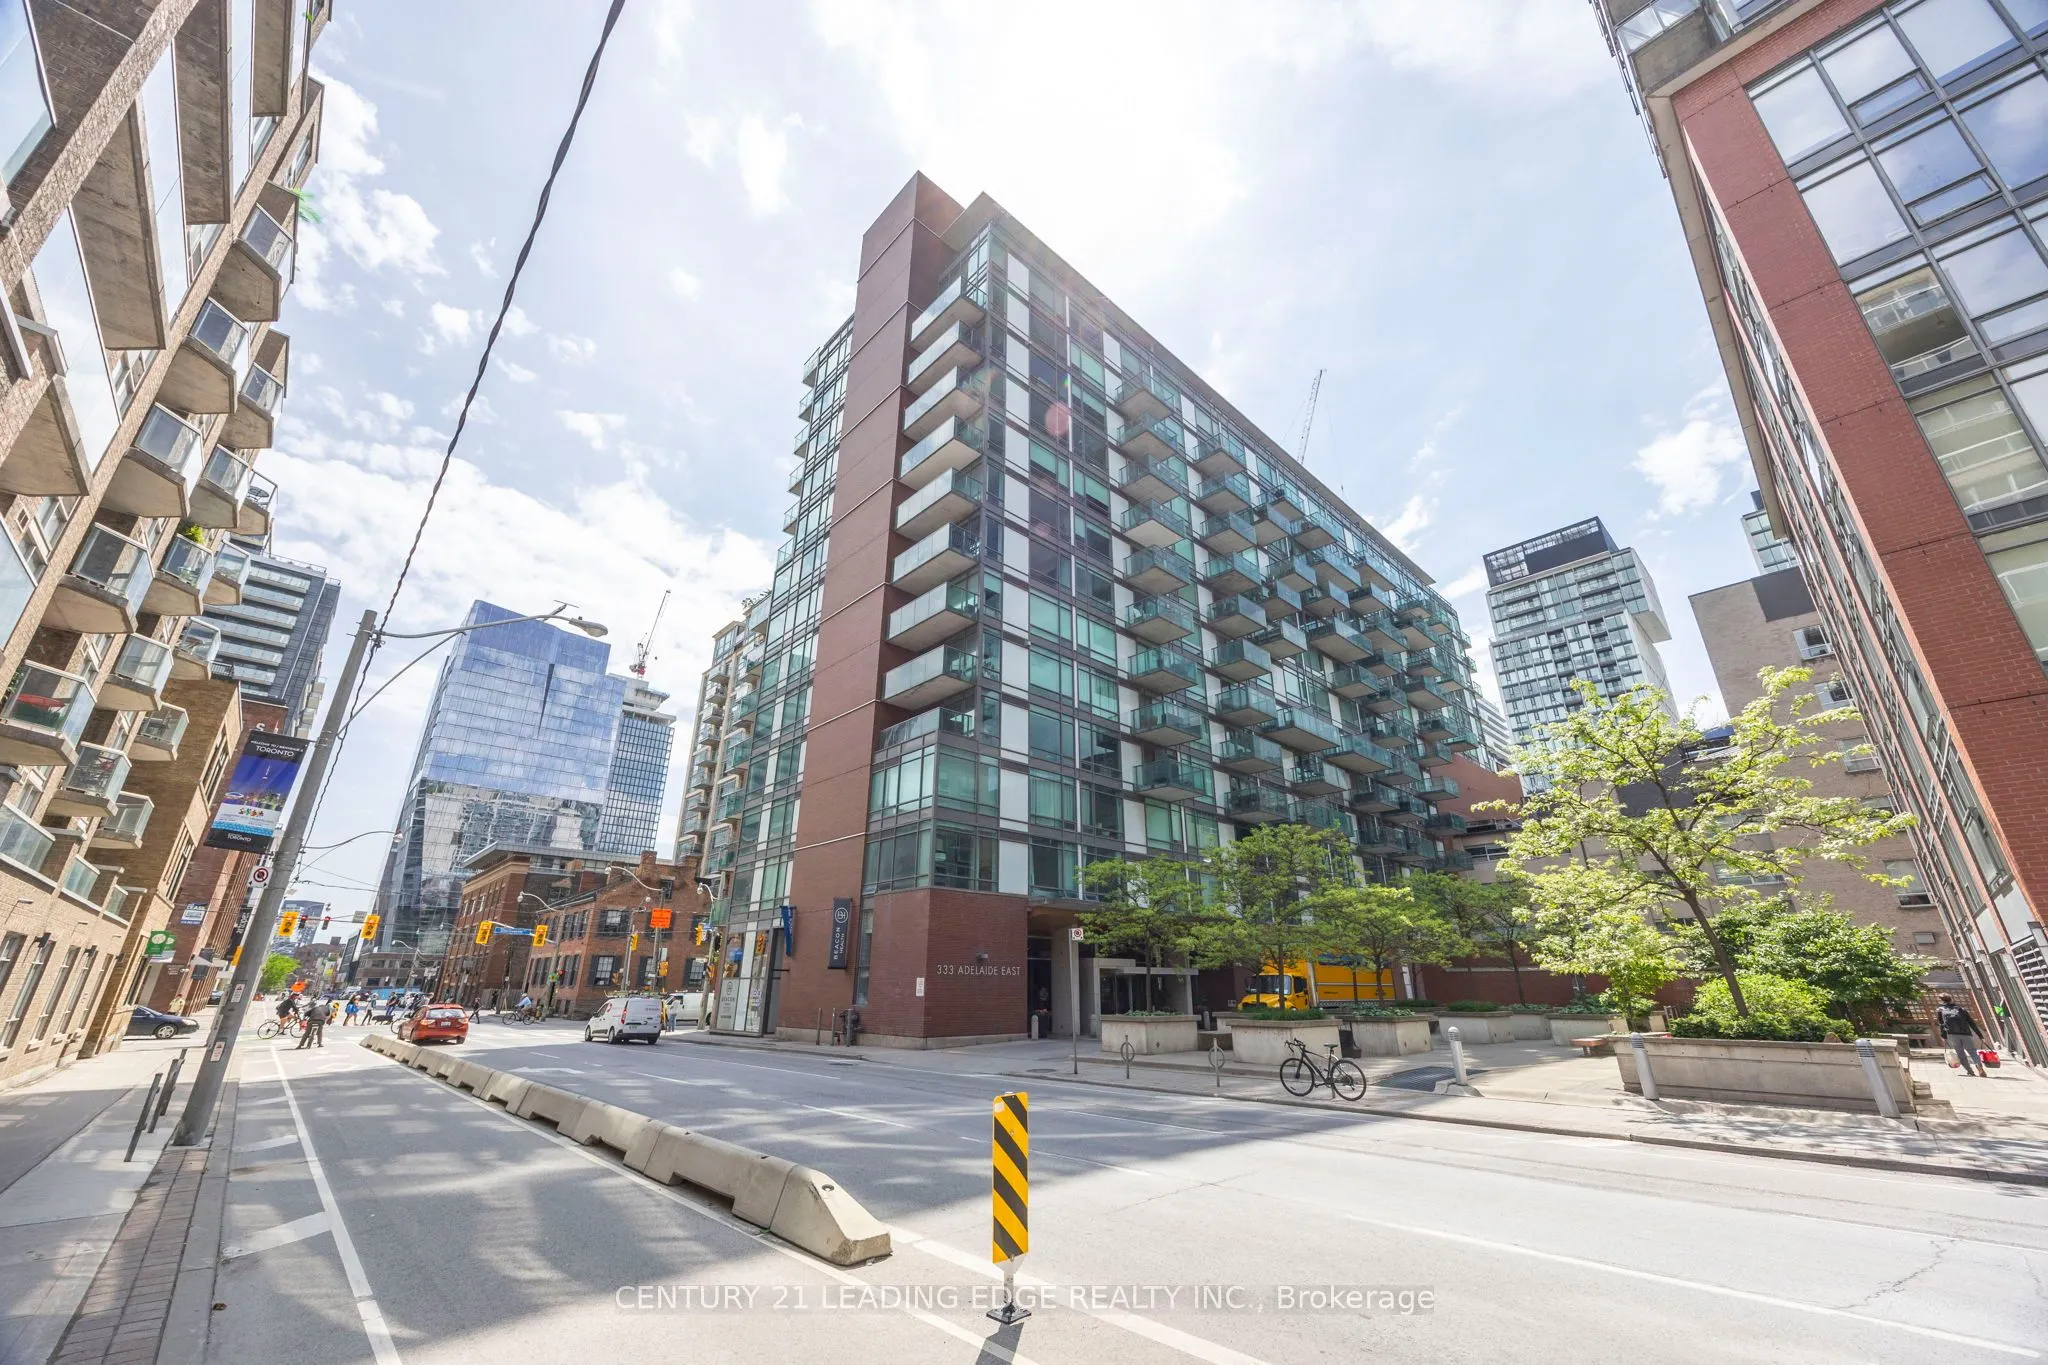
333 Adelaide Street E #903, Toronto
1 / 37
For Rent
$4,100
2 bd · 2 ba · 900–999 sq ft

333 Adelaide Street E #903, Toronto M5A 4T4

MLS®# C14163078

About This Home

Property Type
Condo, Condo Apartment, Apartment
Parking
1 garage, 1 parking
MLS #
C14163078
Size
900-999 sqft
Basement
None
Listed on
2026-11-09
Days on Market
0
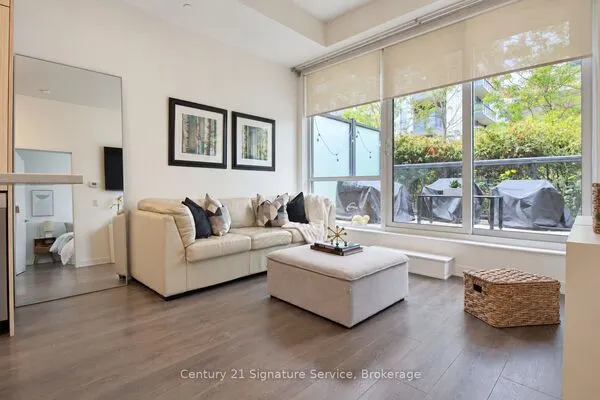
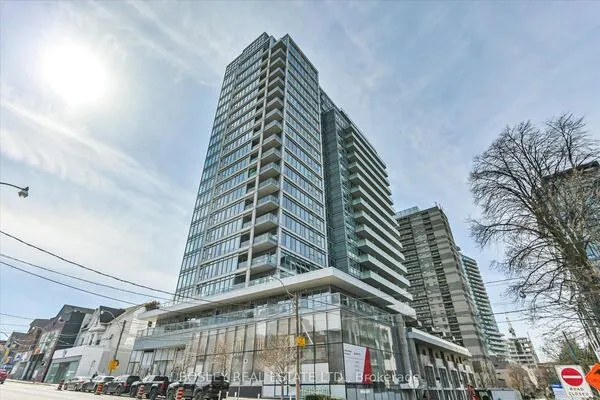
Urban living at its finest in the coveted "Mozo" building. This beautifully renovated suitefeatures custom finishes throughout-sleek kitchen with high-end appliances, spa-like bathrooms,and a spacious walk-in closet in the primary bedroom. Smart layout offers 2 large bedrooms, 2bathrooms, 9 ft ceilings, and floor-to-ceiling windows that fill the space with light.The open-concept living/dining flows into the modern kitchen-perfect for both daily life andentertaining. The true showstopper? A 340 sq ft terrace with 3 walkouts, built-in gas BBQhookup, and water line-ideal for hosting or creating your urban oasis.In the heart of St. Lawrence Market, you're steps from shops, cafes, restaurants, and transit.More than a condo-it's a lifestyle. Rarely offered, truly special.

Property Details

Full Property Details

Interior

Bedrooms
2
Total Bedrooms
2
Washrooms
2
Square Footage
900-999 sqft
Basement
None
Heating Source
Gas
Heating Fuel
Forced Air
Air Conditioning
Central Air
Family Room
Yes
Kitchens
1
Total Kitchens
1
Fireplace Features
No

Exterior

Parking Spaces
1
Total Parking Spaces
1.00
Garage Spaces
1
Balcony
Terrace

Building Description

Style
Apartment
Home Type
Condo
Subtype
Condo Apartment
Property Orientation
East
Exterior Finish
Brick
Possession Date
12/1/2026
Locker
Owned

Community

Community
Moss Park

Taxes & Fees

Occupancy
Tenant
Common Elements
Included
Heating
Included
Parking
Included
Water
Included

Other

Pets
Yes-with Restrictions

Room Types

Room Dimensions Area Description
Bedroom 2 10.79 x 9.09 98.08 sqft Large Closet, Hardwood Floor, W/O To Terrace
Dining Room 19.09 x 12.01 229.27 sqft Open Concept, Combined w/Living, W/O To Terrace
Kitchen 16.99 x 11.61 197.25 sqft Stainless Steel Appl, Hardwood Floor, Open Concept
Living Room 19.09 x 12.01 229.27 sqft Open Concept, Combined w/Dining, W/O To Terrace
Primary Bedroom 11.09 x 9.68 107.35 sqft 4 Pc Ensuite, Walk-In Closet(s), W/O To Terrace
Realize Realty Team
Realize Realty Team
CENTURY 21 LEADING EDGE REALTY INC.
0 days on site
Listing Broker
CENTURY 21 LEADING EDGE REALTY INC.
Courtesy
CENTURY 21 LEADING EDGE REALTY INC.
Listed Date
11/9/2026

Courtesy of PropTx MLS® / CENTURY 21 LEADING EDGE REALTY INC.
Similar homes for rent in Toronto

Explore Toronto

Copyright 2026 All rights reserved. PropTx MLS® assumes no responsibility for the accuracy of any information shown. The information provided herein must only be used by consumers that have a bona fide interest in the purchase, sale or lease of real estate and may not be used for any commercial purpose or any other purpose.
Powered by AgentLocator