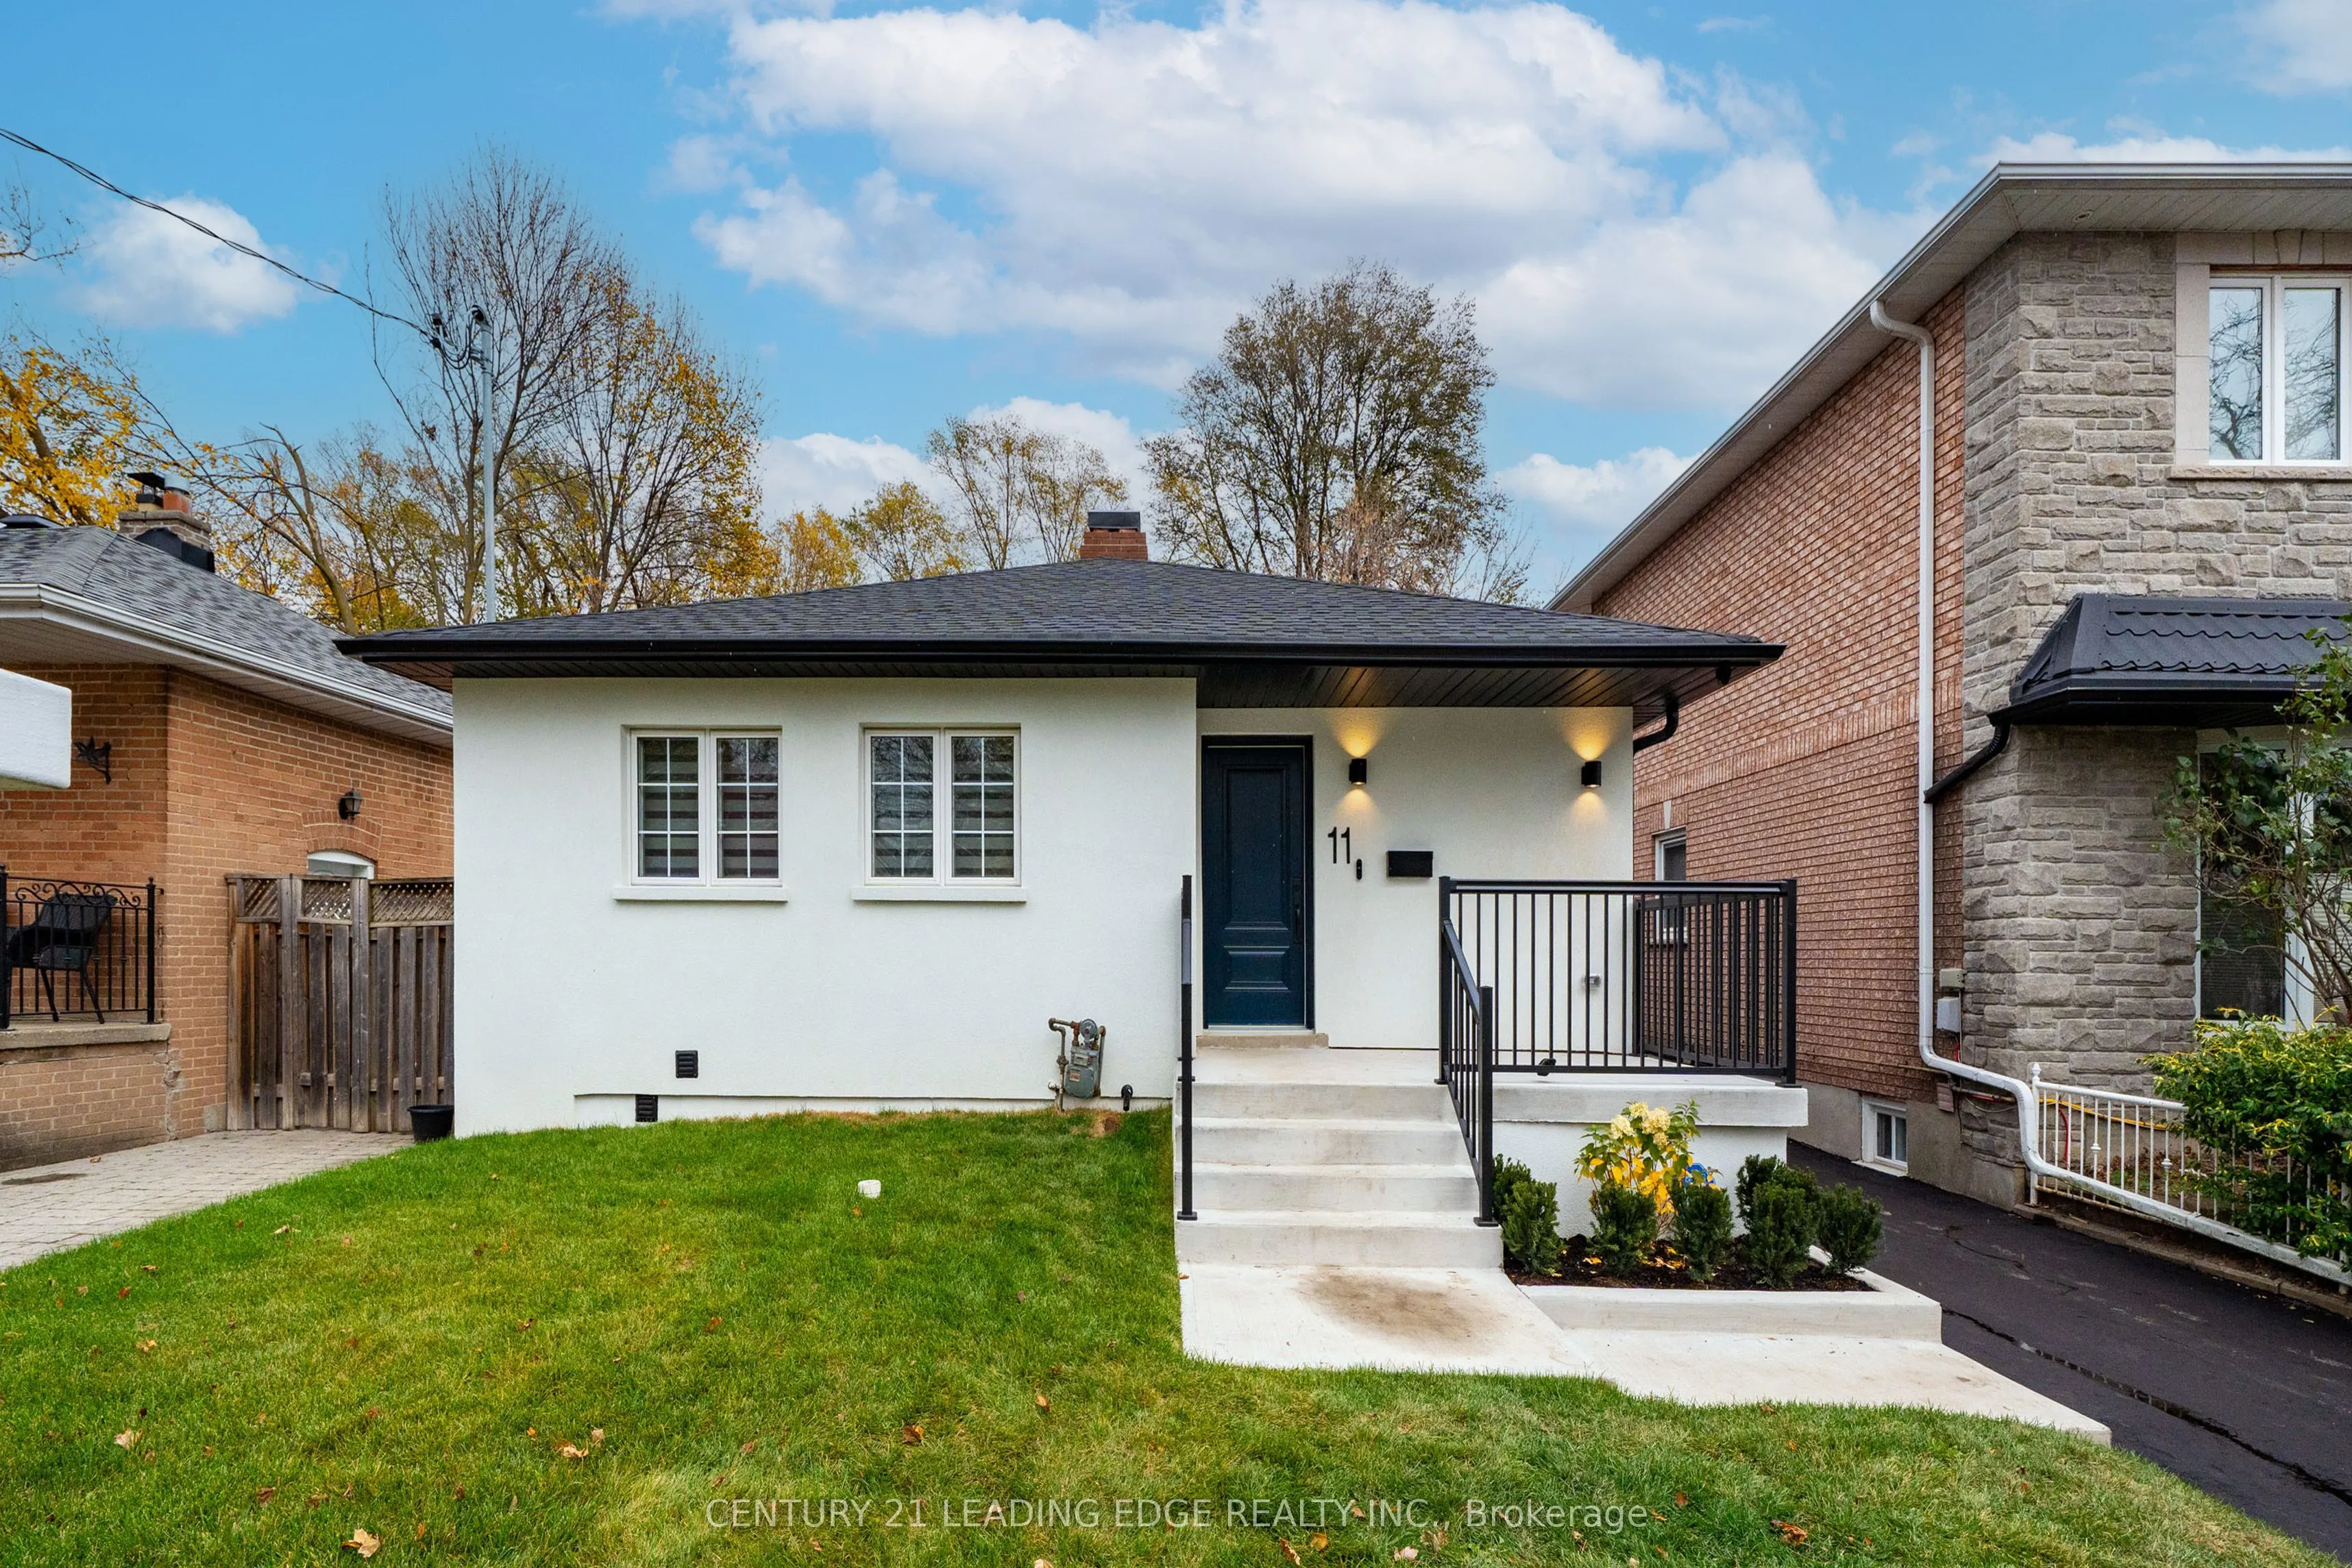
11 Collinson Boulevard, Toronto
1 / 38
For Sale
$1,258,000
3+2 bd · 3 ba · 700–1,100 sq ft

11 Collinson Boulevard, Toronto M3H 3B7

MLS®# C14163570

Est. mortgage
$4,772/mo
Property taxes $6,130.73/yr

About This Home

Property Type
House, Detached, Bungalow
Parking
None 0 garage, 4 parking
MLS #
C14163570
Size
700-1100 sqft
Basement
Finished
Listed on
2026-11-09
Lot size
40 x 130.84
Tax
$6,130.73 /yr
Days on Market
0
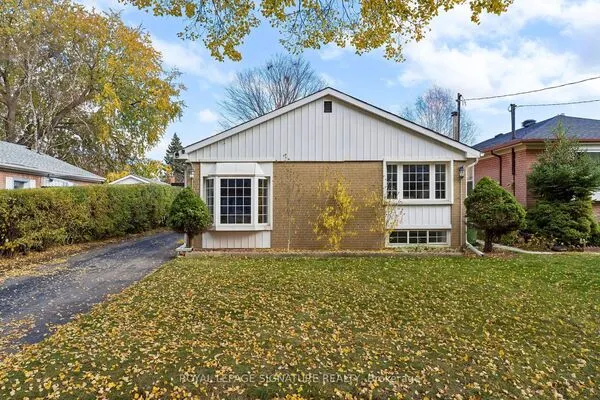
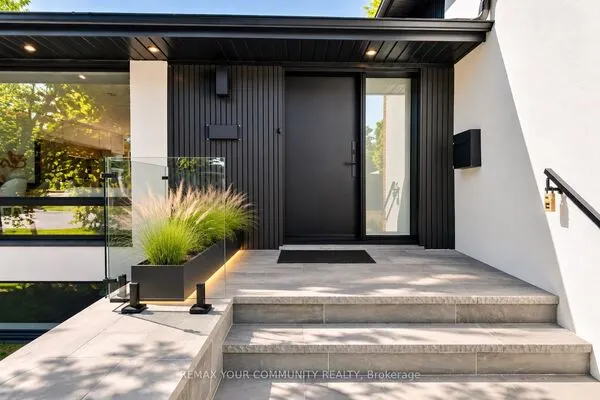
Welcome to this stunning, fully renovated top-to-bottom detached bungalow at 11 Collinson Blvd, perfectly situated in Toronto's highly sought-after Clanton Park. This turnkey property offers an exceptional blend of modern luxury and incredible income potential, making it a dream opportunity for families and savvy investors alike. The main level boasts a bright, open-concept layout with hardwood floors throughout. It features 3 spacious bedrooms, 1.5 beautifully updated baths, and a gourmet kitchen centered around a massive island-ideal forcasual dining and entertaining. Downstairs, a completely private separate entrance leads to a fully finished basement apartment designed to optimize your monthly cash flow. This impressive lower unit includes a full kitchen, dedicated living and dining rooms, 2 bedrooms, a 3-piece bath, and laundry. Live upstairs while generating substantial passive income from the basement, or rent both units to maximize your returns in a premium Toronto location close to top-rated schools, parks, shopping, and transit.

Property Details

Full Property Details

Interior

Bedrooms
3
Bedrooms Plus
2
Total Bedrooms
5
Washrooms
3
Square Footage
700-1100 sqft
Basement
Finished
Heating Source
Gas
Heating Fuel
Forced Air
Air Conditioning
Central Air
Family Room
Yes
Kitchens
1
Kitchens Plus
1
Total Kitchens
2
Fireplace Features
No

Exterior

Depth
130.84
Front
40.06
Driveway
Available
Lot Size
40 x 130.84 ft
Pool
None
Parking Spaces
4
Total Parking Spaces
4.00
Parking Description
None
Garage Spaces
0

Building Description

Style
Bungalow
Home Type
House
Subtype
Detached
Property Orientation
East
Exterior Finish
Stucco (Plaster)
Sewers
Sewer
Water Supply
Municipal
Possession Date
No Data

Community

Community
Clanton Park

Taxes & Fees

Taxes
$6,130.73 /yr
Tax Year
2025
Occupancy
Vacant

Other

Virtual Tour Link

Room Types

Room Dimensions Area Description
Bedroom 2 13.19 x 8.23 108.55 sqft Hardwood Floor, B/I Closet, Window
Bedroom 3 11.48 x 10.07 115.6 sqft Hardwood Floor, B/I Closet, Window
Bedroom 4 10.17 x 8.6 87.46 sqft Laminate, B/I Closet, Pot Lights
Bedroom 5 14.17 x 8.6 121.86 sqft Laminate, Window
Dining Room 18.21 x 11.68 212.69 sqft Hardwood Floor, Combined w/Kitchen, Open Concept
Dining Room 6.99 x 11.58 80.94 sqft Laminate, Pot Lights, Open Concept
Family Room 14.04 x 6.79 95.33 sqft Hardwood Floor, Pot Lights, Open Concept
Kitchen 14.01 x 8.6 120.49 sqft Laminate, B/I Appliances, Stone Counters
Kitchen 18.21 x 18.21 331.6 sqft Hardwood Floor, Combined w/Dining, Open Concept
Laundry 6.59 x 8.6 56.67 sqft Ceramic Floor, Laundry Sink
Primary Bedroom 13.19 x 8.4 110.8 sqft Hardwood Floor, B/I Closet, Window
Recreation 13.19 x 8.6 113.43 sqft Laminate, Pot Lights, Open Concept
Realize Realty Team
Realize Realty Team
CENTURY 21 LEADING EDGE REALTY INC.
Listed by MAJID GAMINI MOHAMMADI, Salesperson
0 days on site
Listing Broker
CENTURY 21 LEADING EDGE REALTY INC.
Courtesy
CENTURY 21 LEADING EDGE REALTY INC.
Listed Date
11/9/2026

Courtesy of PropTx MLS® / CENTURY 21 LEADING EDGE REALTY INC.
Similar homes for sale in Toronto

Explore Toronto

Copyright 2026 All rights reserved. PropTx MLS® assumes no responsibility for the accuracy of any information shown. The information provided herein must only be used by consumers that have a bona fide interest in the purchase, sale or lease of real estate and may not be used for any commercial purpose or any other purpose.
Powered by AgentLocator