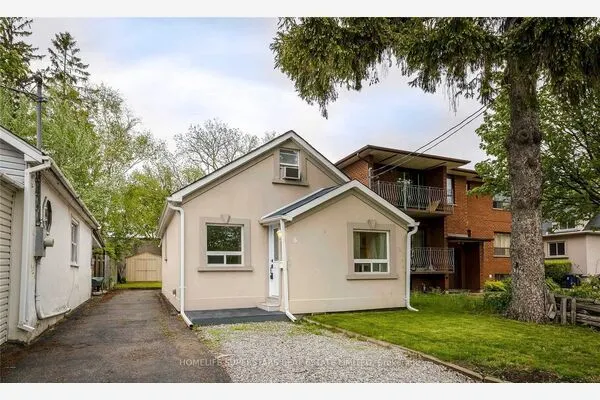
58 Ellsworth Avenue #Main+Lower, Toronto
1 / 40
For Rent
$4,999
3+1 bd · 2 ba · 1,100–1,500 sq ft

58 Ellsworth Avenue #Main+Lower, Toronto M6G 2K3

MLS®# C14164912

About This Home

Property Type
House, Semi-Detached, 2-Storey
Parking
None 0 garage, 0 parking
MLS #
C14164912
Size
1100-1500 sqft
Basement
Separate Entrance,Finished
Listed on
2026-11-09
Lot size
20 x 113.92
Days on Market
0
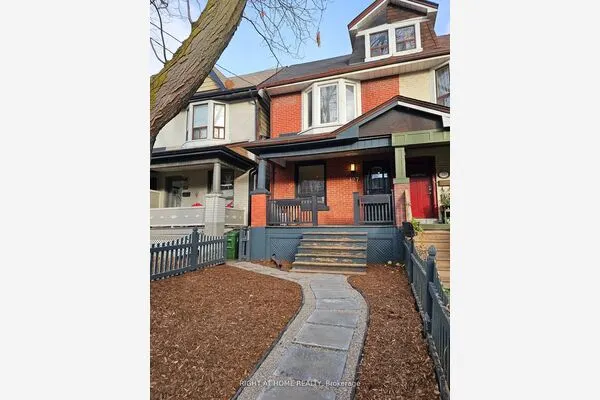
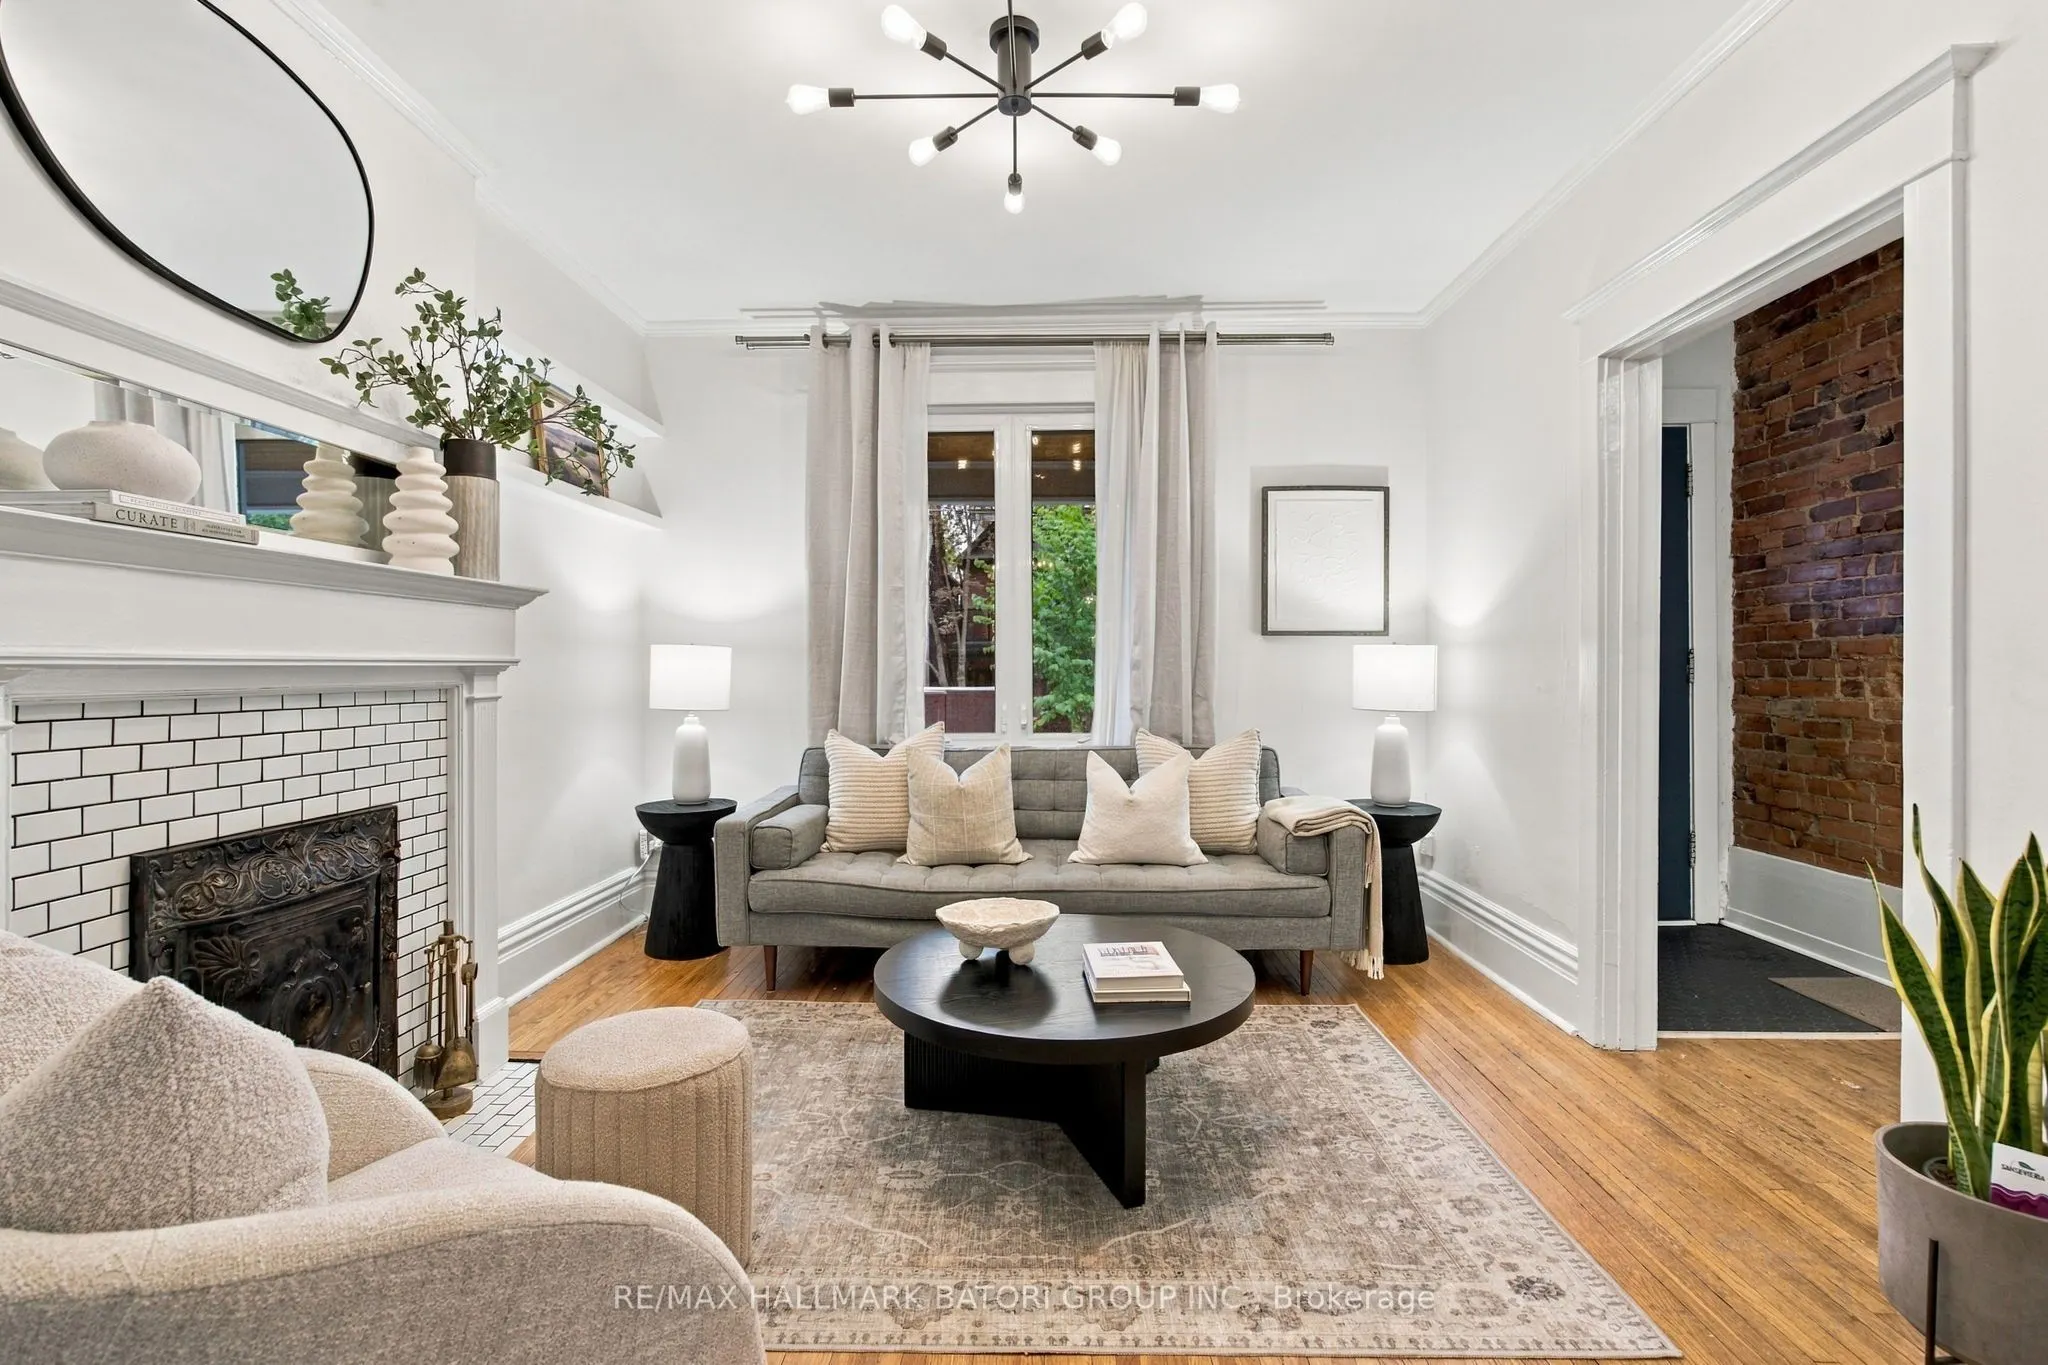
Beautifully maintained and spacious century home for lease in the heart of Wychwood, blending timeless character with modern comforts. Featuring generous formal living and dining rooms, a modern eat-in kitchen with a walkout to a beautifully landscaped backyard, and a multi-level deck and patio ideal for entertaining. Upstairs, bright and spacious bedrooms are complemented by a spa-inspired bathroom and an expansive primary bedroom with soaring cathedral ceilings. Situated within the sought-after Hillcrest School District and just steps from Wychwood Barns Farmers' Market, parks, playgrounds, shops, cafes and restaurants. Enjoy convenient access to the streetcar and subway, all within a vibrant, family-friendly neighbourhood known for its strong sense of community.

Property Details

Full Property Details

Interior

Bedrooms
3
Bedrooms Plus
1
Total Bedrooms
4
Washrooms
2
Square Footage
1100-1500 sqft
Basement
Separate Entrance,Finished
Heating Source
Gas
Heating Fuel
Forced Air
Air Conditioning
Central Air
Family Room
No
Kitchens
1
Kitchens Plus
1
Total Kitchens
2
Fireplace Features
Yes

Exterior

Depth
113.92
Front
20.17
Acreage
< .50
Driveway
Right Of Way
Lot Size
20 x 113.92 ft
Pool
None
Parking Spaces
0
Total Parking Spaces
0.00
Parking Description
None
Garage Spaces
0

Building Description

Style
2-Storey
Home Type
House
Subtype
Semi-Detached
Property Orientation
North
Exterior Finish
Brick
Sewers
Sewer
Water Supply
Municipal
Possession Date
12/1/2026

Community

Community
Wychwood

Taxes & Fees

Occupancy
Owner

Room Types

Room Dimensions Area Description
Bedroom 2 11.48 x 9.68 111.13 sqft Picture Window, Broadloom
Bedroom 3 12.93 x 9.22 119.21 sqft Mirrored Closet, Hardwood Floor, Picture Window
Bedroom 4 13.91 x 8.89 123.66 sqft Broadloom, Closet, Pot Lights
Dining Room 12.89 x 12.3 158.55 sqft Moulded Ceiling, Large Window, Hardwood Floor
Kitchen 14.4 x 11.75 169.2 sqft Modern Kitchen, Centre Island, W/O To Deck
Kitchen 9.65 x 8.73 84.24 sqft Open Concept, Pot Lights
Living Room 11.91 x 11.09 132.08 sqft Brick Fireplace, Large Window, Wainscoting
Living Room 13.81 x 11.19 154.53 sqft Pot Lights, Pot Lights
Primary Bedroom 12.3 x 10.89 133.95 sqft Bay Window, W/W Closet, Hardwood Floor
Realize Realty Team
Realize Realty Team
CENTURY 21 LEADING EDGE REALTY INC.
0 days on site
Listing Broker
RE/MAX HALLMARK BATORI GROUP INC.
Courtesy
RE/MAX HALLMARK BATORI GROUP INC.
Listed Date
11/9/2026

Courtesy of PropTx MLS® / RE/MAX HALLMARK BATORI GROUP INC.
Similar homes for rent in Toronto

Explore Toronto

Copyright 2026 All rights reserved. PropTx MLS® assumes no responsibility for the accuracy of any information shown. The information provided herein must only be used by consumers that have a bona fide interest in the purchase, sale or lease of real estate and may not be used for any commercial purpose or any other purpose.
Powered by AgentLocator