982 Royal York Road, Toronto
1 / 25
For Rent
$3,700
3 bd · 2 ba · 1,100–1,500 sq ft

982 Royal York Road, Toronto M8X 2E9

MLS®# W14165038

About This Home

Property Type
House, Detached, 2-Storey
Parking
Detached 1 garage, 1 parking
MLS #
W14165038
Size
1100-1500 sqft
Basement
Finished
Listed on
2026-11-09
Lot size
40 x 105.0
Days on Market
1
Approximate Age
51-99
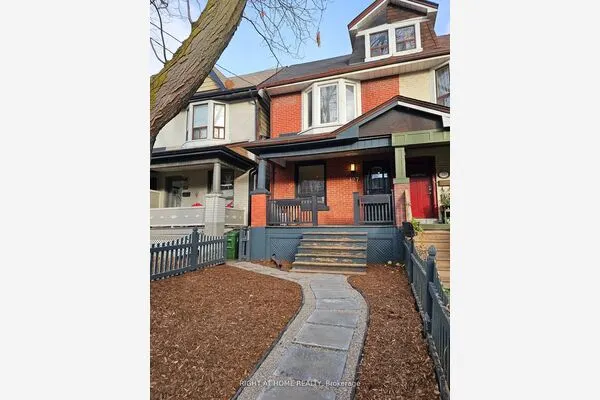
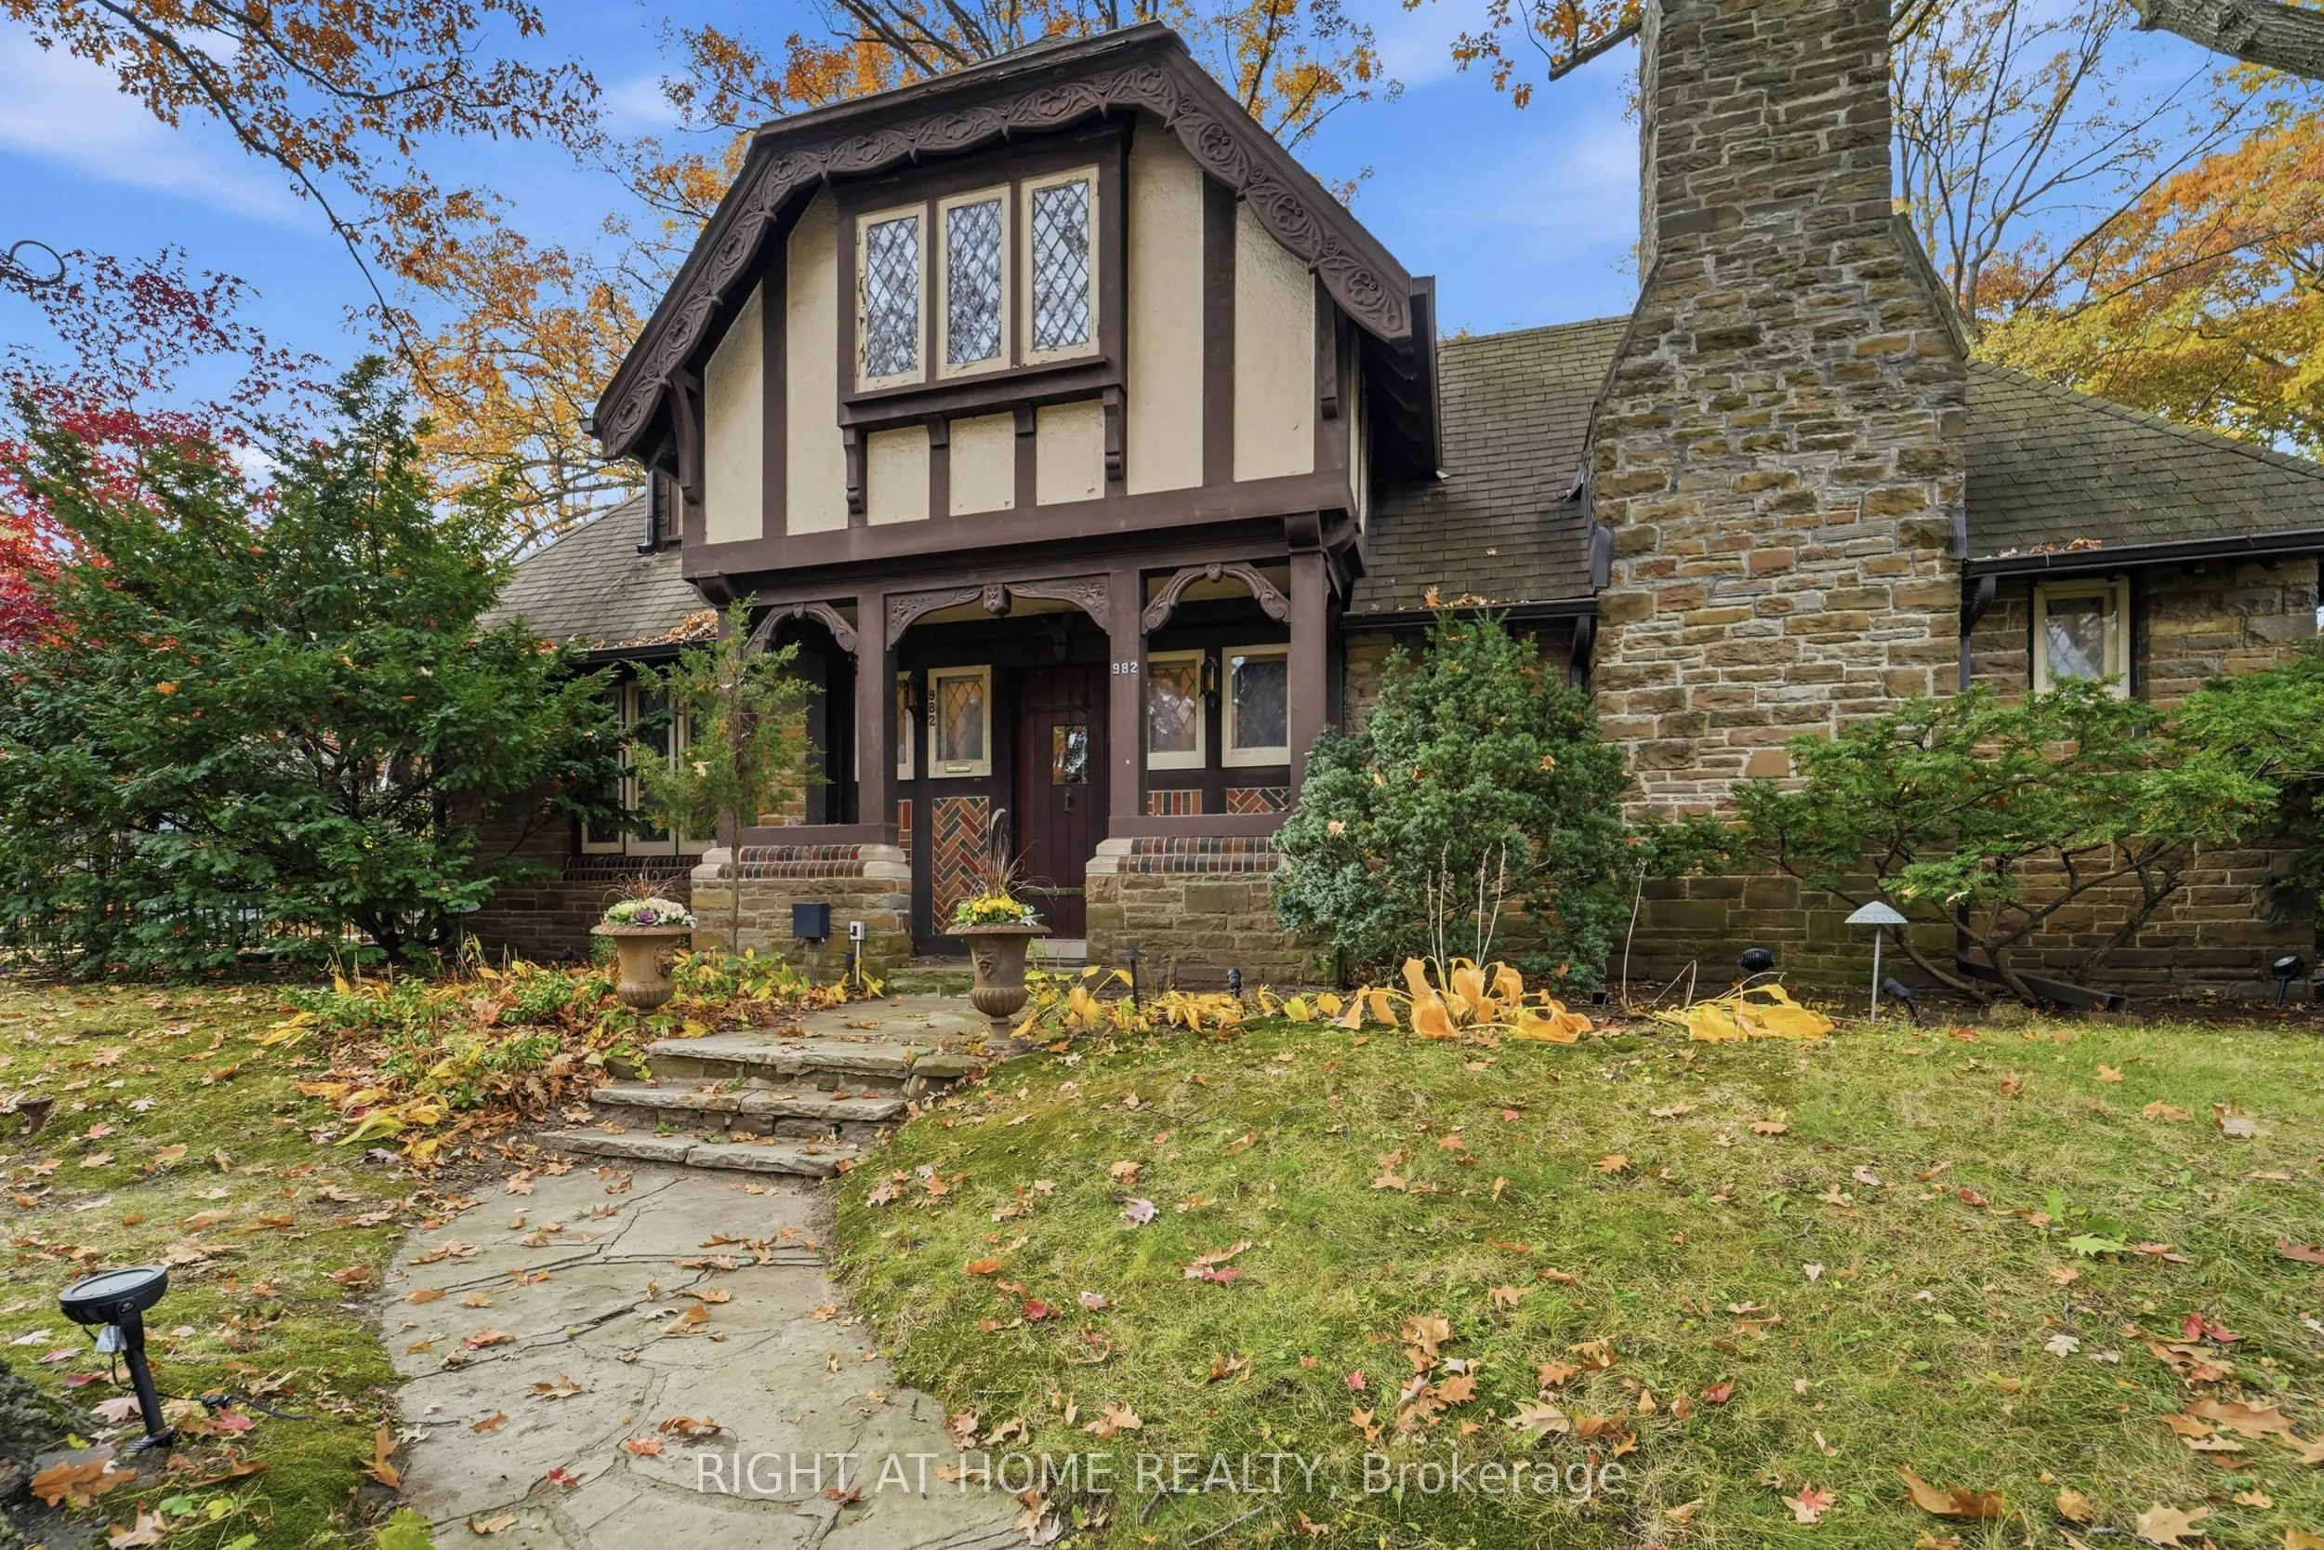
Timeless Tudor Charm in the Heart of The Kingsway! Welcome to this beautiful, character-filled stone corner home, showcasing classic architecture, old-world elegance, and exceptional urban convenience. Inspired by the English countryside and the architectural vision of renowned developer Robert Home Smith, this distinctive residence offers 3 spacious bedrooms, hardwood flooring throughout, a charming sunroom, a finished basement with a cozy fireplace, a convenient main-floor powder room, and a private fenced side yard. Rich in architectural character and warmth, this home offers a rare opportunity to enjoy the charm of a traditional residence in one of Etobicoke's most sought-after neighbourhoods. Ideally located just two blocks from Royal York Subway Station and steps from the vibrant shops, cafés, restaurants, bakeries, and everyday conveniences along Bloor Street West. Enjoy the historic Kingsway Theatre, picturesque tree-lined streets, and effortless access to downtown Toronto. A truly special leasing opportunity combining timeless character, comfortable living, and an unbeatable walkable location. A Must See!

Property Details

Full Property Details

Interior

Bedrooms
3
Total Bedrooms
3
Washrooms
2
Square Footage
1100-1500 sqft
Basement
Finished
Heating Source
Gas
Heating Fuel
Water
Air Conditioning
None
Family Room
No
Kitchens
1
Total Kitchens
1
Fireplace Features
Yes

Exterior

Depth
105.0
Front
40.0
Driveway
Private
Lot Size
40 x 105.0 ft
Pool
None
Parking Spaces
1
Total Parking Spaces
2.00
Parking Description
Detached
Garage Spaces
1

Building Description

Style
2-Storey
Home Type
House
Subtype
Detached
Year Built
51-99
Property Orientation
West
Exterior Finish
Brick,Stone
Sewers
Sewer
Water Supply
Municipal
Possession Date
11/8/2026

Community

Community
Kingsway South

Taxes & Fees

Occupancy
Vacant

Room Types

Room Dimensions Area Description
Bedroom 2 12.86 x 9.19 118.18 sqft Hardwood Floor
Bedroom 3 12.5 x 12.11 151.38 sqft Hardwood Floor
Breakfast 9.19 x 5.38 49.44 sqft Heated Floor
Den 10.01 x 8.27 82.78 sqft Hardwood Floor, Fireplace
Dining Room 8.99 x 8.86 79.65 sqft Hardwood Floor, Leaded Glass, Formal Rm
Kitchen 10.6 x 7.09 75.15 sqft Heated Floor, Stainless Steel Appl, Overlooks Backyard
Laundry 1.02 x 1.02 1.04 sqft -
Living Room 19.39 x 12.5 242.38 sqft Hardwood Floor, Fireplace, Beamed Ceilings
Primary Bedroom 14.6 x 9.81 143.23 sqft Heated Floor
Recreation 18.9 x 12.86 243.05 sqft Hardwood Floor, Stone Fireplace
Utility Room 1.02 x 1.02 1.04 sqft -
Realize Realty Team
Realize Realty Team
CENTURY 21 LEADING EDGE REALTY INC.
Listed by MARIA PETRAKOS, Broker
0 days on site
Listing Broker
RIGHT AT HOME REALTY
Courtesy
RIGHT AT HOME REALTY
Listed Date
11/9/2026

Courtesy of PropTx MLS® / RIGHT AT HOME REALTY
Similar homes for rent in Toronto

Explore Toronto

Copyright 2026 All rights reserved. PropTx MLS® assumes no responsibility for the accuracy of any information shown. The information provided herein must only be used by consumers that have a bona fide interest in the purchase, sale or lease of real estate and may not be used for any commercial purpose or any other purpose.
Powered by AgentLocator