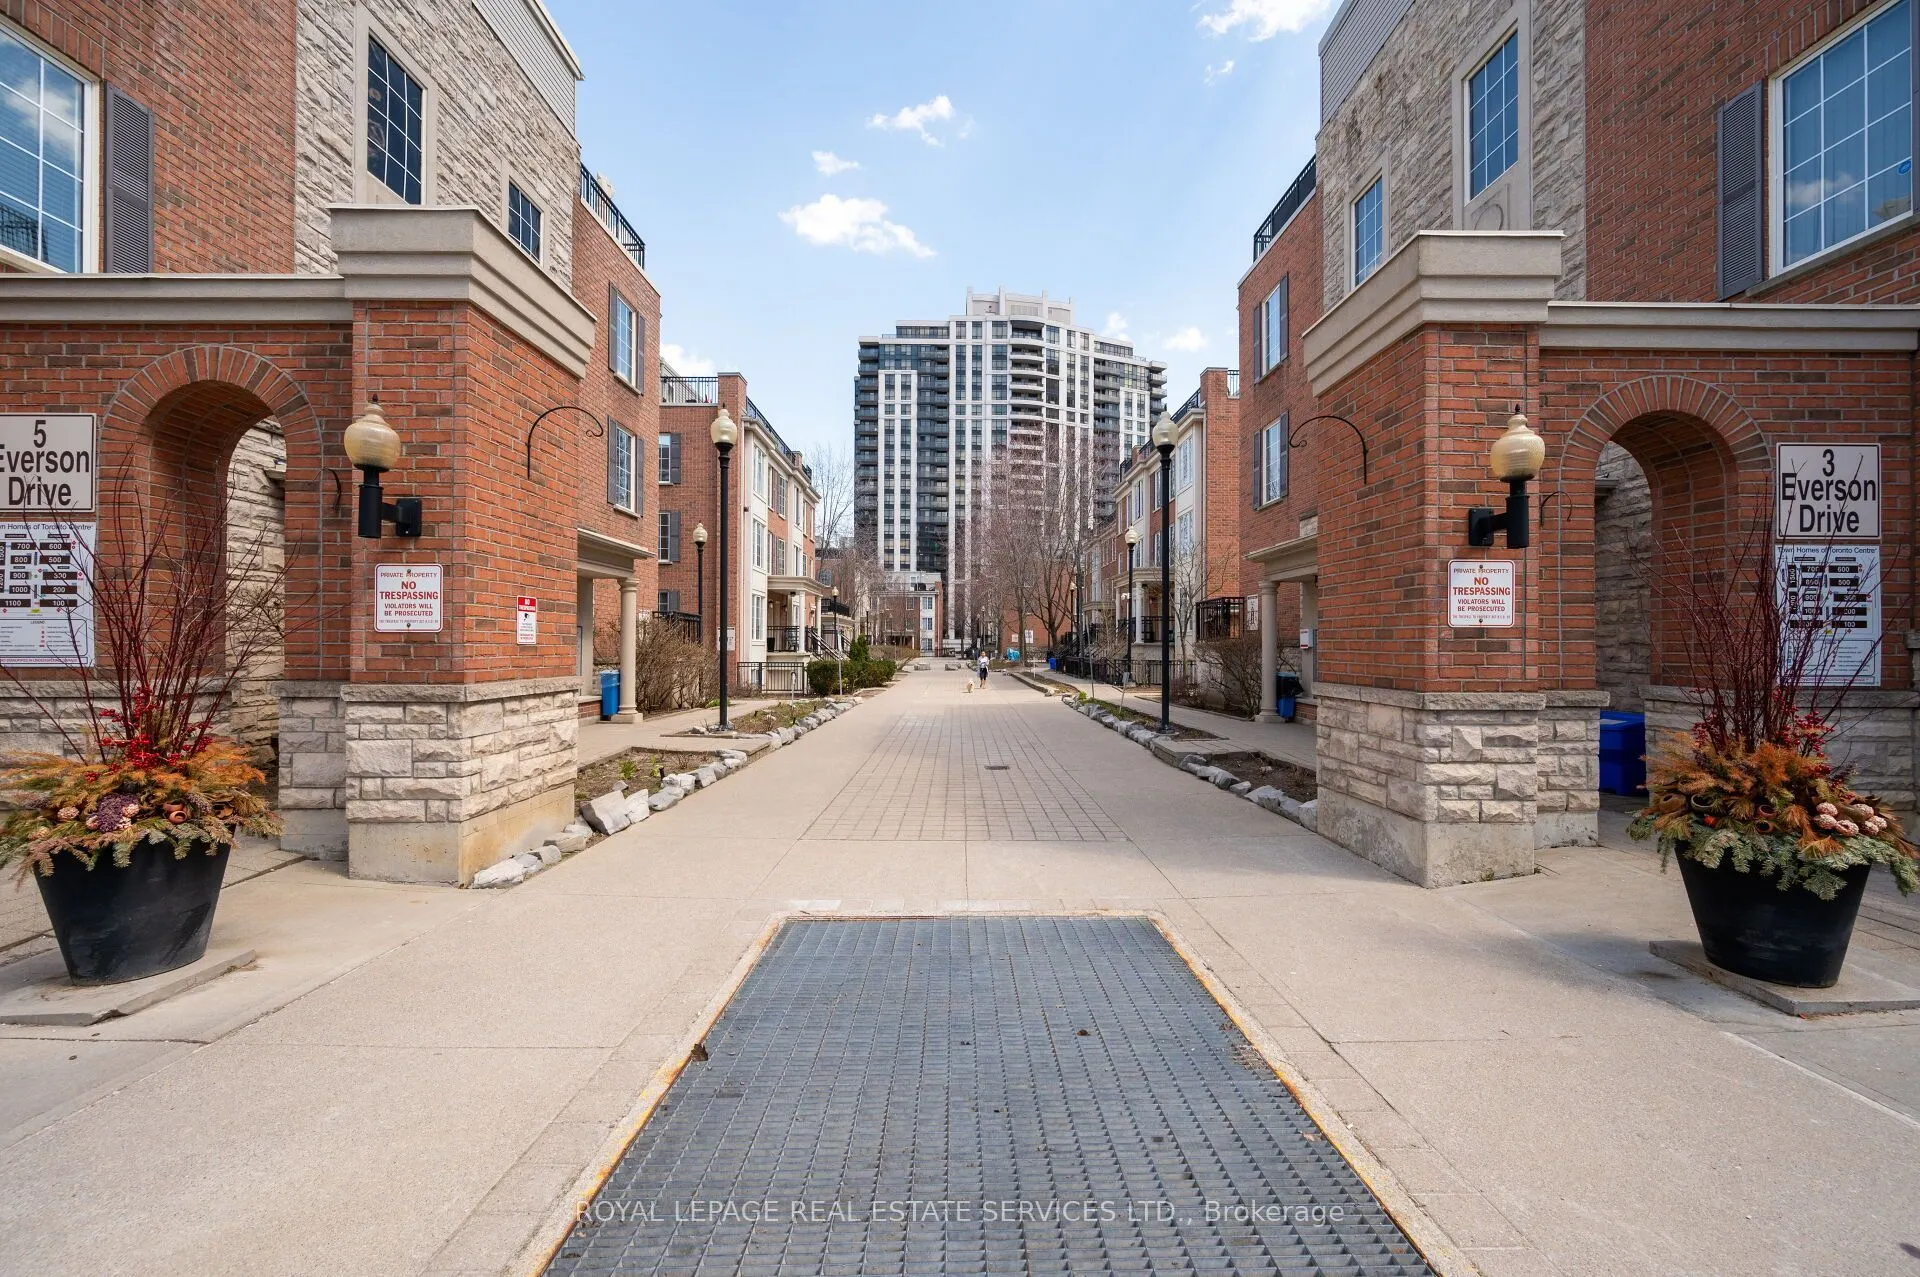
3 Everson Drive #214, Toronto
1 / 14
For Sale
$549,900
2 bd · 1 ba · 800–899 sq ft

3 Everson Drive #214, Toronto M2N 7C2

MLS®# C14165438

Est. mortgage
$2,086/mo
Property taxes $3,169/yr

About This Home

Property Type
Condo, Condo Townhouse, Stacked Townhouse
Parking
Underground 1 garage, 1 parking
MLS #
C14165438
Size
800-899 sqft
Basement
None
Listed on
2026-11-09
Tax
$3,169 /yr
Days on Market
1
Maintenance Fee
$929.83
Discover the Comfort and Convenience of Bungalow-Style Living in the Desirable Everson Drive Community, Minutes from Yonge and Sheppard. This Charming 2 Bedroom Townhome Offers Approximately 870 sqft of Thoughtfully Designed, Single-Level Living Space, an Appealing Alternative to Traditional High-Rise Condo Living. Enjoy a Welcoming Living Area with a Cozy Fireplace and Open Concept Kitchen and Dining Room. Oversized Primary Bedroom With California Shutters, His & Her Closets and Walk Out To Balcony. Spacious Second Bedroom, California Shutters With Double Closet. Beautifully Renovated 4 Piece Bathroom. New Washer & Dryer. New & Owned Heating and Hot Water System. Note: All Utilities Included in Maintenance Fees & No Rental Contracts. An Outstanding Opportunity To Enjoy the Privacy of Townhouse Living in an Established North York Neighbourhood With Easy Access To Yonge & Sheppard Subway Station, Restaurants, Cafes, Shopping, Parks & Highways.

Property Details

Full Property Details

Interior

Bedrooms
2
Total Bedrooms
2
Washrooms
1
Square Footage
800-899 sqft
Basement
None
Heating Source
Gas
Heating Fuel
Forced Air
Air Conditioning
Central Air
Family Room
No
Kitchens
1
Total Kitchens
1
Fireplace Features
Yes

Exterior

Driveway
Underground
Parking Spaces
1
Total Parking Spaces
1.00
Parking Description
Underground
Garage Spaces
1
Balcony
Open

Building Description

Style
Stacked Townhouse
Home Type
Condo
Subtype
Condo Townhouse
Property Orientation
East West
Exterior Finish
Brick
Possession Date
No Data
Locker
Owned

Community

Community
Willowdale East

Taxes & Fees

Taxes
$3,169 /yr
Tax Year
2025
Occupancy
Tenant
Maintenance Fee
$929.83
Central Air Conditioning
Included
Common Elements
Included
Heating
Included
Hydro
Included
Parking
Included
Water
Included
Building Insurance
Included

Other

Pets
Yes-with Restrictions

Room Types

Room Dimensions Area Description
Bedroom 2 10.24 x 9.91 101.48 sqft Double Closet, California Shutters, Window
Dining Room 13.85 x 10.33 143.07 sqft Laminate, Combined w/Kitchen, Overlooks Living
Foyer 4.99 x 4 19.96 sqft Tile Floor, Double Closet
Kitchen 13.85 x 10.33 143.07 sqft Tile Floor, Combined w/Dining, Stainless Steel Appl
Living Room 12.43 x 12.07 150.03 sqft Laminate, Overlooks Frontyard, Gas Fireplace
Primary Bedroom 17.49 x 11.15 195.01 sqft His and Hers Closets, California Shutters, W/O To Balcony
Realize Realty Team
Realize Realty Team
CENTURY 21 LEADING EDGE REALTY INC.
Listed by FRANK DELUCA, Salesperson
0 days on site
Listing Broker
ROYAL LEPAGE REAL ESTATE SERVICES LTD.
Courtesy
ROYAL LEPAGE REAL ESTATE SERVICES LTD.
Listed Date
11/9/2026

Courtesy of PropTx MLS® / ROYAL LEPAGE REAL ESTATE SERVICES LTD.

Similar homes for sale in Toronto

Explore Toronto

Copyright 2026 All rights reserved. PropTx MLS® assumes no responsibility for the accuracy of any information shown. The information provided herein must only be used by consumers that have a bona fide interest in the purchase, sale or lease of real estate and may not be used for any commercial purpose or any other purpose.
Powered by AgentLocator