185 Roehampton Avenue #811, Toronto
1 / 14
For Sale
$328,800
0 bd · 1 ba · 0–499 sq ft

185 Roehampton Avenue #811, Toronto M4P 1R4

MLS®# C14169228

Est. mortgage
$1,247/mo
Property taxes $1,887.59/yr

About This Home

Property Type
Condo, Condo Apartment, Apartment
Parking
Underground 0 garage, 0 parking
MLS #
C14169228
Size
0-499 sqft
Basement
None
Listed on
2026-11-09
Tax
$1,887.59 /yr
Days on Market
2
Maintenance Fee
$309.96
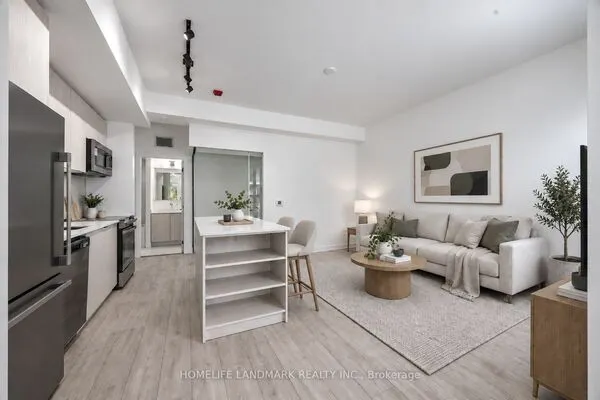
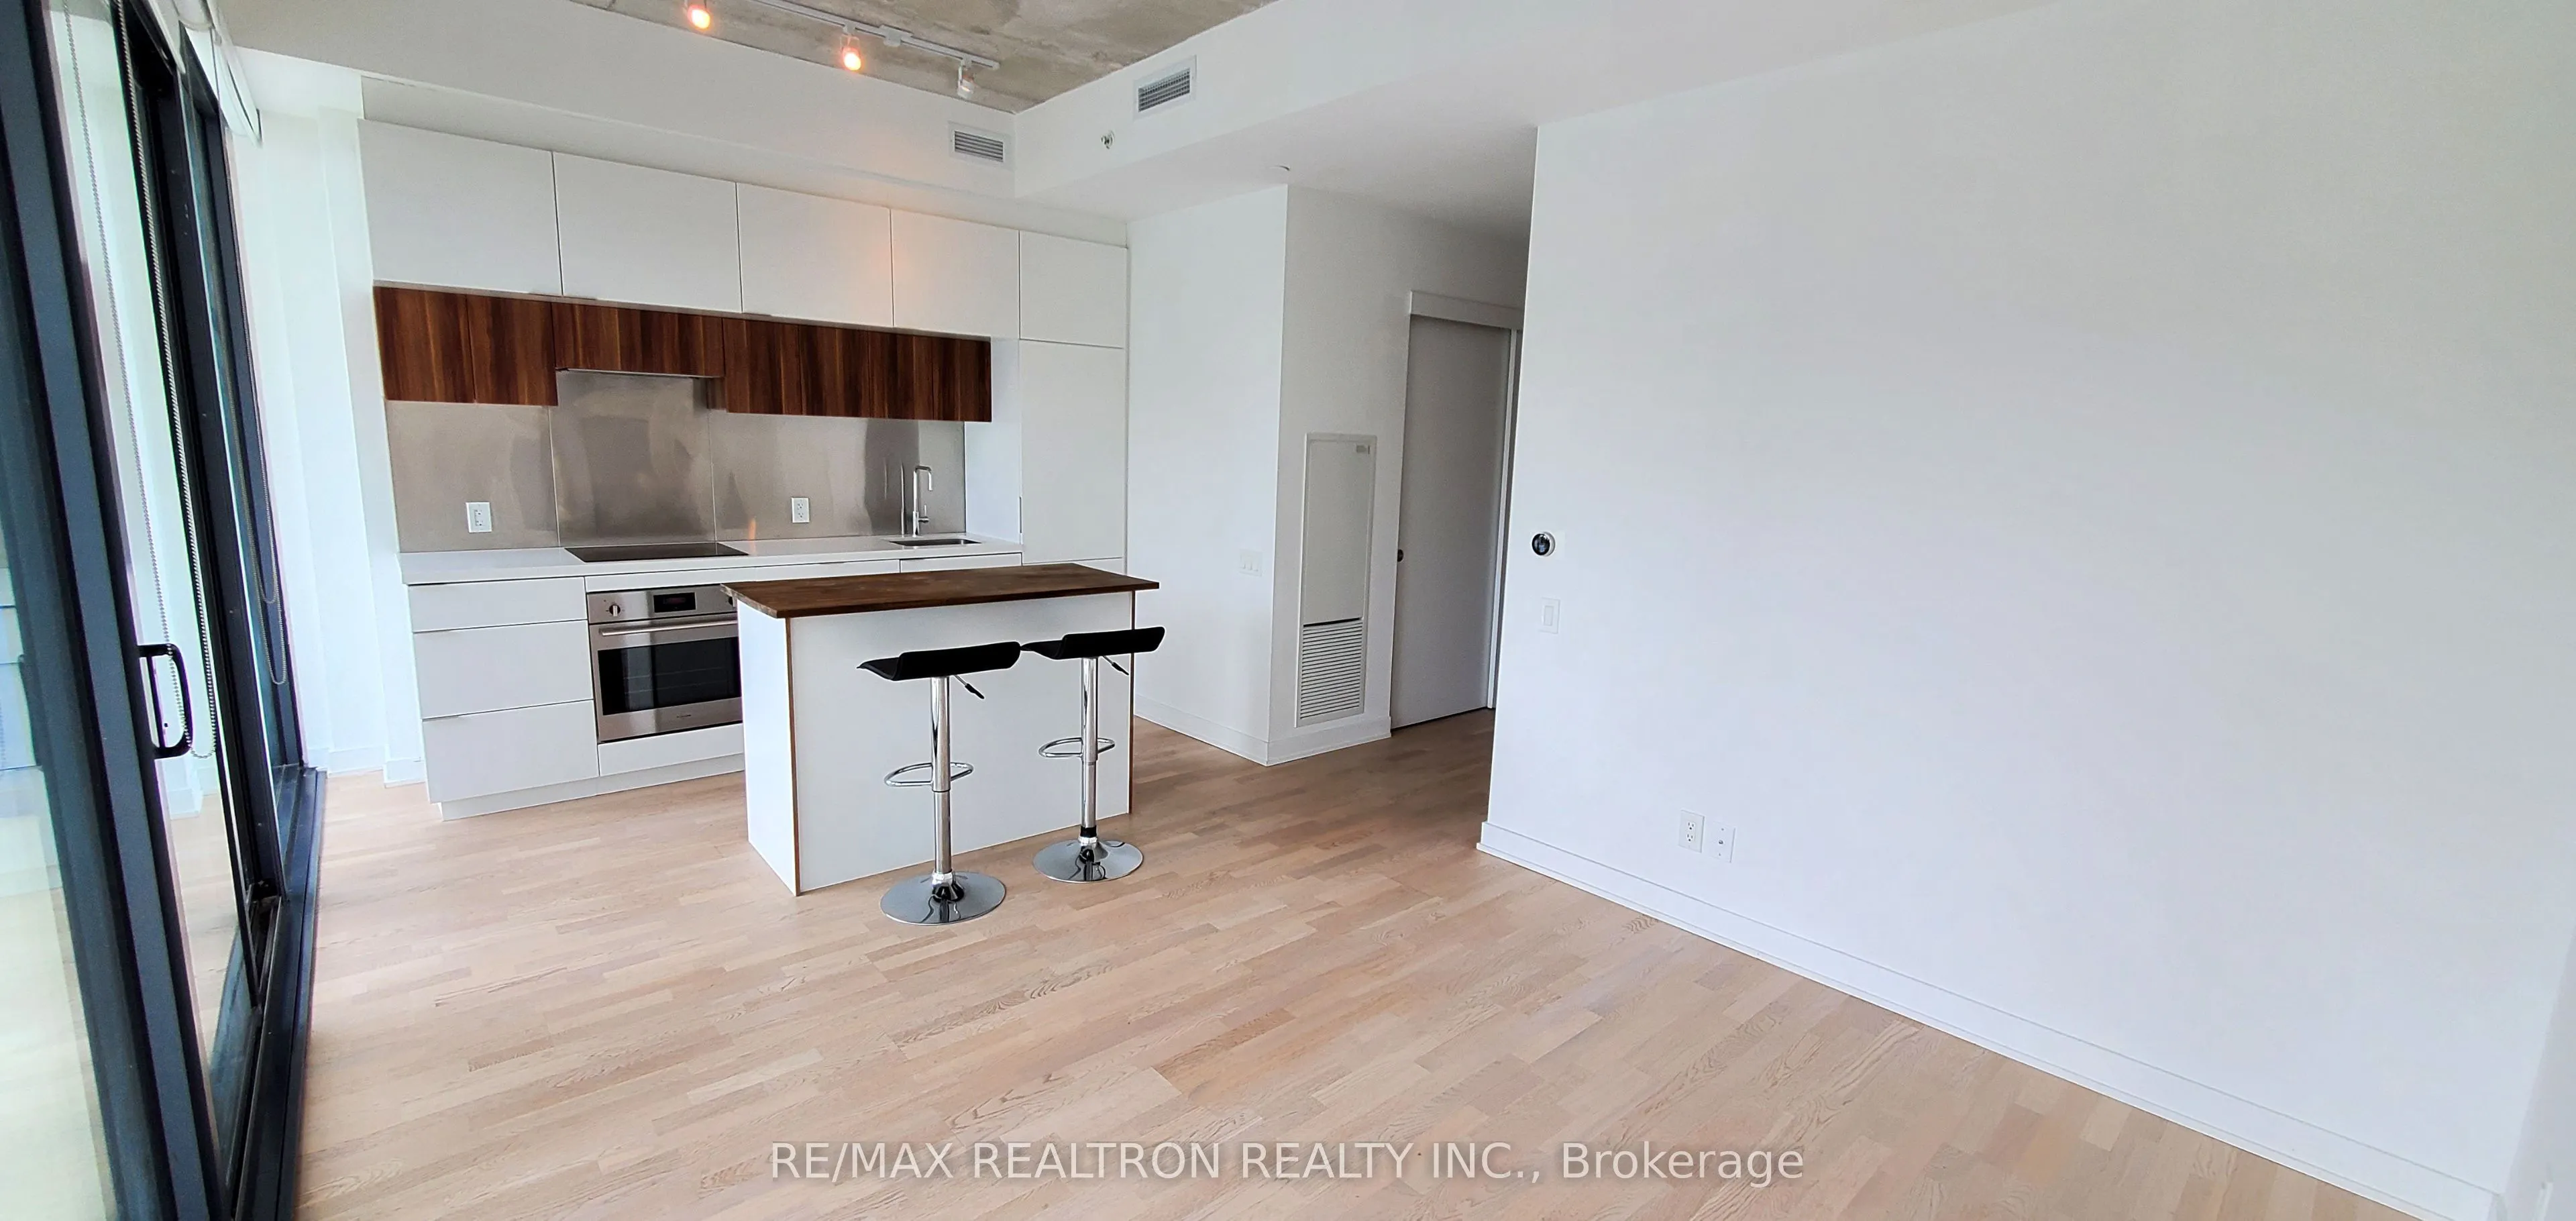
Experience Modern Urban Living In The Heart Of Yonge & Eglinton! Fantastic Opportunity To Own A Stylish Studio Condo With 1 Owned Locker! This Bright, South-Facing Unit Features 9-Foot Ceilings, Floor-To-Ceiling Windows, And A Spacious Balcony Offering Plenty Of Natural Light. Enjoy Resort-Style Amenities Including A Swimming Pool, Fitness Centre, Sauna, Hot Tub, Cabana Lounges, BBQ Area & More! Exceptional Transit Convenience, Just Steps To The Newly Opened Eglinton Crosstown LRT, Approximately 3 Minutes To Mount Pleasant Station And 7 Minutes To Yonge & Eglinton Subway Station! Walking Distance To Loblaws, LCBO, Restaurants, Shopping And Entertainment. An Excellent Opportunity For First-Time Buyers, Young Professionals Or Investors!

Property Details

Full Property Details

Interior

Bedrooms
0
Washrooms
1
Square Footage
0-499 sqft
Basement
None
Heating Source
Gas
Heating Fuel
Forced Air
Air Conditioning
Central Air
Family Room
No
Kitchens
1
Total Kitchens
1
Fireplace Features
No

Exterior

Driveway
Underground
Parking Spaces
0
Total Parking Spaces
0.00
Parking Description
Underground
Garage Spaces
0
Balcony
Open

Building Description

Style
Apartment
Home Type
Condo
Subtype
Condo Apartment
Property Orientation
South
Exterior Finish
Concrete
Possession Date
12/16/2026
Locker
Owned

Community

Community
Mount Pleasant West

Taxes & Fees

Taxes
$1,887.59 /yr
Tax Year
2026
Occupancy
Tenant
Maintenance Fee
$309.96
Common Elements
Included
Building Insurance
Included

Other

Pets
Yes-with Restrictions

Room Types

Room Dimensions Area Description
Bathroom - 0 sqft 4 Pc Bath
Dining Room - 0 sqft Combined w/Living, Window Floor to Ceiling, Open Concept
Kitchen - 0 sqft Combined w/Dining, B/I Appliances, Modern Kitchen
Living Room - 0 sqft Combined w/Dining, Hardwood Floor, South View
Realize Realty Team
Realize Realty Team
CENTURY 21 LEADING EDGE REALTY INC.
Listed by KELLY CHIU WU, Salesperson
0 days on site
Listing Broker
RE/MAX REALTRON REALTY INC.
Courtesy
RE/MAX REALTRON REALTY INC.
Listed Date
11/9/2026

Courtesy of PropTx MLS® / RE/MAX REALTRON REALTY INC.
Similar homes for sale in Toronto

Explore Toronto

Copyright 2026 All rights reserved. PropTx MLS® assumes no responsibility for the accuracy of any information shown. The information provided herein must only be used by consumers that have a bona fide interest in the purchase, sale or lease of real estate and may not be used for any commercial purpose or any other purpose.
Powered by AgentLocator