38 Dan Leckie Way #1605, Toronto
1 / 25
For Sale
$479,999
1+1 bd · 1 ba · 500–599 sq ft

38 Dan Leckie Way #1605, Toronto M5V 2V6

MLS®# C14171178

Est. mortgage
$1,821/mo
Property taxes $2,317.28/yr

About This Home

Property Type
Condo, Condo Apartment, Apartment
Parking
None 0 garage, 0 parking
MLS #
C14171178
Size
500-599 sqft
Basement
None
Listed on
2026-11-11
Tax
$2,317.28 /yr
Days on Market
0
Approximate Age
16-30
Maintenance Fee
$370.39
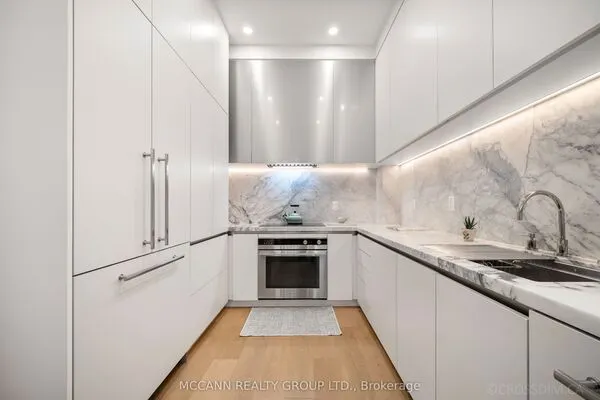
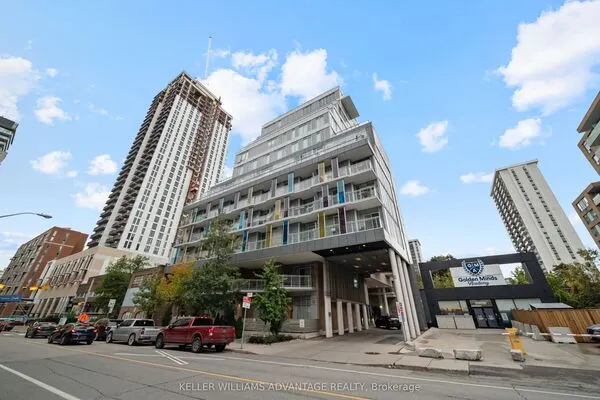
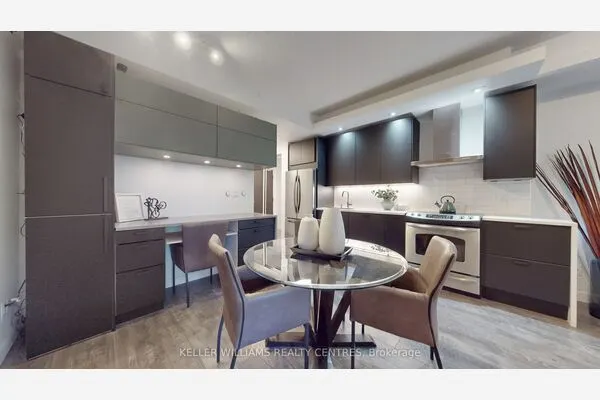
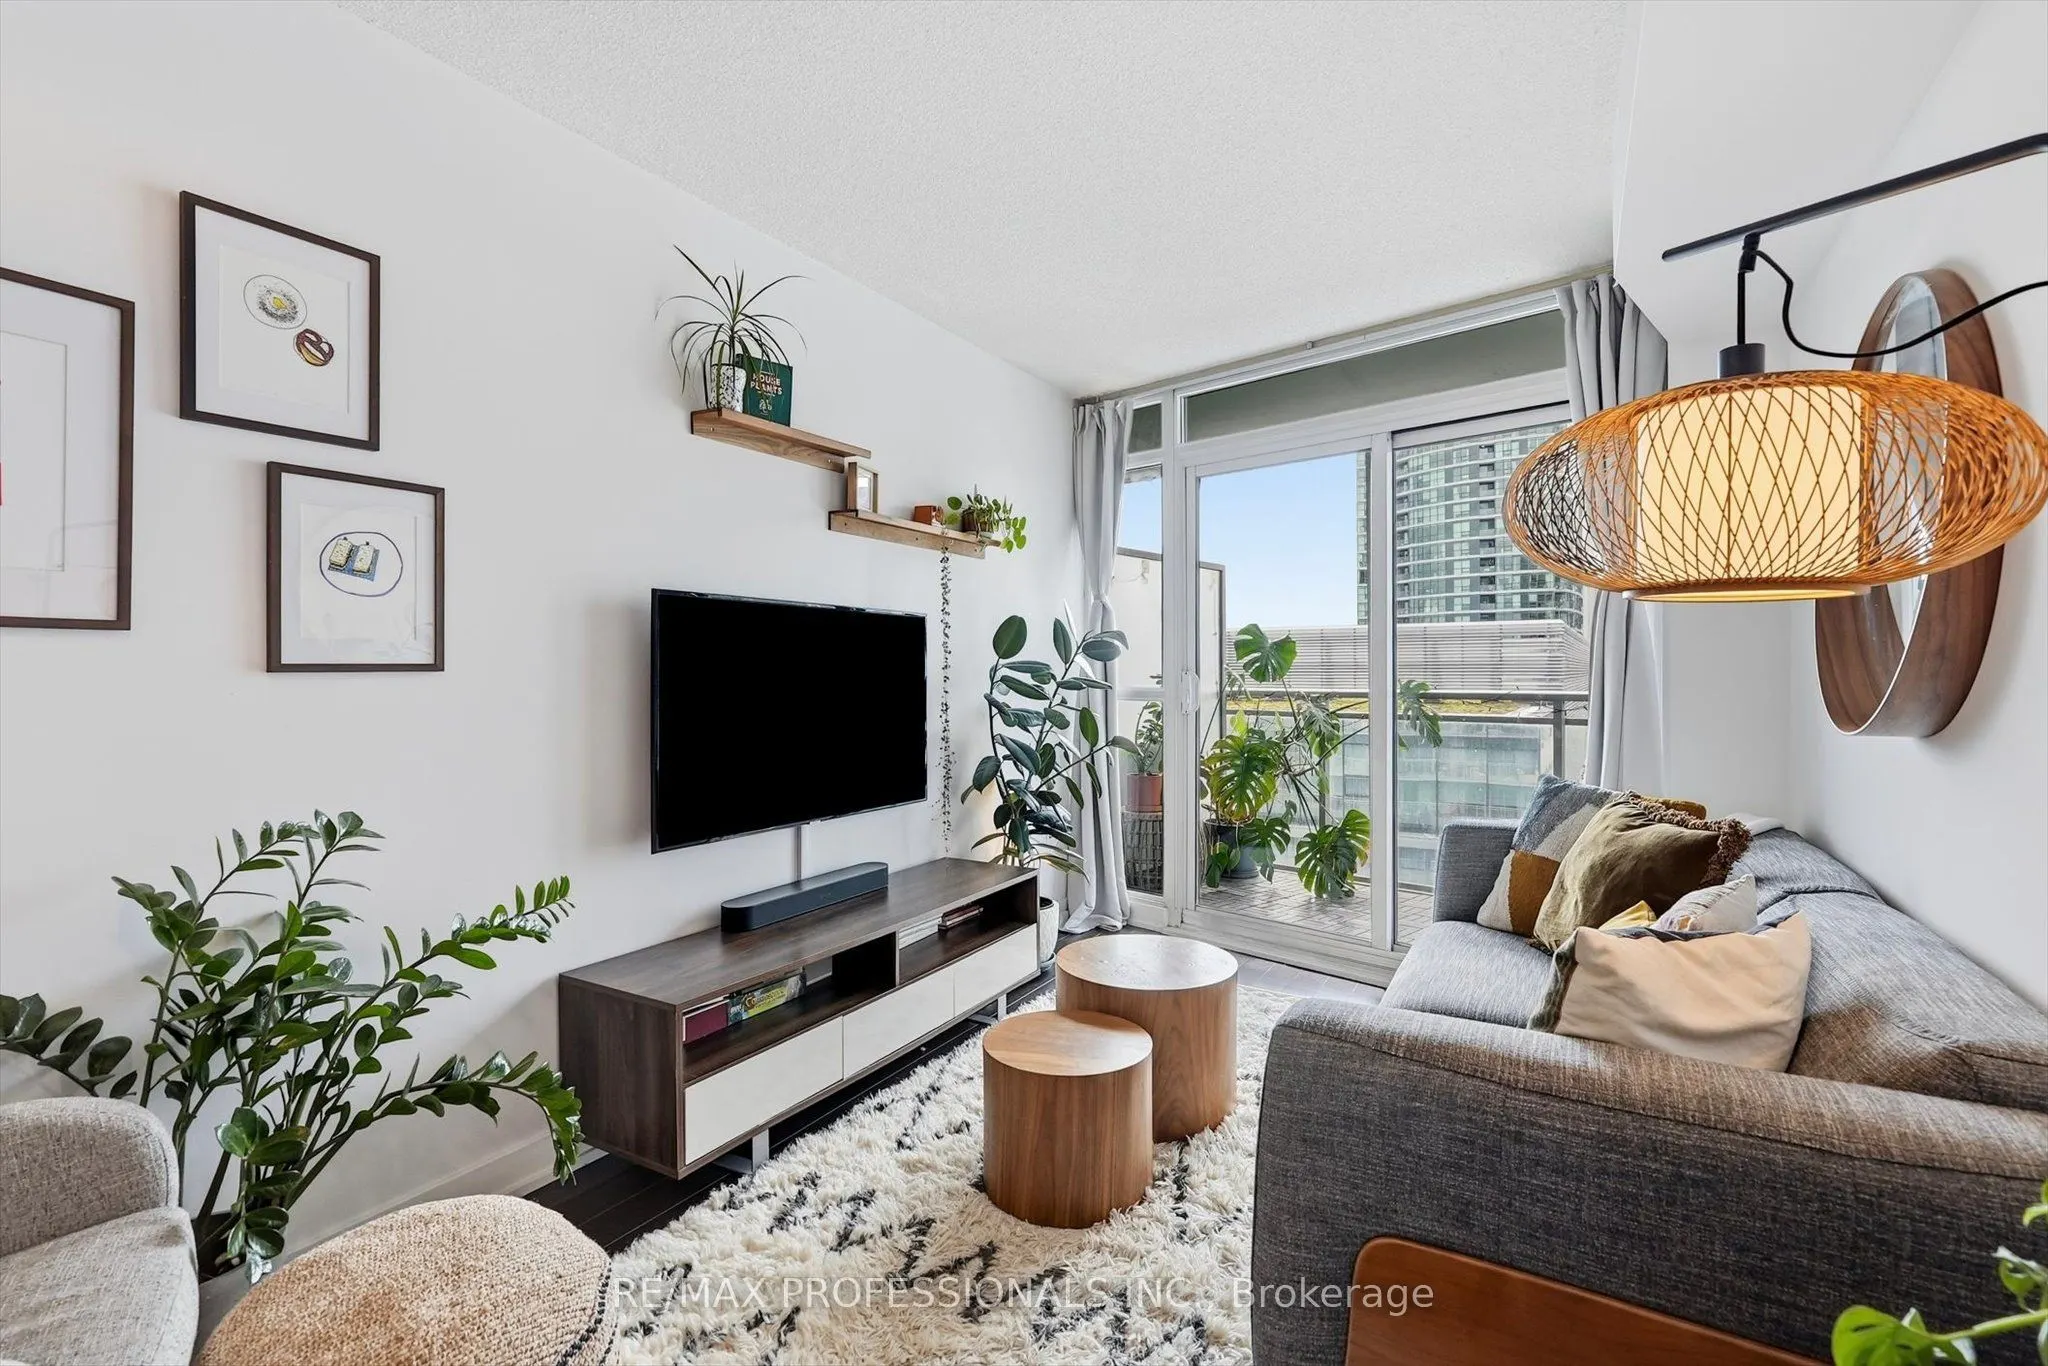
Very well-managed building with exceptionally low maintenance fees of just $370/month. Golden hour hits different from the 16th floor. Enjoy sun-filled living at Panorama, with southwest exposure and an open balcony overlooking the lake. The layout makes sense: an efficient open-concept living and dining area, a separate den that works as a proper home office, and a comfortable bedroom with a double closet and semi-ensuite bath. An owned locker adds storage, while low monthly maintenance fees include heat and water, helping keep carrying costs down. Building amenities people actually use include a 24-hour concierge, gym, sauna, guest suites, and rooftop terrace with a hot tub and BBQs. The flagship Loblaws and LCBO are across the street, Canoe Landing Park is at your doorstep, and waterfront trails, King West, and transit are all within easy reach.

Property Details

Full Property Details

Interior

Bedrooms
1
Bedrooms Plus
1
Total Bedrooms
2
Washrooms
1
Square Footage
500-599 sqft
Basement
None
Heating Source
Gas
Heating Fuel
Forced Air
Air Conditioning
Central Air
Family Room
No
Kitchens
1
Total Kitchens
1
Fireplace Features
No

Exterior

Driveway
None
Parking Spaces
0
Total Parking Spaces
0.00
Parking Description
None
Garage Spaces
0
Balcony
Open

Building Description

Style
Apartment
Home Type
Condo
Subtype
Condo Apartment
Year Built
16-30
Property Orientation
South West
Exterior Finish
Concrete
Possession Date
No Data
Locker
Owned

Community

Community
Waterfront Communities C1

Taxes & Fees

Taxes
$2,317.28 /yr
Tax Year
2026
Occupancy
Owner
Maintenance Fee
$370.39
Central Air Conditioning
Included
Common Elements
Included
Heating
Included
Water
Included
Building Insurance
Included

Other

Pets
Yes-with Restrictions

Room Types

Room Dimensions Area Description
Bedroom 12.24 x 8.6 105.26 sqft Laminate, Double Closet, Semi Ensuite
Den 6.99 x 9.68 67.66 sqft Closet, Semi Ensuite, Laminate
Dining Room 14.93 x 8.5 126.9 sqft Open Concept, W/O To Balcony, Laminate
Kitchen 13.58 x 9.09 123.44 sqft Laminate, Eat-in Kitchen
Living Room 14.93 x 8.5 126.9 sqft W/O To Balcony, Laminate, Combined w/Dining
Realize Realty Team
Realize Realty Team
CENTURY 21 LEADING EDGE REALTY INC.
0 days on site
Listing Broker
RE/MAX PROFESSIONALS INC.
Courtesy
RE/MAX PROFESSIONALS INC.
Listed Date
11/11/2026

Courtesy of PropTx MLS® / RE/MAX PROFESSIONALS INC.
Similar homes for sale in Toronto

Explore Toronto

Copyright 2026 All rights reserved. PropTx MLS® assumes no responsibility for the accuracy of any information shown. The information provided herein must only be used by consumers that have a bona fide interest in the purchase, sale or lease of real estate and may not be used for any commercial purpose or any other purpose.
Powered by AgentLocator